
714 Woodland Farms Circle, Aynor, SC 29511
Local realty services provided by:ERA Real Estate Modo
714 Woodland Farms Circle,Aynor, SC 29511
$310,000
- 4 Beds
- 3 Baths
- 2,923 sq. ft.
- Single family
- Active
Office: carson realty group
MLS#:2609314
Source:SC_CCAR
Price summary
- Price:$310,000
- Price per sq. ft.:$106.06
- Monthly HOA dues:$66
About this home
Built in 2022 and offering exceptional value, this move-in-ready 4-bedroom, 2.5-bath home in Woodland Farms combines modern design, smart-home convenience, and spacious living on one of the larger lots in the community. Conveniently located between Conway and Aynor, SC, this newer construction home is ready for its next owner. Step inside to an open-concept floor plan designed for comfortable everyday living and effortless entertaining. The spacious great room flows seamlessly into the beautifully upgraded kitchen featuring stunning quartz countertops, a large center island with breakfast bar, stainless steel appliances, a walk-in pantry, upgraded sink and faucet, and modern cabinet hardware. The main level also offers a versatile flex room that can serve as a home office, formal dining room, playroom, or additional living area to fit your needs. Custom wood stairs lead to the second floor, where you'll find a generous primary suite complete with a huge walk-in closet and private bath featuring dual vanities, a walk-in shower, and linen closet. Three additional bedrooms, a full bath, and a conveniently located upstairs laundry room provide plenty of space for family and guests. Additional highlights include plantation blinds throughout, abundant storage space, gutters, a two-car garage with opener, and smart-home features that allow you to control the thermostat, front door light, and video doorbell from your smartphone or Alexa-enabled device. Enjoy relaxing on the charming front porch and take advantage of the oversized homesite offering extra outdoor space rarely found in the neighborhood. Located just minutes from Conway and Aynor, with convenient access to schools, shopping, dining, and major highways, this home delivers the perfect balance of comfort, style, and location. Schedule your private showing today and discover everything this beautiful Woodland Farms home has to offer....
Contact an agent
Home facts
- Year built:2022
- Subdivision & Development:Woodland Farms
- Listing ID #:2609314
- Added:150 day(s) ago
- Updated:September 07, 2026 at 02:26 PM
Rooms and interior
- Bedrooms:4
- Total bathrooms:3
- Full bathrooms:2
- Half bathrooms:1
- Flooring:Carpet, Luxury Vinyl Plank
- Kitchen Description:Breakfast Bar, Dishwasher, Disposal, Kitchen Island, Microwave, Range, Refrigerator
- Living area:2,923 sq. ft.
Heating and cooling
- Cooling:Central Air
- Heating:Central
- Central air:Yes
Structure and exterior
- Year built:2022
- Building area:2,923 sq. ft.
- Lot area:0.26 Acres
- Lot Features:Outside City Limits, Rectangular
- Architectural Style:Traditional
- Construction Materials:Vinyl Siding, Wood Frame
- Exterior Features:Front Porch, Porch, Rear Porch
- Foundation Description:Slab
- Levels:2 Story
Schools
- High school:Aynor High School
- Middle school:Aynor Middle School
- Elementary school:Midland Elementary School
Utilities
- Water:Public, Water Available
- Sewer:Sewer Available
Finances and disclosures
- Price:$310,000
- Price per sq. ft.:$106.06
Features and amenities
- Laundry features:Washer Hookup
- Smart home:Yes
Parking
- Total parking spaces:4
- Parking description:Attached, Garage, Garage Door Opener, Two Car Garage
- Garage:Yes
- Garage spaces:2
 Provided courtesy of the Coastal Carolinas MLS. © 2026 of the Coastal Carolinas MLS. All rights reserved. Information is provided exclusively for consumers' personal, non-commercial use, and may not be used for any purpose other than to identify prospective properties consumers may be interested in purchasing. Data is deemed reliable but is not guaranteed accurate by the Coastal Carolinas MLS.
New listings near 714 Woodland Farms Circle
- New
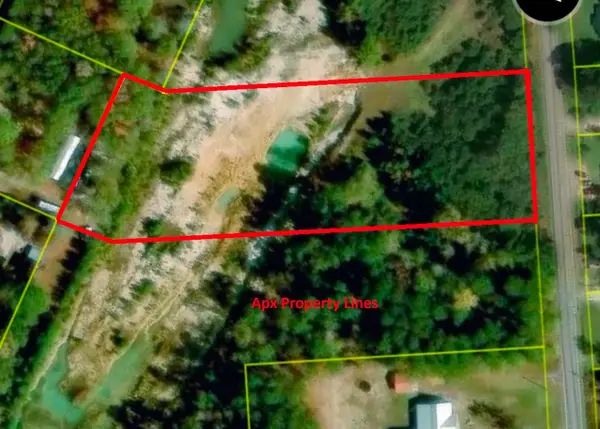 $390,000Active3 Acres
TBD Jordanville Hwy., Aynor, SC 29511
MLS# 2621988Listed by: SOUTHERN MOON REAL ESTATE - New
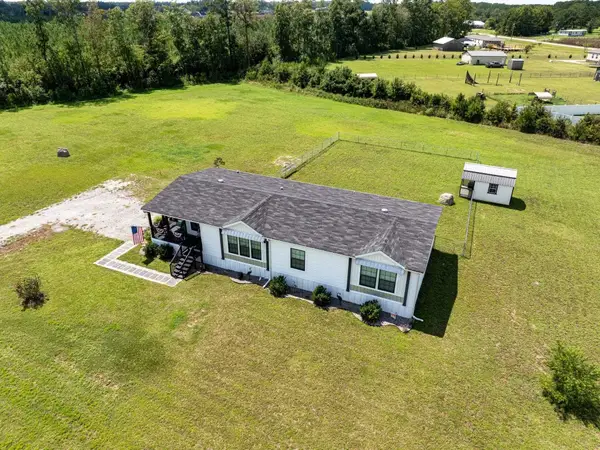 $289,000Active3 beds 2 baths2,017 sq. ft.
3294 Marshland Rd., Aynor, SC 29511
MLS# 2621739Listed by: GARDEN CITY REALTY, INC - New
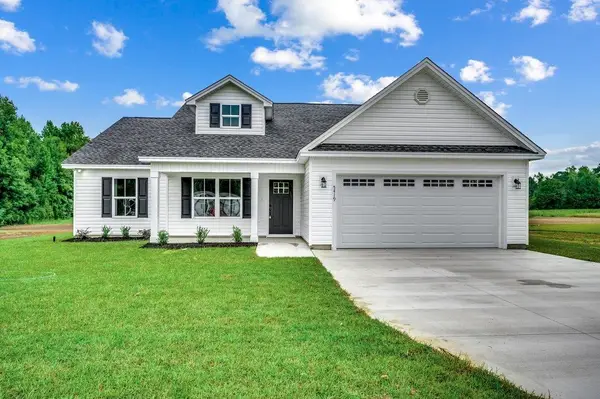 $354,000Active4 beds 2 baths2,277 sq. ft.
835 Rabon Rd., Aynor, SC 29511
MLS# 2621767Listed by: COASTAL LAND & HOME - New
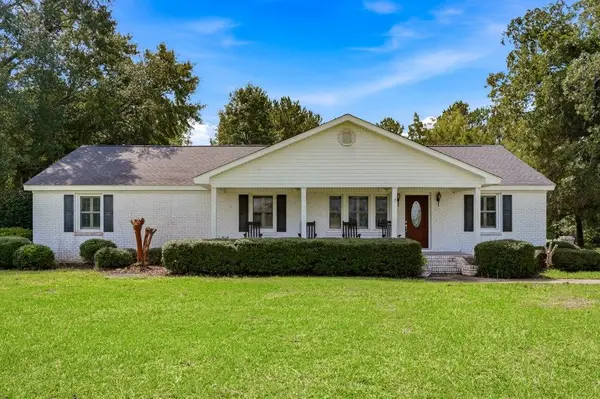 $539,900Active3 beds 2 baths3,253 sq. ft.
1582 Horry Rd., Aynor, SC 29511
MLS# 2621667Listed by: SANSBURY BUTLER PROPERTIES - New
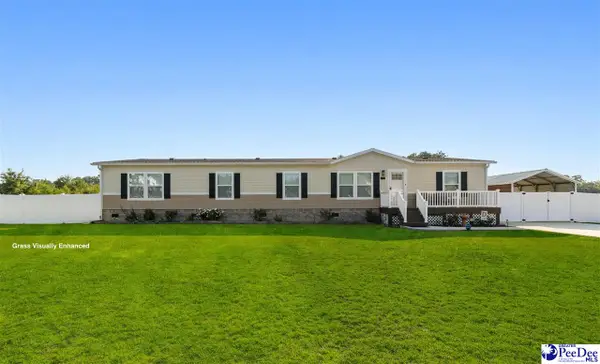 $324,900Active4 beds 2 baths2,432 sq. ft.
4190 Double Dee Rd, Aynor, SC 29511
MLS# 2603557Listed by: CORE 1ST REALTY GROUP - New
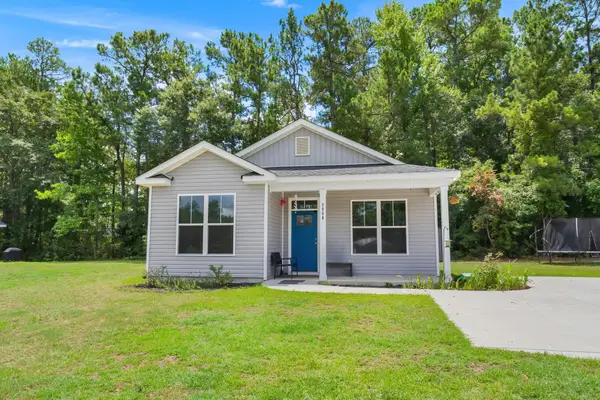 $260,000Active3 beds 2 baths1,398 sq. ft.
2860 Dawsey Rd., Aynor, SC 29511
MLS# 2621517Listed by: FOY REALTY - New
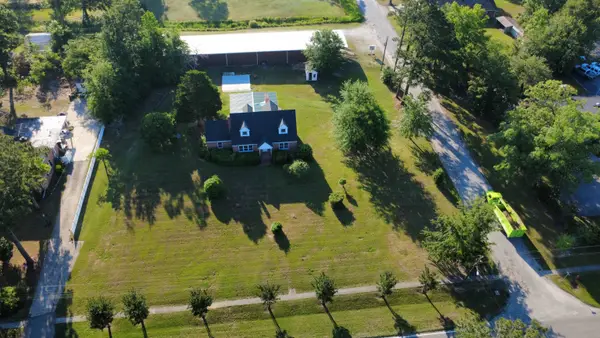 $352,176Active4 beds 2 baths2,673 sq. ft.
300 8th Ave., Aynor, SC 29511
MLS# 2621499Listed by: DIAMOND SHORES REALTY - New
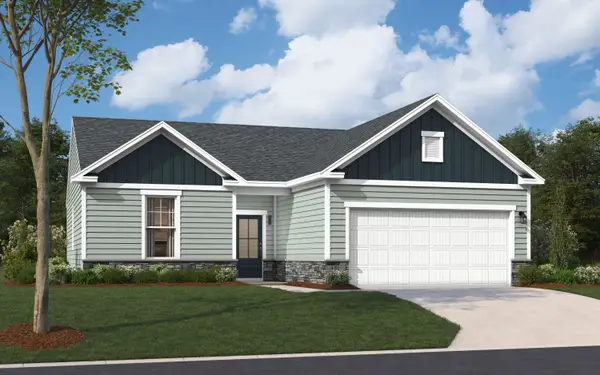 $307,180Active3 beds 2 baths1,850 sq. ft.
3124 Gadwall Dr., Aynor, SC 29511
MLS# 2621467Listed by: SM SOUTH CAROLINA BROKERAGE, LLC - New
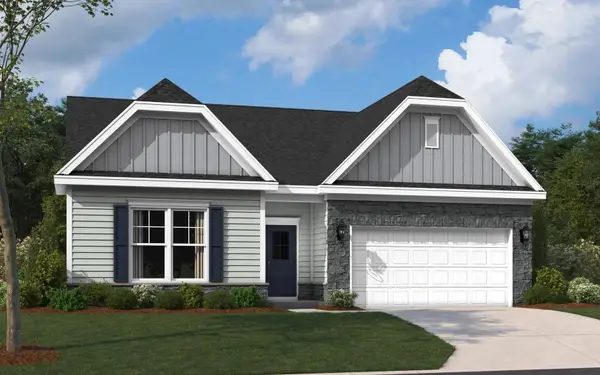 $348,480Active3 beds 2 baths2,464 sq. ft.
3128 Gadwall Dr., Aynor, SC 29511
MLS# 2621454Listed by: SM SOUTH CAROLINA BROKERAGE, LLC - New
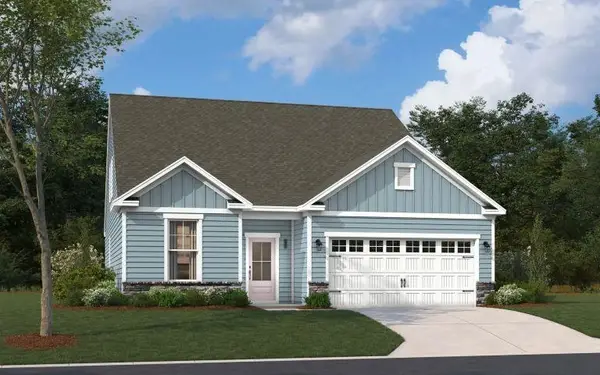 $343,155Active3 beds 3 baths2,922 sq. ft.
3144 Gadwall Dr., Aynor, SC 29511
MLS# 2621418Listed by: SM SOUTH CAROLINA BROKERAGE, LLC


Protect your home and budget from life's surprises with an Assurant Home Warranty, backed by a partner that supports you through every step of homeownership. Explore Plans.
© 2023 - 2026 ERA Franchise Systems LLC. All rights reserved. ERA Franchise Systems LLC fully supports the principles of the Fair Housing Act and the Equal Opportunity Act. ERA, ERA Real Estate powered, and their respective logos are registered service marks of ERA Franchise Systems LLC. Each office is independently owned and operated.