
12565 State Hwy 64, Barnwell, SC 29812
Local realty services provided by:ERA Sunrise Realty
Listed by: katie b smith
Office: the property shoppe
MLS#:225225
Source:SC_AAOR
Price summary
- Price:$689,000
- Price per sq. ft.:$279.4
About this home
Escape to your private paradise with this beautiful 3-bedroom home on 34.52 private acres. It boasts 3 bedrooms, perfect for a growing family, or hosting guests. The beautifully updated kitchen is a cook's dream with plenty of counter space, modern appliances, and lots of natural light. The living area offers spacious comfort as you enjoy the open floor plan. The sunroom/private office offers views of the serene, private pond where you can relax, fish, and enjoy the scenic views. Enjoy the lovely stained glass as you travel down the spiral staircase leading to the finished walk-out basement. The laundry/mudroom near the back entrance offers plenty of storage. The screened cook porch and large pea gravel patio overlook the pond and peaceful country views. There is an attached two-vehicle carport. Also, there is a 446 sq ft workshop on the property. Don't miss this rare opportunity to own a slice of nature and enjoy peace away from the noise of the city. Schedule your tour today....
Contact an agent
Home facts
- Year built:1970
- Subdivision & Development:None
- Listing ID #:225225
- Added:1 day(s) ago
- Updated:August 29, 2026 at 12:48 AM
Rooms and interior
- Bedrooms:3
- Total bathrooms:4
- Full bathrooms:3
- Half bathrooms:1
- Rooms Total:7
- Flooring:Hardwood, Tile
- Kitchen Description:Dishwasher, Kitchen Island, Microwave, Range, Refrigerator, Self Cleaning Oven
- Bedroom Description:Bedroom on 1st Floor
- Basement Description:Apartment, Exterior Entry, Full, Game Room, Heated, Interior Entry, Walk-Out Access
- Living area:2,466 sq. ft.
Heating and cooling
- Cooling:Water Source System
- Heating:Heat Pump
Structure and exterior
- Year built:1970
- Building area:2,466 sq. ft.
- Lot area:34.52 Acres
- Lot Features:Landscaped, Wooded
- Architectural Style:Ranch
- Construction Materials:Wood Siding
- Exterior Features:Patio, Screened
- Foundation Description:Pillar/Post/Pier
Schools
- High school:Barnwell
- Middle school:Guinyard-Butler
- Elementary school:Barnwell
Utilities
- Water:Well
- Sewer:Septic Tank
Finances and disclosures
- Price:$689,000
- Price per sq. ft.:$279.4
Features and amenities
- Amenities:Cable Available, Cathedral Ceiling(s), Ceiling Fan(s), Central Vacuum, Solid Surface Counters, Walk-In Closet(s), Wet Bar
Parking
- Carport spaces:2
New listings near 12565 State Hwy 64
- New
 $129,500Active8.06 Acres
402 State Rd S-6-537, Barnwell, SC 29812
MLS# 225232Listed by: THE PROPERTY SHOPPE  $4,000Active0.2 Acres
Lot 15 Olde Castle Road, Barnwell, SC 29812
MLS# 213957Listed by: OLDE SOUTH PROPERTIES - AIKEN- New
 $4,000Active0.17 Acres
Lot 14 Olde Castle Road, Barnwell, SC 29812
MLS# 225230Listed by: OLDE SOUTH PROPERTIES - AIKEN - New
 $125,000Active3 beds 1 baths1,248 sq. ft.
155 Canna Street, Barnwell, SC 29812
MLS# 225148Listed by: KELLER WILLIAMS REALTY AIKEN PARTNERS - New
 $125,000Active3 beds 1 baths1,000 sq. ft.
167 Canna Street, Barnwell, SC 29812
MLS# 225149Listed by: KELLER WILLIAMS REALTY AIKEN PARTNERS - New
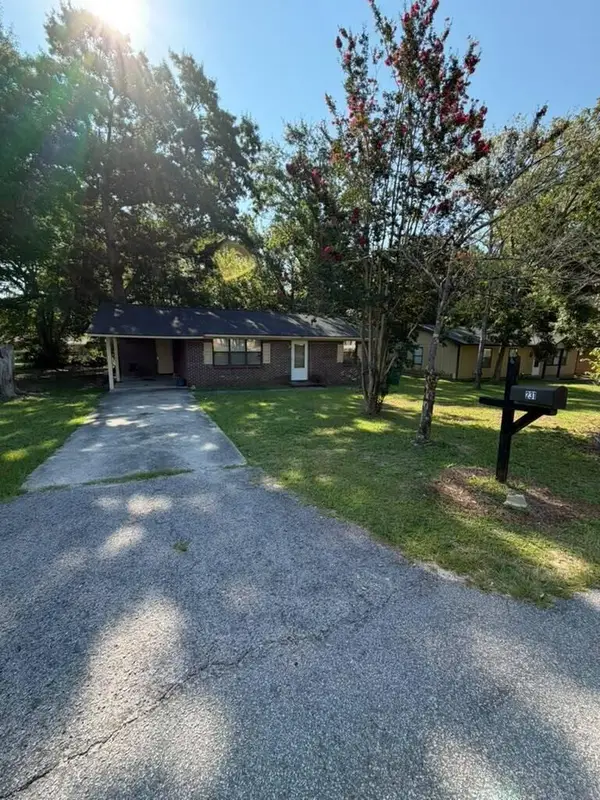 $125,000Active3 beds 1 baths925 sq. ft.
231 Canna Street, Barnwell, SC 29812
MLS# 225150Listed by: KELLER WILLIAMS REALTY AIKEN PARTNERS - New
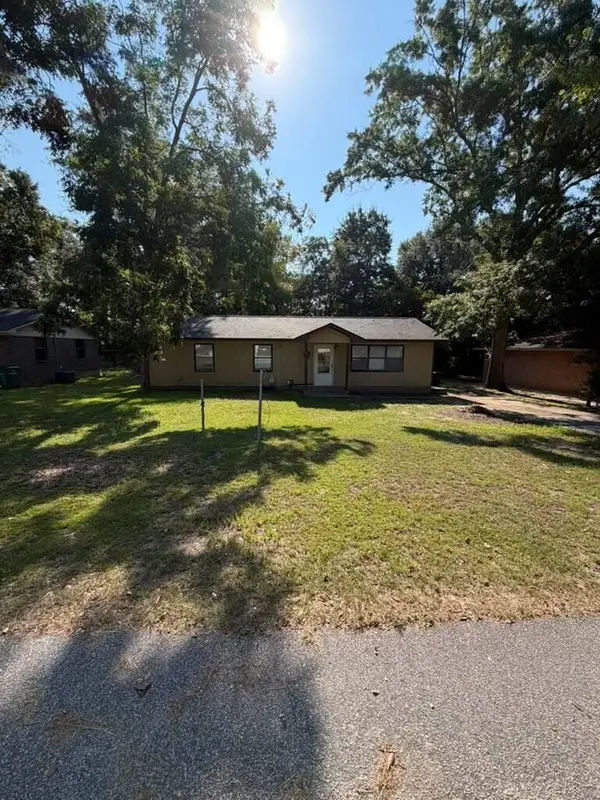 $125,000Active3 beds 2 baths1,120 sq. ft.
245 Canna Street, Barnwell, SC 29812
MLS# 225151Listed by: KELLER WILLIAMS REALTY AIKEN PARTNERS - New
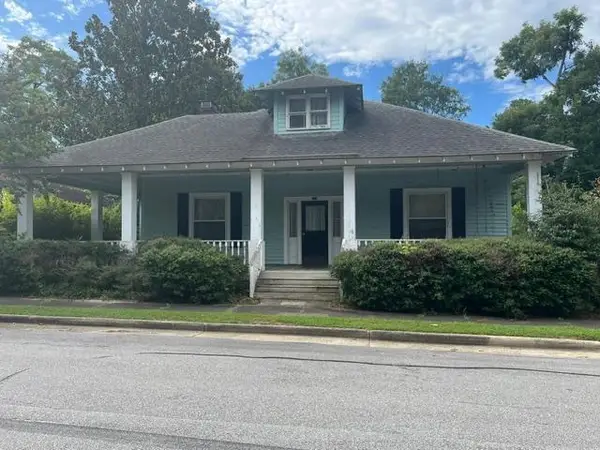 $145,900Active4 beds 2 baths1,640 sq. ft.
418 Academy Street, Barnwell, SC 29812
MLS# 225109Listed by: THE PROPERTY SHOPPE  $410,000Pending4 beds 3 baths2,490 sq. ft.
470 Goss Lane, Barnwell, SC 29812
MLS# 197882Listed by: THE HOMESFINDER REALTY GROUP


Protect your home and budget from life's surprises with an Assurant Home Warranty, backed by a partner that supports you through every step of homeownership. Explore Plans.
© 2023 - 2026 ERA Franchise Systems LLC. All rights reserved. ERA Franchise Systems LLC fully supports the principles of the Fair Housing Act and the Equal Opportunity Act. ERA, ERA Real Estate powered, and their respective logos are registered service marks of ERA Franchise Systems LLC. Each office is independently owned and operated.