
268 Virginia Avenue, Barnwell, SC 29812
Local realty services provided by:ERA Wilder Realty
Listed by: katie b smith
Office: the property shoppe
MLS#:225418
Source:SC_AAOR
Price summary
- Price:$169,900
- Price per sq. ft.:$123.38
About this home
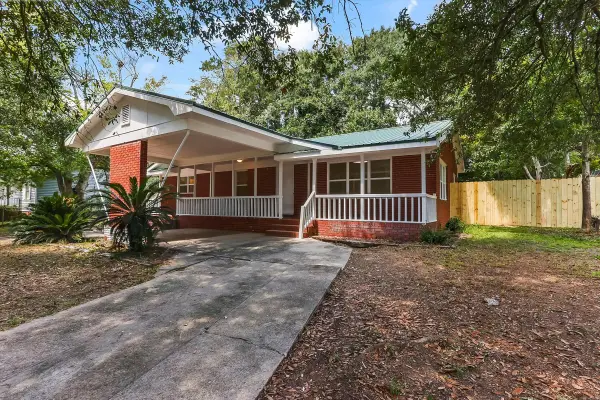
As soon as you enter the front door, you will see the love and care that has been given to this home. The living area flows seamlessly to the dining area, with the kitchen just steps away. The kitchen has lots of cabinets and counter space. Step from the living/kitchen area to three bedrooms and two bathrooms. Most of the floors are beautiful hardwood with the exception of two bedrooms with carpet, however, there is hardwood under the carpet. At the end of the day, you can relax on either the screened back porch or the open front porch, which has a swing.
Contact an agent
Home facts
- Year built:1960
- Subdivision & Development:Corley Heights
- Listing ID #:225418
- Added:1 day(s) ago
- Updated:September 07, 2026 at 02:58 AM
Rooms and interior
- Bedrooms:3
- Total bathrooms:2
- Full bathrooms:2
- Rooms Total:6
- Flooring:Carpet, Hardwood, Tile
- Kitchen Description:Dishwasher, Microwave, Range, Refrigerator
- Bedroom Description:Bedroom on 1st Floor
- Basement Description:Crawl Space
- Living area:1,377 sq. ft.
Heating and cooling
- Cooling:Central Air
- Heating:Electric, Heat Pump
- Central air:Yes
Structure and exterior
- Year built:1960
- Building area:1,377 sq. ft.
- Lot Features:Corner Lot
- Architectural Style:Ranch
- Construction Materials:Brick Veneer
- Exterior Features:Porch, Screened
- Foundation Description:Pillar/Post/Pier
Utilities
- Water:Public
- Sewer:Public Sewer
Finances and disclosures
- Price:$169,900
- Price per sq. ft.:$123.38
Features and amenities
- Amenities:Cable Available, Ceiling Fan(s)
Parking
- Carport spaces:1
New listings near 268 Virginia Avenue
- New
 $220,900Active3 beds 2 baths1,274 sq. ft.
76 Corley Heights Richardson Road, Barnwell, SC 29812
MLS# 225326Listed by: OLDE SOUTH PROPERTIES - AIKEN - New
 $216,500Active18 Acres
1444 Mulberry Road, Barnwell, SC 29812
MLS# 225262Listed by: THE PROPERTY SHOPPE - New
 $305,000Active3 beds 3 baths2,084 sq. ft.
99 Fairway Lane, Barnwell, SC 29812
MLS# 197961Listed by: THE HOMESFINDER REALTY GROUP
- New
 $129,500Active8.06 Acres
402 State Rd S-6-537, Barnwell, SC 29812
MLS# 225232Listed by: THE PROPERTY SHOPPE  $4,000Active0.2 Acres
Lot 15 Olde Castle Road, Barnwell, SC 29812
MLS# 213957Listed by: OLDE SOUTH PROPERTIES - AIKEN- New
 $4,000Active0.17 Acres
Lot 14 Olde Castle Road, Barnwell, SC 29812
MLS# 225230Listed by: OLDE SOUTH PROPERTIES - AIKEN - New
 $689,000Active3 beds 4 baths2,466 sq. ft.
12565 State Hwy 64, Barnwell, SC 29812
MLS# 225225Listed by: THE PROPERTY SHOPPE  $125,000Active3 beds 1 baths1,248 sq. ft.
155 Canna Street, Barnwell, SC 29812
MLS# 225148Listed by: KELLER WILLIAMS REALTY AIKEN PARTNERS $125,000Active3 beds 1 baths1,000 sq. ft.
167 Canna Street, Barnwell, SC 29812
MLS# 225149Listed by: KELLER WILLIAMS REALTY AIKEN PARTNERS


Protect your home and budget from life's surprises with an Assurant Home Warranty, backed by a partner that supports you through every step of homeownership. Explore Plans.
© 2023 - 2026 ERA Franchise Systems LLC. All rights reserved. ERA Franchise Systems LLC fully supports the principles of the Fair Housing Act and the Equal Opportunity Act. ERA, ERA Real Estate powered, and their respective logos are registered service marks of ERA Franchise Systems LLC. Each office is independently owned and operated.