
1204 Sandpit Road, Batesburg Leesville, SC 29070
Local realty services provided by:ERA Wilder Realty
Listed by: hope derrick
Office: keller williams realty columbia
MLS#:224526
Source:SC_AAOR
Price summary
- Price:$215,000
- Price per sq. ft.:$136.08
About this home
Welcome to the country! If you've been looking for a place with a little room to spread out, this one might be just what you've been waiting for.Step inside and you'll find a cozy living room with beautiful and brand new hardwood floors and a wood-burning fireplace that's perfect for chilly evenings. It flows right into the dining area, making it easy to stay connected whether you're hosting family or just enjoying a quiet night at home.The kitchen has plenty of cabinet space and a layout that's functional for everyday life, with everything you need close by.Just off the kitchen, you'll find the primary bedroom, a second bedroom, and a full bathroom. There is a half bathroom in the hallway and the shower for the full bathroom is in the primary bedroom. On the opposite side of the home is a spacious great room. This side of the home also has another full bathroom and a third bedroom, giving everyone a little extra space and privacy.Outside is where this property really stands out. Sitting on nearly an acre, there's plenty of room to enjoy the outdoors, start a garden, or just appreciate having some space around you. The large camper and vehicle building is great for storing an RV, boat, or extra vehicles. The carport also has a 50 AMP RV plug and a theres a separate connection to the septic to empty RV tanks! There are also multiple storage sheds, so you'll have plenty of room for tools, lawn equipment, a cute little ''she-shed'' and all the extras that need a place to go. If you've been looking for country living with space both inside and out, this one is definitely worth a look....
Contact an agent
Home facts
- Year built:1969
- Listing ID #:224526
- Added:1 day(s) ago
- Updated:July 20, 2026 at 04:59 PM
Rooms and interior
- Bedrooms:3
- Total bathrooms:2
- Full bathrooms:2
- Rooms Total:6
- Flooring:Carpet, Hardwood, Vinyl
- Kitchen Description:Range, Refrigerator
- Bedroom Description:Bedroom on 1st Floor
- Living area:1,580 sq. ft.
Heating and cooling
- Cooling:Central Air
- Heating:Gas Pack
- Central air:Yes
Structure and exterior
- Year built:1969
- Building area:1,580 sq. ft.
- Lot area:0.96 Acres
- Architectural Style:Ranch
- Construction Materials:Brick
- Exterior Features:Porch
- Foundation Description:Pillar/Post/Pier
Schools
- High school:Other
- Middle school:Other
- Elementary school:Other
Utilities
- Water:Public
- Sewer:Septic Tank
Finances and disclosures
- Price:$215,000
- Price per sq. ft.:$136.08
Features and amenities
- Laundry features:Dryer, Washer
- Amenities:Ceiling Fan(s)
Parking
- Garage:Yes
- Garage spaces:1
- Carport spaces:1
New listings near 1204 Sandpit Road
- New
 $175,000Active3 beds 1 baths1,075 sq. ft.
302 Mitchell Street, Batesburg, SC 29006
MLS# 638958Listed by: BIG A HOMES - New
 $799,900Active4 beds 4 baths3,500 sq. ft.
453 Bryan Street, Leesville, SC 29070
MLS# 638867Listed by: RE/MAX AT THE LAKE - New
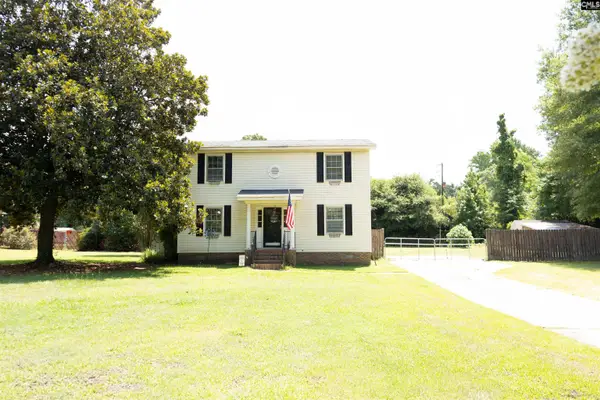 Listed by ERA$215,000Active2 beds 2 baths1,422 sq. ft.
424 Willis Street, Batesburg, SC 29006
MLS# 638351Listed by: ERA WILDER REALTY 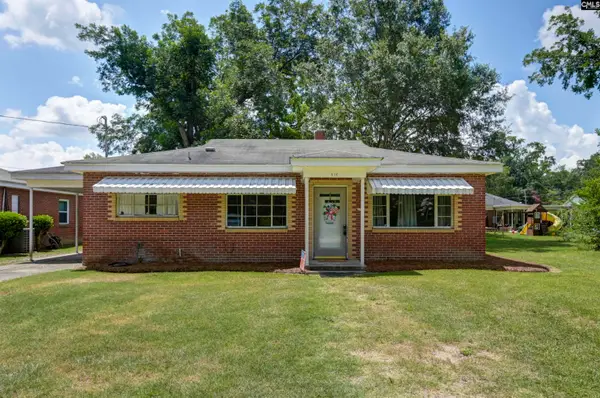 $149,900Active2 beds 1 baths1,036 sq. ft.
516 Gunter Street, Batesburg, SC 29006
MLS# 638189Listed by: SHEALY REALTY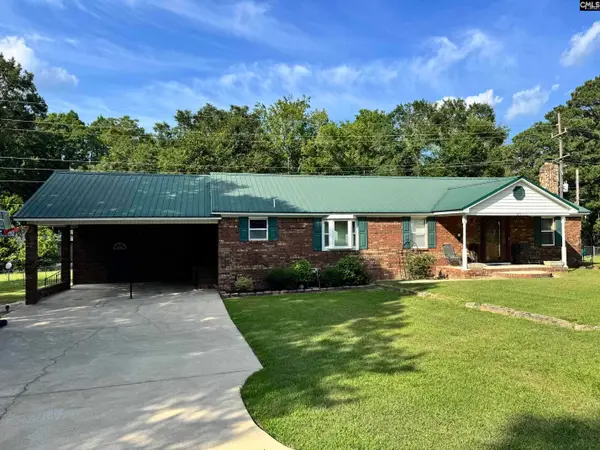 $225,000Pending3 beds 2 baths1,592 sq. ft.
511 Duncan Street, Batesburg, SC 29006
MLS# 637671Listed by: SHEALY REALTY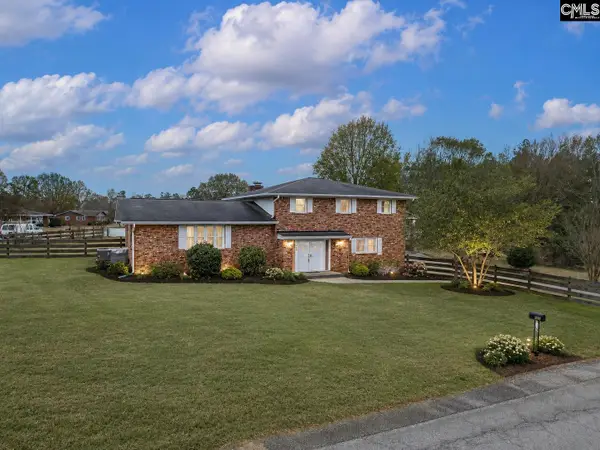 $335,000Active3 beds 3 baths2,534 sq. ft.
560 Edisto Drive, Batesburg, SC 29006
MLS# 637564Listed by: EXIT REAL EST CONSULTANTS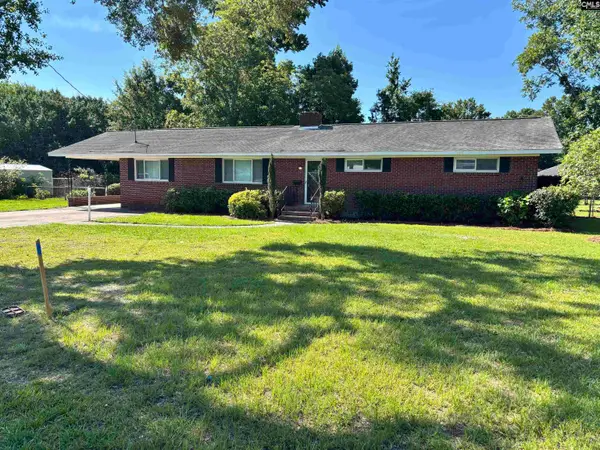 $249,900Active3 beds 2 baths1,696 sq. ft.
228 Martha Street, Batesburg, SC 29006
MLS# 637190Listed by: LOKATION REAL ESTATE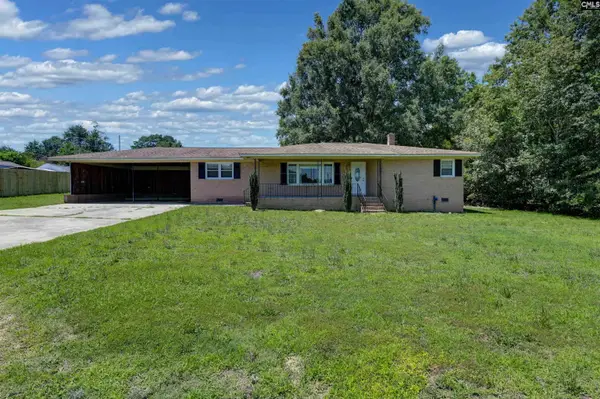 $197,700Pending2 beds 2 baths1,452 sq. ft.
303 Nell Street, Batesburg, SC 29006
MLS# 636095Listed by: SHEALY REALTY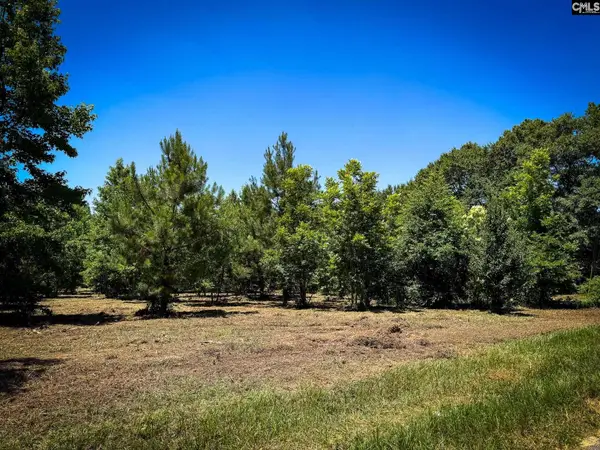 $57,500Active1.88 Acres
0 S Bethlehem Road #Lot 1, Batesburg, SC 29006
MLS# 635942Listed by: SHEALY REALTY $245,000Pending3 beds 2 baths1,791 sq. ft.
511 Clamp Drive, Leesville, SC 29070
MLS# 634975Listed by: SHEALY REALTY


Protect your home and budget from life's surprises with an Assurant Home Warranty, backed by a partner that supports you through every step of homeownership. Explore Plans.
© 2023 - 2026 ERA Franchise Systems LLC. All rights reserved. ERA Franchise Systems LLC fully supports the principles of the Fair Housing Act and the Equal Opportunity Act. ERA, ERA Real Estate powered, and their respective logos are registered service marks of ERA Franchise Systems LLC. Each office is independently owned and operated.