
613 Skyline Drive, Batesburg Leesville, SC 29070
Local realty services provided by:ERA Wilder Realty
Listed by: marcus lominick
Office: keller williams realty aiken partners
MLS#:224598
Source:SC_AAOR
Price summary
- Price:$379,900
- Price per sq. ft.:$158.49
About this home
Stunning 2-Story Home on Private Pond in LeesvilleWelcome to your dream retreat! This beautiful 2-story home, nestled on a serene private pond, offers the perfect setting for backyard fishing and tranquil living. Step inside to discover an updated kitchen featuring soft-close cabinets and drawers, along with ample storage space, making meal prep a pleasure. The home is equipped with updated insulated windows, a natural gas stove, and a new alarm system for added peace of mind.The spacious 21x15 great room is designed for entertainment and gatherings, complete with a cozy gas fireplace that sets the perfect ambiance. Enjoy outdoor living on the expansive 12x48 back deck, where you can relax and take in the picturesque views of the pond.This Leesville gem also includes a home office, providing a dedicated space for work or study, and a convenient 2-car garage for all your storage needs.Don't miss this opportunity to own a piece of paradise with the perfect blend of modern updates and natural beauty. Schedule your viewing today!...
Contact an agent
Home facts
- Year built:1994
- Subdivision & Development:None
- Listing ID #:224598
- Added:27 day(s) ago
- Updated:August 21, 2026 at 02:57 PM
Rooms and interior
- Bedrooms:3
- Total bathrooms:3
- Full bathrooms:2
- Half bathrooms:1
- Rooms Total:7
- Flooring:Carpet
- Kitchen Description:Cooktop, Dishwasher, Kitchen Island, Refrigerator, Self Cleaning Oven
- Living area:2,397 sq. ft.
Heating and cooling
- Cooling:Central Air, Electric
- Heating:Electric, Forced Air
- Central air:Yes
Structure and exterior
- Year built:1994
- Building area:2,397 sq. ft.
- Lot area:1.48 Acres
- Lot Features:Landscaped, Views
- Architectural Style:Traditional
- Construction Materials:Brick Veneer, Vinyl Siding
- Exterior Features:Deck, Porch
- Foundation Description:Block
Utilities
- Water:Public
- Sewer:Septic Tank
Finances and disclosures
- Price:$379,900
- Price per sq. ft.:$158.49
Features and amenities
- Amenities:Cable Available, Ceiling Fan(s), Walk-In Closet(s)
Parking
- Garage:Yes
- Garage spaces:2
New listings near 613 Skyline Drive
- New
 $245,000Active4 beds 3 baths3,285 sq. ft.
345 Marion Street, Batesburg, SC 29006
MLS# 640690Listed by: MARBLE GRAPHICS & REALTY - New
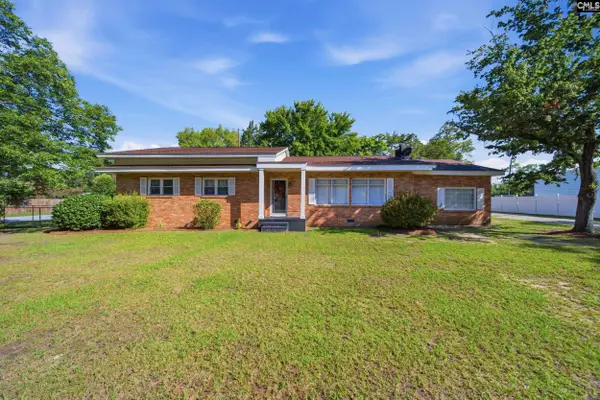 $298,500Active3 beds 2 baths2,025 sq. ft.
215 Summerland Avenue, Batesburg, SC 29006
MLS# 640554Listed by: EXIT REAL EST CONSULTANTS 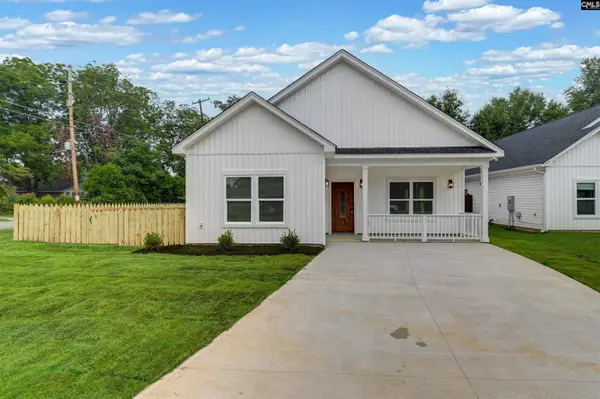 $245,950Active3 beds 2 baths1,492 sq. ft.
399 Terrace Way, Batesburg, SC 29070
MLS# 640457Listed by: JPAR MAGNOLIA GROUP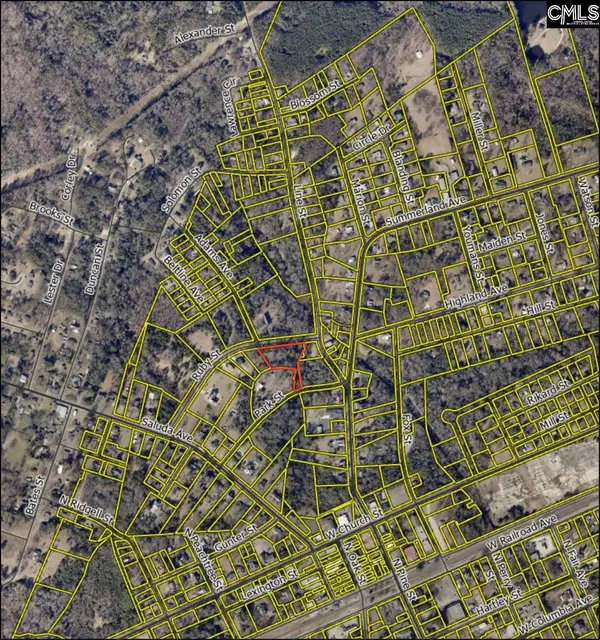 $70,000Active1.55 Acres
520 Ruby Street, Batesburg, SC 29006
MLS# 640077Listed by: KELLER WILLIAMS PALMETTO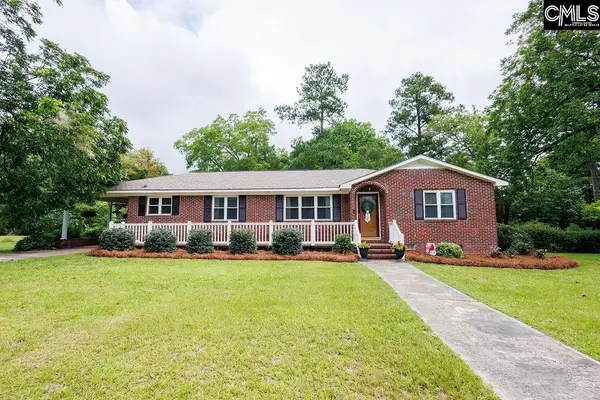 $274,500Active3 beds 2 baths1,843 sq. ft.
412 Bermuda Street, Batesburg, SC 29006
MLS# 639583Listed by: EXIT REAL EST CONSULTANTS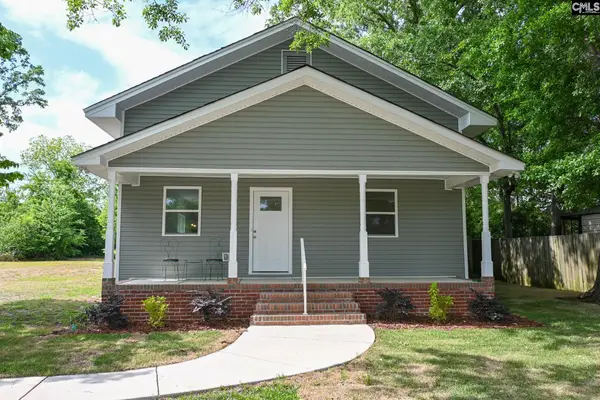 $299,000Active3 beds 2 baths1,837 sq. ft.
357 Wilson Street, Batesburg, SC 29006
MLS# 639524Listed by: EXP REALTY LLC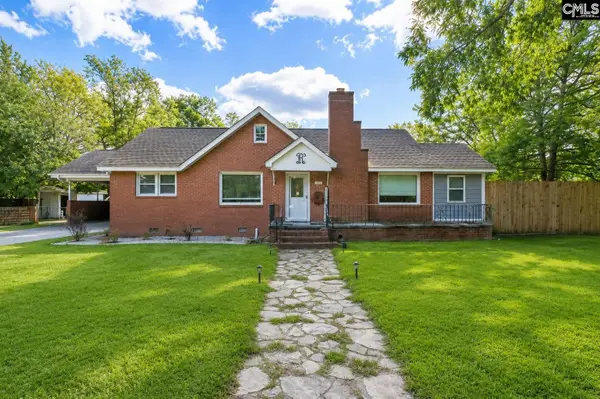 $249,000Active3 beds 3 baths2,500 sq. ft.
608 Academy Street, Batesburg, SC 29006
MLS# 639526Listed by: EXP REALTY LLC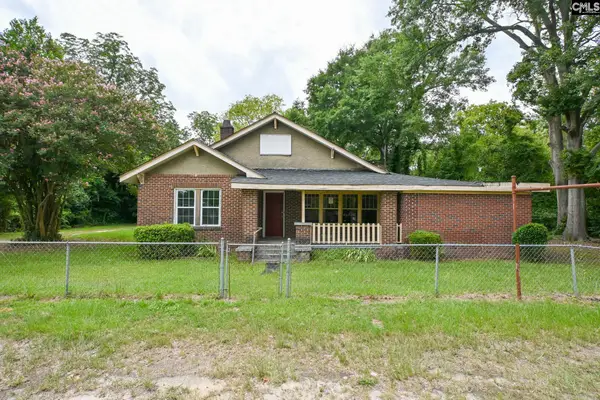 $249,000Active5 beds 3 baths2,862 sq. ft.
109 S Lee Street, Leesville, SC 29070
MLS# 639319Listed by: EXP REALTY LLC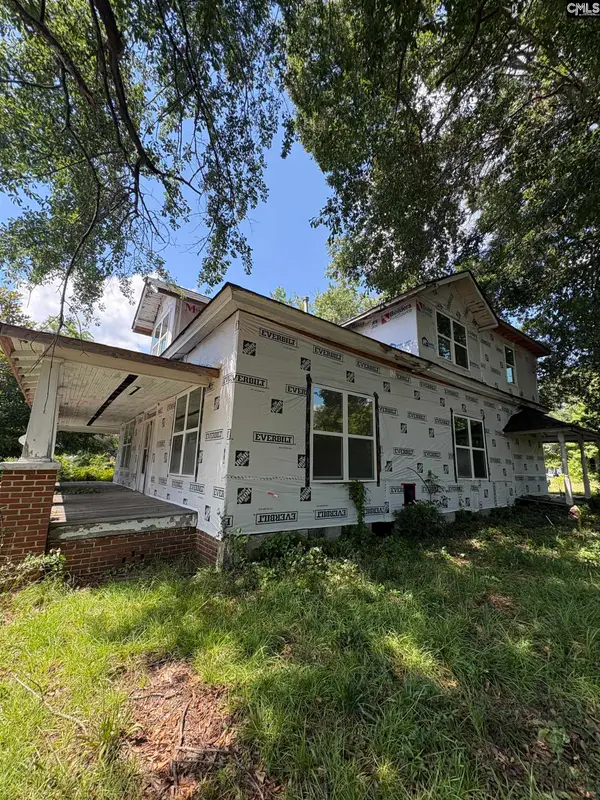 $220,000Active4 beds 3 baths2,895 sq. ft.
138 S Pine Street, Batesburg, SC 29006
MLS# 639265Listed by: CENTURY 21 803 REALTY


Protect your home and budget from life's surprises with an Assurant Home Warranty, backed by a partner that supports you through every step of homeownership. Explore Plans.
© 2023 - 2026 ERA Franchise Systems LLC. All rights reserved. ERA Franchise Systems LLC fully supports the principles of the Fair Housing Act and the Equal Opportunity Act. ERA, ERA Real Estate powered, and their respective logos are registered service marks of ERA Franchise Systems LLC. Each office is independently owned and operated.