
110 Gautier Place, Beaufort, SC 29902
Local realty services provided by:ERA Southeast Coastal Real Estate
110 Gautier Place,Beaufort, SC 29902
$975,000
- 3 Beds
- 3 Baths
- 2,536 sq. ft.
- Single family
- Active
Listed by: skip gilliam
Office: daniel ravenel sotheby's international realty
MLS#:513029
Price summary
- Price:$975,000
- Price per sq. ft.:$384.46
About this home
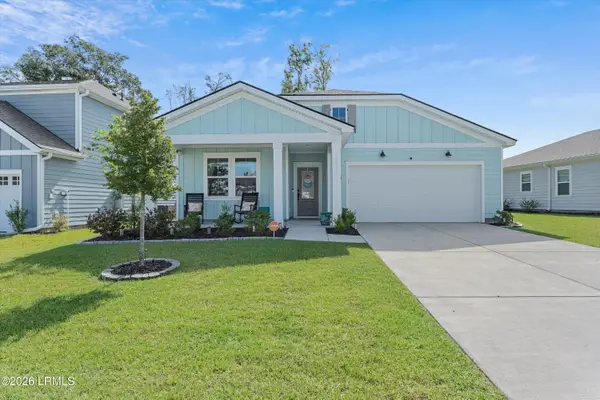
Set along the marsh in Beaufort's gated Pinckney Retreat community, 110 Gautier Place offers 2,536 square feet of thoughtfully designed Lowcountry living with three bedrooms and two-and-a-half bathrooms. Built by respected local firm Allen Patterson Builders, a member of the Southern Living Custom Builder Network, the home reflects a commitment to quality craftsmanship. Surrounded by mature live oaks and marsh views toward Battery Creek, the property pairs a peaceful natural setting with comfortable indoor and outdoor spaces designed to take full advantage of its surroundings.The main level features an inviting kitchen with granite countertops, a gas range, stainless steel appliances, and generous cabinetry, opening naturally to the home's living and dining areas. A screened porch provides an ideal place to enjoy marsh breezes, sunsets, and the abundant wildlife that defines this setting. Upstairs, a spacious sitting area adds flexibility, while a large bedroom overlooking the marsh offers potential for use as a guest suite, studio, or craft room. An additional bedroom and full bath complete the upper level.Residents of Pinckney Retreat enjoy access to waterfront walking trails, a community dock, swimming pool, and clubhouse, all within a neighborhood known for its preserved natural landscape and connection to the Lowcountry. With its marshfront setting, inviting porches, and established community amenities, 110 Gautier Place offers an appealing opportunity to experience the Beaufort lifestyle from a distinctly scenic vantage point....
Contact an agent
Home facts
- Year built:2015
- Subdivision & Development:PINCKNEY RETREAT
- Listing ID #:513029
- Added:1 day(s) ago
- Updated:September 20, 2026 at 02:26 PM
Rooms and interior
- Bedrooms:3
- Total bathrooms:3
- Full bathrooms:2
- Half bathrooms:1
- Flooring:Carpet, Tile, Wood
- Bathrooms Description:Separate Shower
- Kitchen Description:Dishwasher, Disposal, Gas Range, Microwave, Oven
- Living area:2,536 sq. ft.
Heating and cooling
- Cooling:Heat Pump
- Heating:Central, Electric
Structure and exterior
- Roof:Composition, Shingle
- Year built:2015
- Building area:2,536 sq. ft.
- Lot area:0.23 Acres
- Exterior Features:Deck, Enclosed Porch, Front Porch, Patio, Porch, Rear Porch, Screened
- Levels:Two Story
Finances and disclosures
- Price:$975,000
- Price per sq. ft.:$384.46
Features and amenities
- Appliances:Dishwasher, Disposal, Dryer, Gas Range, Microwave, Oven, Washer
- Laundry features:Dryer, Washer
- Amenities:Ceiling fans
- Pool features:Community Pool, Pool
Parking
- Parking description:Garage
- Garage:Yes
- Garage spaces:2
New listings near 110 Gautier Place
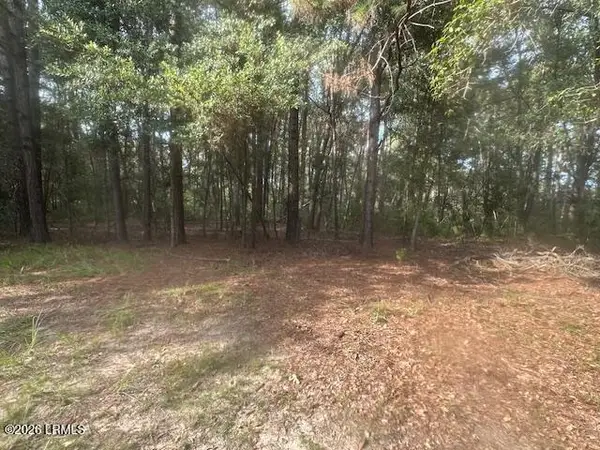 $45,000Pending1 Acres
13 Diana Lane, Beaufort, SC 29907
MLS# 198276Listed by: FLAMELILLY REAL ESTATE GROUP
- New
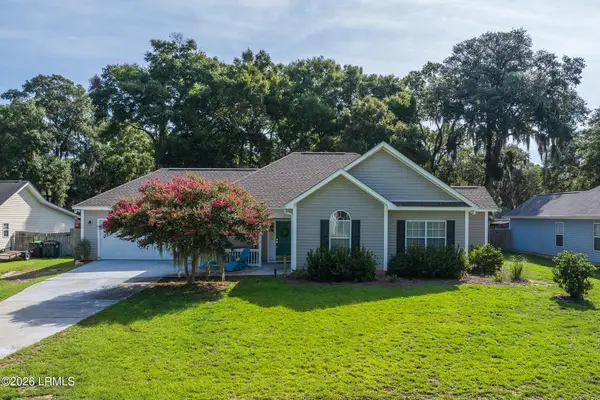 $429,000Active3 beds 2 baths1,379 sq. ft.
42 Purrysburg Drive, Beaufort, SC 29907
MLS# 198178Listed by: THE FARIS GROUP BKD BY EXP - New
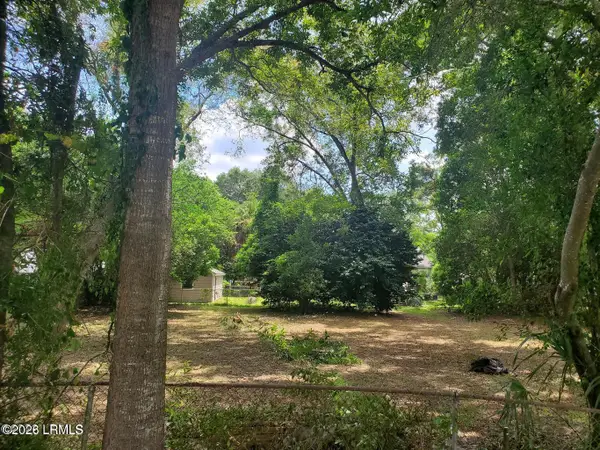 $165,000Active0.21 Acres
2698 Jones Avenue, Beaufort, SC 29902
MLS# 198268Listed by: BHHS BAY STREET REALTY - New
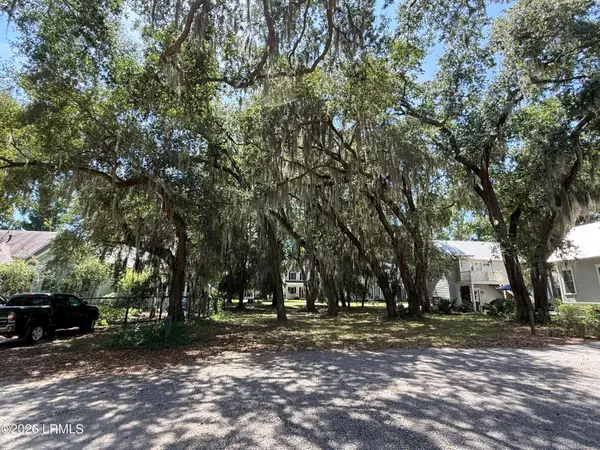 $99,900Active0.2 Acres
59 Sweet Olive Drive, Beaufort, SC 29907
MLS# 198266Listed by: I SAVE REALTY - New
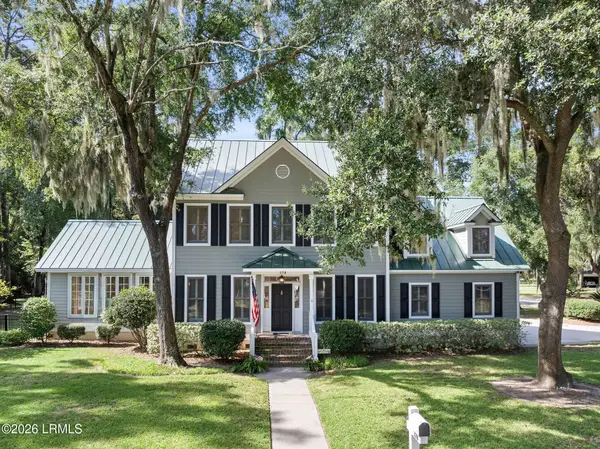 $845,000Active3 beds 3 baths2,691 sq. ft.
378 Cottage Farm Drive, Beaufort, SC 29902
MLS# 198261Listed by: BUCKINGHAM & FIELDS, LLC - New
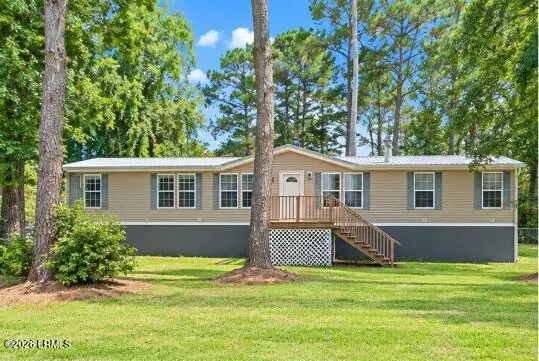 $269,000Active4 beds 3 baths2,432 sq. ft.
45 Chowan Creek Bluff, Beaufort, SC 29907
MLS# 198246Listed by: HOWARD HANNA ALLEN TATE LOWCOU - New
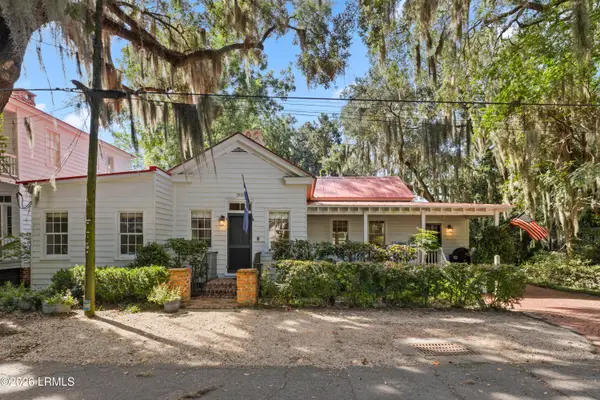 $825,000Active2 beds 2 baths1,870 sq. ft.
310 Hancock Street, Beaufort, SC 29902
MLS# 198169Listed by: BHHS BAY STREET REALTY - New
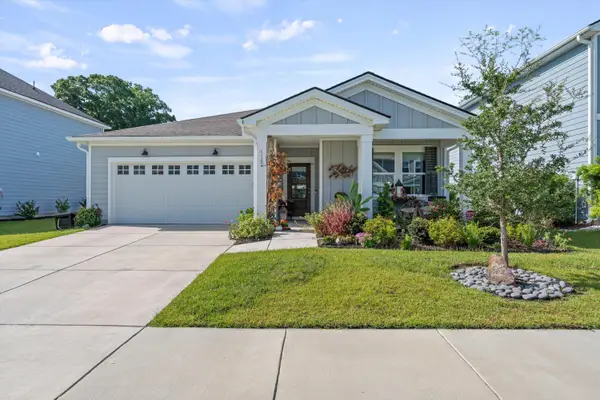 $475,000Active4 beds 2 baths1,775 sq. ft.
1162 Salty Hammock Court, Beaufort, SC 29902
MLS# 26026069Listed by: GRECO GROUP BROKERED BY EXP REALTY - Open Sun, 3 to 5pmNew
 $475,000Active4 beds 2 baths1,805 sq. ft.
1205 Cassander Creek Road, Beaufort, SC 29902
MLS# 198127Listed by: GRECO GROUP BROKERED BY EXP


Protect your home and budget from life's surprises with an Assurant Home Warranty, backed by a partner that supports you through every step of homeownership. Explore Plans.
© 2023 - 2026 ERA Franchise Systems LLC. All rights reserved. ERA Franchise Systems LLC fully supports the principles of the Fair Housing Act and the Equal Opportunity Act. ERA, ERA Real Estate powered, and their respective logos are registered service marks of ERA Franchise Systems LLC. Each office is independently owned and operated.