
1168 Salem Bay Drive, Beaufort, SC 29902
Local realty services provided by:ERA Wilder Realty
Listed by: lisa newton
Office: the homesfinder realty group
MLS#:26022938
Source:SC_CTAR
Price summary
- Price:$455,000
- Price per sq. ft.:$256.05
About this home
FULLY FENCED BACKYARD LAGOON VIEWS SCREENED PATIO A wide lagoon, mature Lowcountry trees, and a fully fenced backyard create the setting behind this move-in-ready home in Beaufort's Salem Bay community. The premium homesite and outdoor spaces are what set this Salem Bay home apart. Begin the day on the covered front porch and unwind on the screened rear patio. This 4-bedroom, 2-bath home delivers true single-story living with an open floor plan and generous natural light. Luxury vinyl plank flooring extends through the main living areas, connecting the spacious family room, dining area, and kitchen. White shaker cabinetry, granite countertops, subway tile, a gas range, and a large center island provide plenty of room for cooking, serving, and gathering. A reverse-osmosis waterfiltration system in the kitchen adds another practical upgrade. The primary bedroom is privately positioned and accompanied by an ensuite bath with a dual-sink vanity and tiled walk-in shower. Three additional bedrooms can accommodate loved ones, guests, a home office, fitness room, or playroom. Located in Beaufort, South Carolina, Salem Bay offers convenient access to MCAS Beaufort, MCRD Parris Island, Downtown Beaufort, Port Royal, shopping, dining, medical services, and major commuter routes. Buyers searching for a four-bedroom Beaufort home with one-level living, an open-concept kitchen, fenced yard, screened porch, two-car garage, and lagoon views will find those features together at 1168 Salem Bay Drive....
Contact an agent
Home facts
- Year built:2023
- Subdivision & Development:None
- Listing ID #:26022938
- Added:46 day(s) ago
- Updated:September 28, 2026 at 01:51 AM
Rooms and interior
- Bedrooms:4
- Total bathrooms:2
- Full bathrooms:2
- Flooring:Ceramic Tile
- Kitchen Description:Kitchen Island, Pantry
- Living area:1,777 sq. ft.
Heating and cooling
- Cooling:Central Air
- Central air:Yes
Structure and exterior
- Year built:2023
- Building area:1,777 sq. ft.
- Lot area:0.14 Acres
- Lot Features:0 - .5 Acre
- Architectural Style:Ranch
- Foundation Description:Slab
- Levels:1 Story
Schools
- High school:Out of Area
- Middle school:Out of Area
- Elementary school:Out of Area
Utilities
- Water:Public
- Sewer:Public Sewer
Finances and disclosures
- Price:$455,000
- Price per sq. ft.:$256.05
Features and amenities
- Laundry features:Laundry Room
- Amenities:Ceiling Fan(s), Ceiling Smooth
Parking
- Total parking spaces:2
- Parking description:2 Car Garage
- Garage:Yes
- Garage spaces:2
New listings near 1168 Salem Bay Drive
- New
 $95,000Active1.1 Acres
169 Laurel Bay Road, Beaufort, SC 29906
MLS# 26026871Listed by: THE HOMESFINDER REALTY GROUP - New
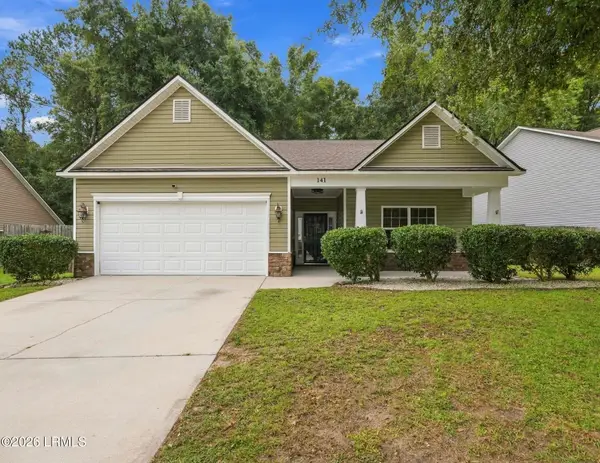 $343,000Active3 beds 2 baths1,734 sq. ft.
141 Patriot Court, Beaufort, SC 29906
MLS# 198372Listed by: KELLER WILLIAMS
- New
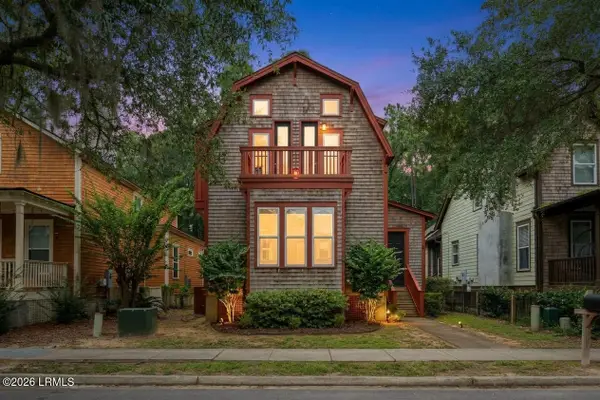 $424,900Active3 beds 3 baths1,800 sq. ft.
408 Coquinas Lane, Beaufort, SC 29906
MLS# 198367Listed by: THE FARIS GROUP BKD BY EXP - New
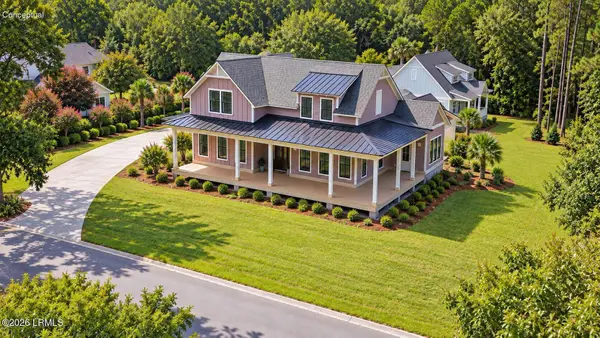 $1,150,000Active4 beds 3 baths2,484 sq. ft.
40 Carter Oaks Drive, Beaufort, SC 29907
MLS# 198364Listed by: BHHS BAY STREET REALTY - New
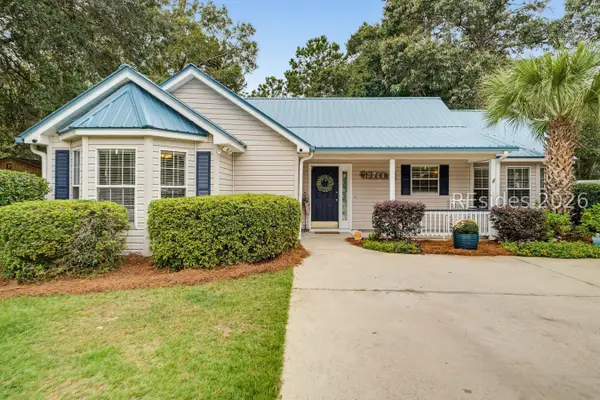 $399,000Active4 beds 3 baths1,548 sq. ft.
11 Lucerne Avenue, Beaufort, SC 29907
MLS# 513051Listed by: CHARTER ONE REALTY - New
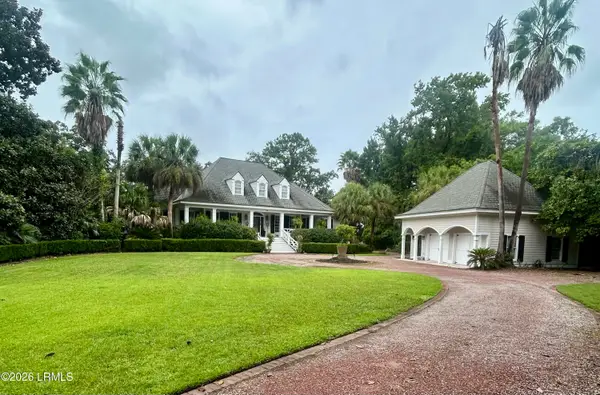 $2,200,000Active5 beds 4 baths3,620 sq. ft.
20 Audubon Road, Beaufort, SC 29907
MLS# 198014Listed by: LOWCOUNTRY REAL ESTATE - New
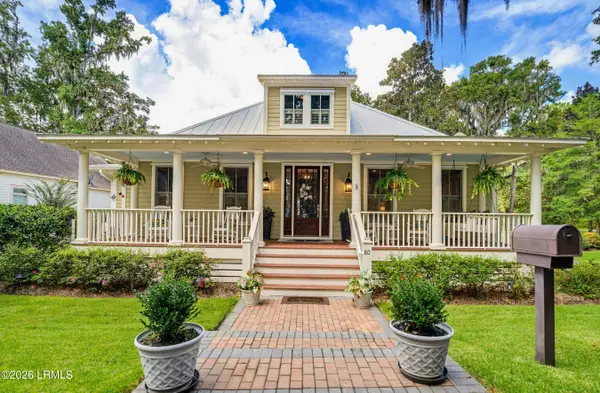 $835,000Active3 beds 3 baths2,198 sq. ft.
80 Gautier Place, Beaufort, SC 29902
MLS# 198344Listed by: THE HOMESFINDER REALTY GROUP - New
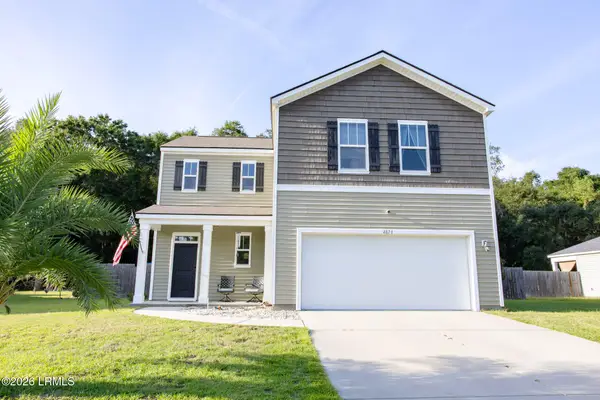 $425,000Active4 beds 3 baths2,136 sq. ft.
4871 Tidal Walk Drive, Beaufort, SC 29907
MLS# 198345Listed by: THE HOMESFINDER REALTY GROUP - New
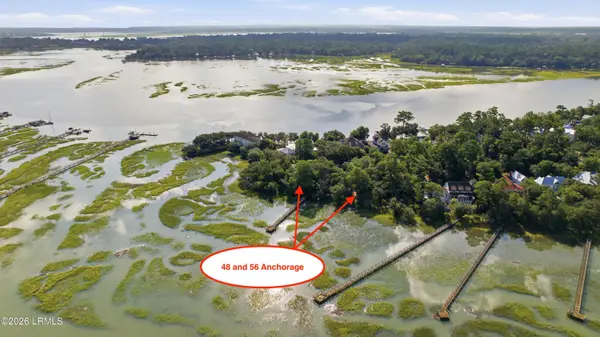 $325,000Active0.51 Acres
56 Anchorage Way, Beaufort, SC 29902
MLS# 198342Listed by: KELLER WILLIAMS - New
 $780,000Active0.47 Acres
101 Whitehall Drive, Beaufort, SC 29007
MLS# 513118Listed by: CHARTER ONE REALTY


Protect your home and budget from life's surprises with an Assurant Home Warranty, backed by a partner that supports you through every step of homeownership. Explore Plans.
© 2023 - 2026 ERA Franchise Systems LLC. All rights reserved. ERA Franchise Systems LLC fully supports the principles of the Fair Housing Act and the Equal Opportunity Act. ERA, ERA Real Estate powered, and their respective logos are registered service marks of ERA Franchise Systems LLC. Each office is independently owned and operated.