
1205 Cassander Creek Road, Beaufort, SC 29902
Local realty services provided by:ERA Southeast Coastal Real Estate
1205 Cassander Creek Road,Beaufort, SC 29902
$475,000
- 4 Beds
- 2 Baths
- 1,805 sq. ft.
- Single family
- Active
Listed by: cassidy berry, allison sutcliffe greco
Office: greco group brokered by exp
MLS#:198127
Source:Lowcountry Regional MLS
Price summary
- Price:$475,000
- Price per sq. ft.:$263.16
- Monthly HOA dues:$162
About this home
Welcome to Lowcountry living at its best in this beautifully upgraded Ibis floor plan featuring 4 bedrooms and 2 baths in the desirable Salem Bay community of Beaufort, South Carolina! Offering approximately 1,805 sq. ft. of thoughtfully designed living space, this ranch-style home combines comfort, style, privacy, and modern convenience.
Inside, you'll immediately appreciate the beautiful LVP flooring throughout the entire home -- NO CARPET! The Ibis floor plan offers a functional and inviting layout with a spacious family room, kitchen and dining area, pantry, and convenient first-floor primary suite. The kitchen features upgraded cabinetry with soft-close drawers, adding both style and functionality to the heart of the home. Step outside to enjoy your own private Lowcountry retreat. The screened porch and patio are perfect for morning coffee, relaxing evenings, or entertaining guests. The backyard offers added privacy with established shrubbery along the rear of the property, complemented by a brand-new fence and upgraded landscaping that enhance both the beauty and functionality of the outdoor space.
Additional highlights include a 2-car attached garage, HardiPlank exterior, natural gas, tankless water heater, and public utilities. Salem Bay residents enjoy fantastic community amenities including a community dock, swimming pool, pickleball courts, and playground.
Conveniently located near shopping, dining, schools, and all the charm of Beaufort, this Ibis floor plan in Salem Bay offers the Lowcountry lifestyle buyers are looking for, with thoughtful upgrades already in place. Beautifully finished, move-in ready, and ready to welcome you home!...
Contact an agent
Home facts
- Year built:2024
- Listing ID #:198127
- Added:1 day(s) ago
- Updated:September 17, 2026 at 10:04 PM
Rooms and interior
- Bedrooms:4
- Total bathrooms:2
- Full bathrooms:2
- Dining Description:Kitchen/Dining Room Combo
- Bathrooms Description:1st Floor Full Bath
- Kitchen Description:Dishwasher, Disposal, Electric Oven/Range, Microwave
- Bedroom Description:1st Floor Bedroom, Master Bedroom 1st Floor
- Living area:1,805 sq. ft.
Heating and cooling
- Cooling:Central Air, Electric
- Heating:Heat Pump, Heating, Natural Gas
- Central air:Yes
Structure and exterior
- Roof:Composition
- Year built:2024
- Building area:1,805 sq. ft.
- Lot area:0.14 Acres
- Architectural Style:Ranch
- Foundation Description:Slab
Utilities
- Water:Public
- Sewer:Public Sewer
Finances and disclosures
- Price:$475,000
- Price per sq. ft.:$263.16
- Tax amount:$100
 The information being provided by Lowcountry Regional MLS is for the consumer’s personal, non-commercial use and may not be used for any purpose other than to identify prospective properties consumers may be interested in purchasing. The information is deemed reliable but not guaranteed and should therefore be independently verified. ©2026 Lowcountry Regional MLS. All rights reserved.
 New listings near 1205 Cassander Creek Road
- New
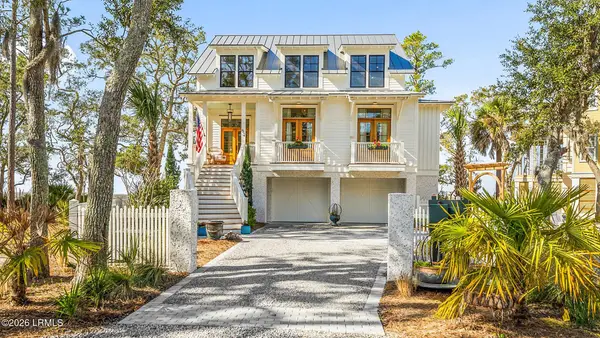 $1,995,000Active3 beds 4 baths2,900 sq. ft.
84 Old Oyster Factory Road, Beaufort, SC 29906
MLS# 198258Listed by: HABERSHAM PROPERTIES INC - New
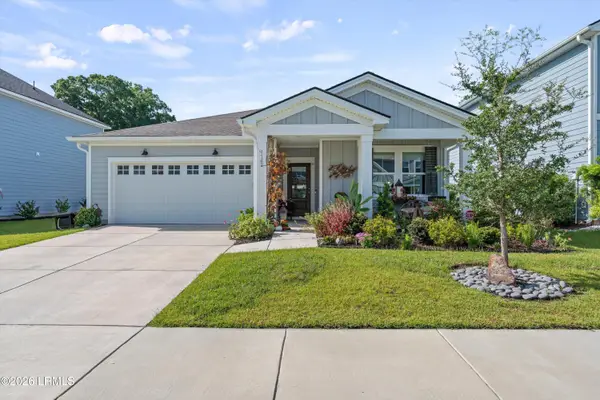 $475,000Active4 beds 2 baths1,775 sq. ft.
1162 Salty Hammock Court, Beaufort, SC 29902
MLS# 198259Listed by: GRECO GROUP BROKERED BY EXP - New
 $415,000Active3 beds 3 baths1,746 sq. ft.
417 Joshua Court, Beaufort, SC 29902
MLS# 198254Listed by: LOWCOUNTRY REAL ESTATE - New
 $499,000Active0.55 Acres
15 River Place, Beaufort, SC 29906
MLS# 512973Listed by: HABERSHAM PROPERTIES INC. - New
 $2,229,000Active5 beds 6 baths4,591 sq. ft.
1 Waterside Drive, Beaufort, SC 29907
MLS# 198253Listed by: LOWCOUNTRY REAL ESTATE - New
 $333,500Active3 beds 2 baths1,129 sq. ft.
10 Quail Ridge Circle S, Beaufort, SC 29906
MLS# 198192Listed by: KELLER WILLIAMS - New
 $655,000Active6 beds 4 baths3,523 sq. ft.
121 Furrow Lane, Beaufort, SC 29907
MLS# 198247Listed by: THE FARIS GROUP BKD BY EXP - New
 $1,650,000Active3 beds 4 baths4,124 sq. ft.
5 Rising Tide Drive #P, Beaufort, SC 29902
MLS# 198243Listed by: CHARTER ONE REALTY - New
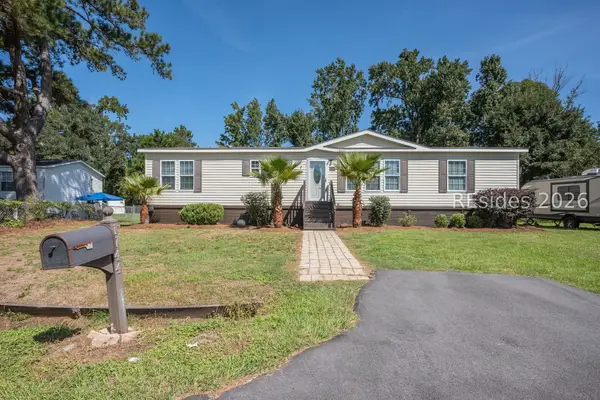 $267,900Active3 beds 2 baths1,800 sq. ft.
1744 Jasperstone Circle, Beaufort, SC 29906
MLS# 512864Listed by: RE/MAX ISLAND REALTY


Protect your home and budget from life's surprises with an Assurant Home Warranty, backed by a partner that supports you through every step of homeownership. Explore Plans.
© 2023 - 2026 ERA Franchise Systems LLC. All rights reserved. ERA Franchise Systems LLC fully supports the principles of the Fair Housing Act and the Equal Opportunity Act. ERA, ERA Real Estate powered, and their respective logos are registered service marks of ERA Franchise Systems LLC. Each office is independently owned and operated.