
125 South Park, Beaufort, SC 29906
Local realty services provided by:ERA Southeast Coastal Real Estate
Listed by: michael hosey
Office: trade & tryon realty
MLS#:512333
Source:SC_HHMLS
Price summary
- Price:$1,550,000
- Price per sq. ft.:$531.19
About this home
Lowcountry community. Peaceful pond views, coastal breezes, and ever-changing natural light create an exceptional backdrop for relaxed Southern living. Inside, soaring 12-foot ceilings in the primary suite and 10-foot ceilings throughout the remainder of the main level create a bright, open feel. The thoughtfully designed first floor includes a spacious primary suite, formal living and dining rooms, a private office, and a convenient built-in workspace. More than $400,000 in recent renovations thoughtfully enhance the home while preserving its timeless architectural character. At the center is a stunning chef's kitchen featuring a commercial-grade Wolf gas range, full-size Miele refrigerator and freezer, wine cooler, quartz countertops, updated cabinetry and hardware, under-cabinet lighting, and designer pendant fixtures. Reclaimed beech wood floors bring warmth and character to the main living spaces, complemented by a gas fireplace and Lutron remote-controlled blinds in the living and dining rooms. The main-level primary suite offers a private retreat with a spa-inspired bath featuring a deep soaking tub, oversized walk-in shower, and custom walk-in closet with built-in cabinetry. Upstairs, a light-filled loft adds flexible living space for a media room, reading lounge, home office, or guest retreat. Outdoor living is a true highlight of the property. The generous .29-acre lot provides an uncommon feeling of openness, while an expansive screened porch overlooks St. Phillips Pond and the surrounding wildlife. A private rear courtyard with new pavers and a hot tub creates another inviting space for entertaining, relaxing, or enjoying evenings beneath the Lowcountry sky. Additional highlights include an oversized two-car garage with a two-stage EV charger, rear-entry drop zone with new tile, and an updated laundry room conveniently positioned near the kitchen and primary suite. Set beneath moss-draped oaks, Habersham is celebrated for its walkable streets, welcoming front porches, waterfront setting, and vibrant village atmosphere. Residents enjoy easy access to the Habersham Marketplace, Broad River waterfront park, community pool, tennis courts, trails, and beautifully maintained green spaces-all just minutes from historic downtown Beaufort....
Contact an agent
Home facts
- Year built:2003
- Subdivision & Development:HABERSHAM PLANTATION PH 1-A
- Listing ID #:512333
- Added:1 day(s) ago
- Updated:August 20, 2026 at 02:21 PM
Rooms and interior
- Bedrooms:3
- Total bathrooms:4
- Full bathrooms:3
- Half bathrooms:1
- Flooring:Tile, Wood
- Kitchen Description:Dishwasher, Disposal, Freezer, Gas Range, Microwave, Refrigerator, Self-Cleaning Oven, Wine Cooler
- Living area:2,918 sq. ft.
Heating and cooling
- Cooling:Central Air, Electric, Heat Pump
- Heating:Central, Gas
- Central air:Yes
Structure and exterior
- Roof:Metal
- Year built:2003
- Building area:2,918 sq. ft.
- Lot area:0.29 Acres
- Exterior Features:Courtyard, Enclosed Porch, Front Porch, Patio, Porch, Screened
- Levels:Two Story
Finances and disclosures
- Price:$1,550,000
- Price per sq. ft.:$531.19
Features and amenities
- Appliances:Dishwasher, Disposal, Dryer, Freezer, Gas Range, Microwave, Refrigerator, Self Cleaning Oven, Tankless Water Heater, Washer, Wine Cooler
- Laundry features:Dryer, Washer
- Amenities:Bookcases, Carbon Monoxide Dectector, Ceiling fans, Entrance Foyer, Loft, Smart Thermostat
Parking
- Parking description:Driveway, Garage
- Garage:Yes
- Garage spaces:2
 We do not attempt to independently verify the currency, completeness, accuracy or authenticity of the data contained herein. It may be subject to transcription and transmission errors. Accordingly, the data is provided on an “as is” “as available” basis only and may not reflect all real estate activity in the market.“ 2026 REsides, Inc. All rights reserved. Certain information contained herein is derived from information, which is the licensed property of, and copyrighted by, REsides, Inc”
New listings near 125 South Park
- New
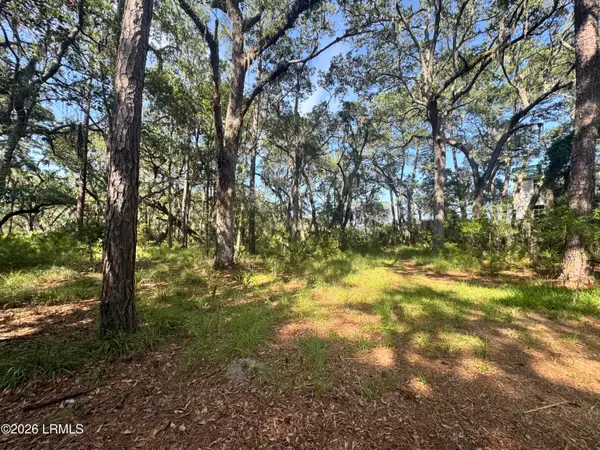 $280,000Active0.37 Acres
7 N Point Trail, Beaufort, SC 29907
MLS# 197863Listed by: CHARTER ONE REALTY - New
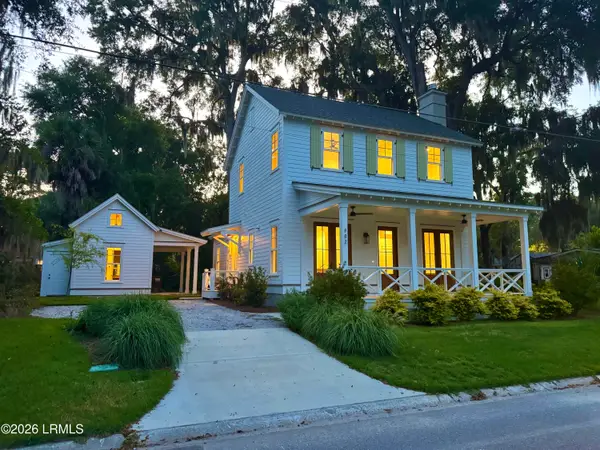 $899,000Active4 beds 4 baths2,050 sq. ft.
902 Harrington Street, Beaufort, SC 29902
MLS# 197860Listed by: THE HOMESFINDER REALTY GROUP - New
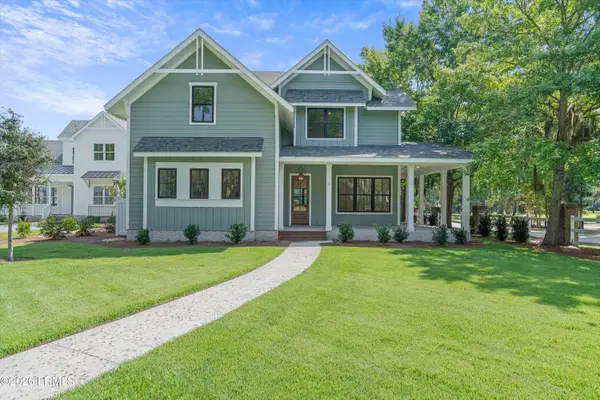 $1,324,145Active6 beds 5 baths3,408 sq. ft.
1 The Horseshoe, Beaufort, SC 29907
MLS# 197855Listed by: LANTHORNE REALTY - New
 $1,250,770Active5 beds 5 baths3,084 sq. ft.
2 The Horseshoe, Beaufort, SC 29907
MLS# 197856Listed by: LANTHORNE REALTY - Open Thu, 11am to 3pmNew
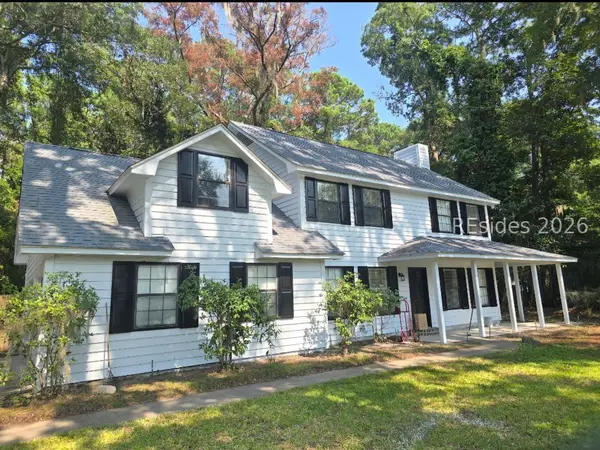 $525,000Active4 beds 3 baths2,260 sq. ft.
19 Chesterfield Drive, Beaufort, SC 29906
MLS# 511875Listed by: HOWARD HANNA ALLEN TATE LOWCOUNTRY - Open Thu, 11am to 3pmNew
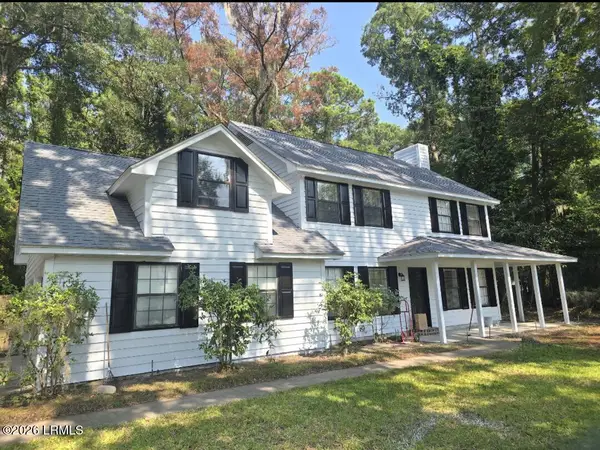 $525,000Active4 beds 3 baths2,260 sq. ft.
19 Chesterfield Drive, Beaufort, SC 29906
MLS# 197579Listed by: HOWARD HANNA ALLEN TATE LOWCOU - New
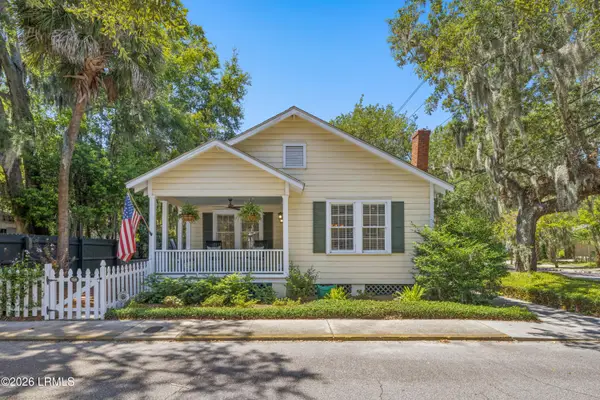 $530,000Active2 beds 1 baths947 sq. ft.
714 Charles Street, Beaufort, SC 29902
MLS# 197771Listed by: MAXEY BLACKSTREAM CHRISTIE'S - Open Sat, 10am to 12pmNew
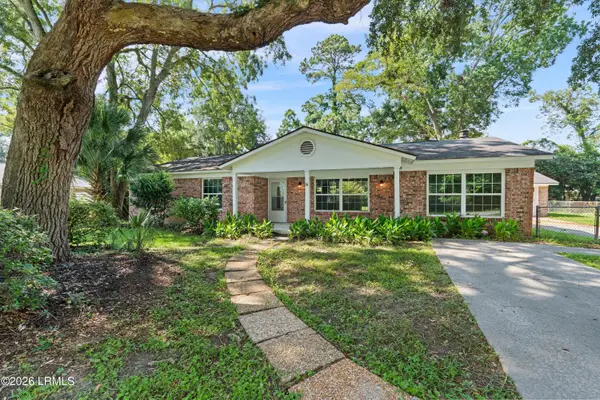 $410,000Active3 beds 2 baths1,436 sq. ft.
4027 Shell Point Road, Beaufort, SC 29906
MLS# 197849Listed by: GRECO GROUP BROKERED BY EXP - New
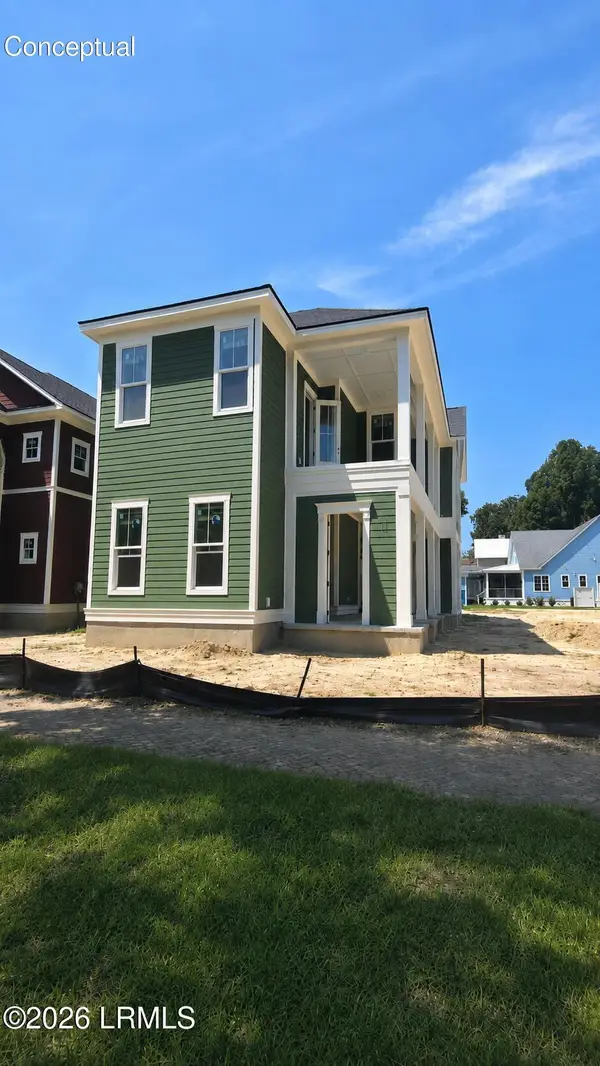 $1,245,000Active4 beds 5 baths3,400 sq. ft.
223 Coosaw Point Boulevard W, Beaufort, SC 29907
MLS# 197850Listed by: BHHS BAY STREET REALTY


Protect your home and budget from life's surprises with an Assurant Home Warranty, backed by a partner that supports you through every step of homeownership. Explore Plans.
© 2023 - 2026 ERA Franchise Systems LLC. All rights reserved. ERA Franchise Systems LLC fully supports the principles of the Fair Housing Act and the Equal Opportunity Act. ERA, ERA Real Estate powered, and their respective logos are registered service marks of ERA Franchise Systems LLC. Each office is independently owned and operated.