
15 Sunset Boulevard #1104, Beaufort, SC 29907
Local realty services provided by:ERA Southeast Coastal Real Estate
15 Sunset Boulevard #1104,Beaufort, SC 29907
$1,175,000
- 4 Beds
- 3 Baths
- 2,151 sq. ft.
- Condominium
- Active
Listed by: richard hamilton
Office: bhhs bay street realty
MLS#:197367
Source:Lowcountry Regional MLS
Price summary
- Price:$1,175,000
- Price per sq. ft.:$546.26
- Monthly HOA dues:$1,290
About this home
Welcome to Hamilton Village, where breathtaking panoramic views of Factory Creek, the marshes, Woods Memorial Bridge and Historic Downtown Beaufort take center stage. This spacious 4-bedroom, 3-bath waterfront residence offers 2,151 square feet of one-level living with a main-level entrance and no stairs. The open-concept floor plan is designed to showcase the scenery, with the kitchen overlooking the living room, dining area, covered porch, marsh, and creek beyond. A boat slip at the community's deepwater dock is available for lease or purchase, providing direct access to the Intracoastal Waterway and a short boat ride to downtown Beaufort. Freshly painted throughout, with major system updates including a new water heater, new HVAC dehumidifier, and 1-year-old HVAC compressor, (MORE) granite countertops in the kitchen and baths, easy-light gas fireplace, handicap-accessible shower, outdoor storage unit, and a spacious covered porch ideal for enjoying Beaufort's spectacular sunsets. Patio furniture and gas grill convey.
Residents of this exclusive 16-unit waterfront community enjoy a saltwater pool, private dock, gazebo, beautifully landscaped grounds, and elevator access for visits to upstairs neighbors. Conveniently located near downtown Beaufort's shops, dining, and marina, this is Lowcountry waterfront living at its finest....
Contact an agent
Home facts
- Year built:2008
- Listing ID #:197367
- Added:83 day(s) ago
- Updated:October 09, 2026 at 03:07 PM
Rooms and interior
- Bedrooms:4
- Total bathrooms:3
- Full bathrooms:3
- Flooring:Tile, Wood
- Dining Description:Living Room/Dining Room Combo
- Bathrooms Description:1st Floor Full Bath
- Kitchen Description:Dishwasher, Disposal, Electric Oven/Range, Microwave
- Bedroom Description:1st Floor Bedroom, Master Bedroom 1st Floor
- Living area:2,151 sq. ft.
Heating and cooling
- Cooling:Central Air, Electric, Heat Pump
- Heating:Central, Electric, Heat Pump, Heating
- Central air:Yes
Structure and exterior
- Year built:2008
- Building area:2,151 sq. ft.
- Construction Materials:Stucco
- Exterior Features:Outdoor Grill, Storage, Thermo-Panes
- Foundation Description:Slab
Utilities
- Water:Public
- Sewer:Public Sewer
Finances and disclosures
- Price:$1,175,000
- Price per sq. ft.:$546.26
- Tax amount:$8,625
Features and amenities
- Laundry features:Dryer, Washer
- Amenities:Ceiling Fan(s)
Parking
- Parking description:Parking Lot, Paved
 The information being provided by Lowcountry Regional MLS is for the consumer’s personal, non-commercial use and may not be used for any purpose other than to identify prospective properties consumers may be interested in purchasing. The information is deemed reliable but not guaranteed and should therefore be independently verified. ©2026 Lowcountry Regional MLS. All rights reserved.
 New listings near 15 Sunset Boulevard #1104
- New
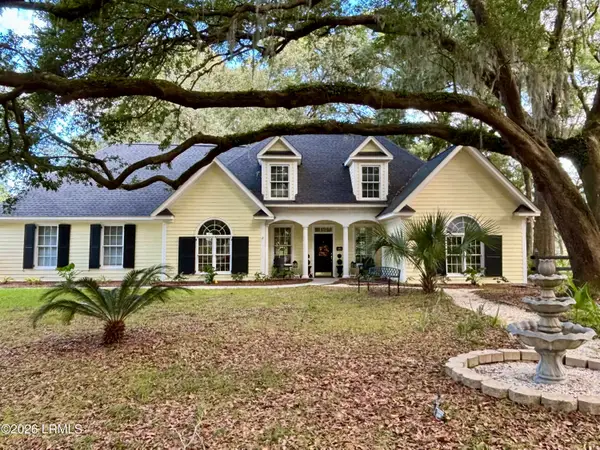 $679,900Active3 beds 3 baths2,238 sq. ft.
28 Barnwell Drive, Beaufort, SC 29907
MLS# 198565Listed by: RE/MAX DREAM - New
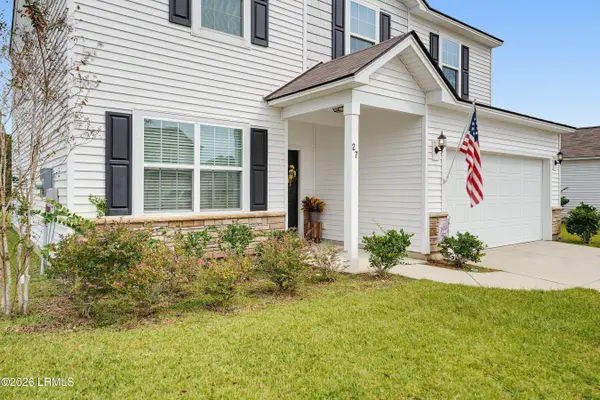 $412,999Active4 beds 3 baths2,260 sq. ft.
27 Seneca Way, Beaufort, SC 29906
MLS# 198412Listed by: THE COX TEAM BROKERED BY EXP - New
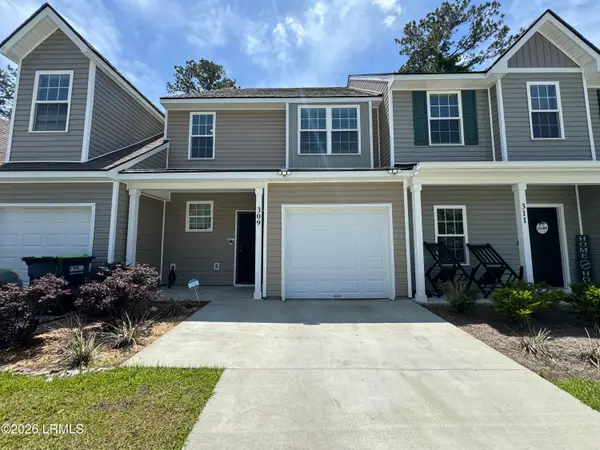 $300,000Active2 beds 3 baths1,351 sq. ft.
309 Dante Circle, Beaufort, SC 29906
MLS# 198329Listed by: EXP REALTY LLC - New
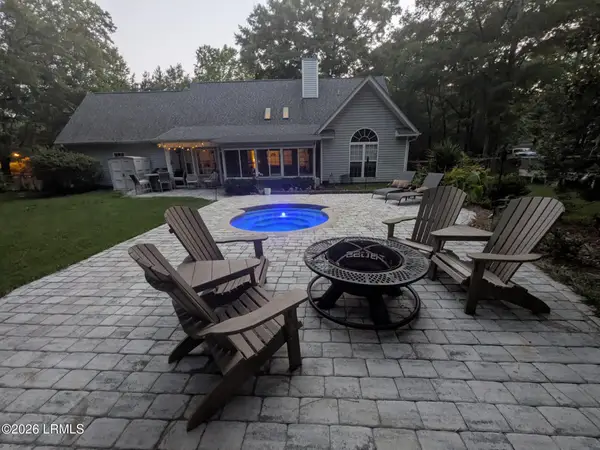 $549,000Active3 beds 2 baths2,140 sq. ft.
77 James F Byrnes Street, Beaufort, SC 29907
MLS# 198555Listed by: I SAVE REALTY - New
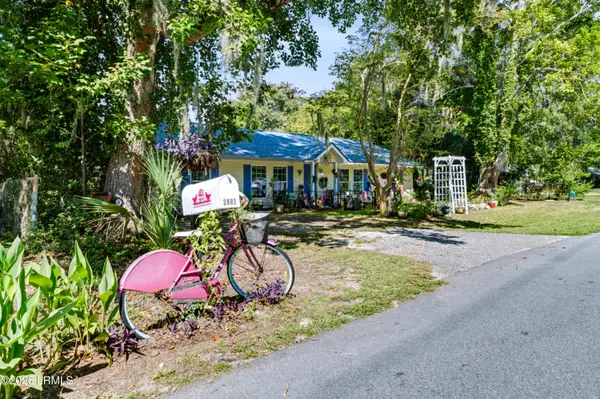 $410,000Active4 beds 2 baths1,560 sq. ft.
3003 North Street, Beaufort, SC 29902
MLS# 198213Listed by: THE HOMESFINDER REALTY GROUP - New
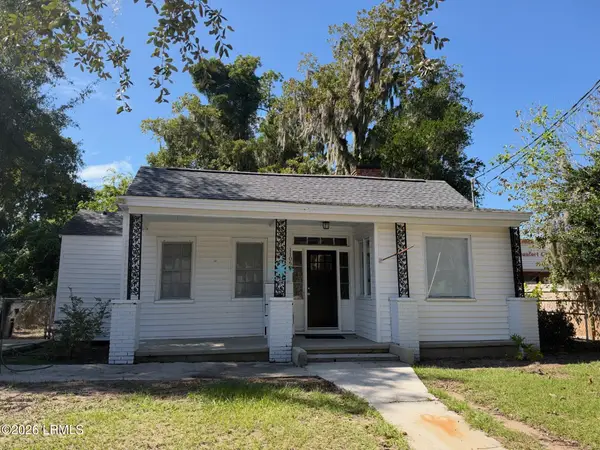 $319,900Active2 beds 2 baths1,038 sq. ft.
1106 Harrington Street, Beaufort, SC 29902
MLS# 198535Listed by: RIVER REALTY GROUP, LLC - New
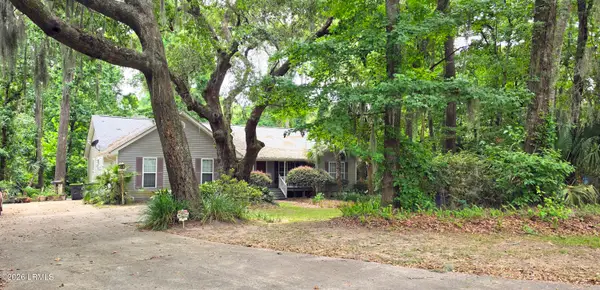 $469,900Active3 beds 2 baths1,824 sq. ft.
209 Stuart Town Road, Beaufort, SC 29902
MLS# 197704Listed by: HOWARD HANNA ALLEN TATE LOWCOU - New
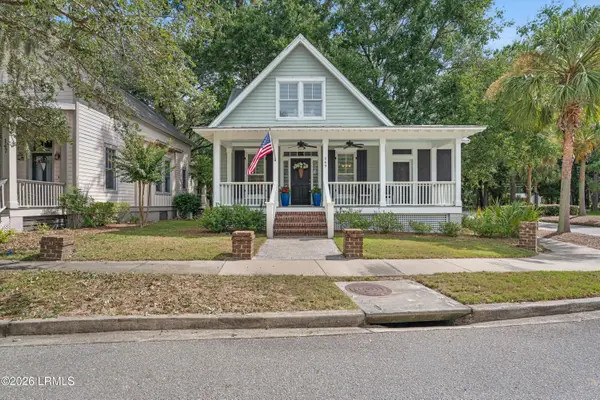 $412,500Active3 beds 3 baths1,596 sq. ft.
149 Willow Point Road, Beaufort, SC 29906
MLS# 198518Listed by: GRECO GROUP BROKERED BY EXP - New
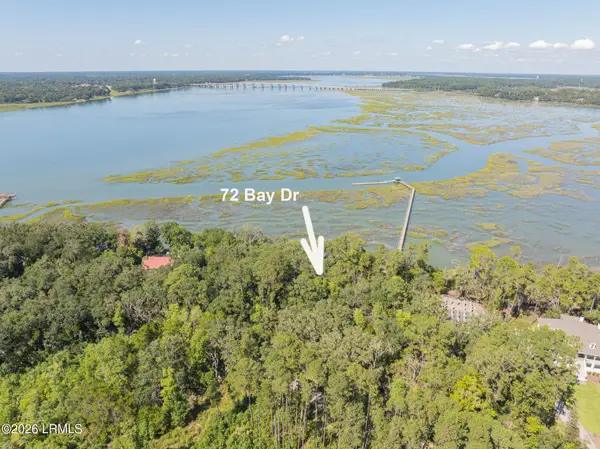 $499,000Active0.87 Acres
72 Bay Drive, Beaufort, SC 29907
MLS# 198517Listed by: BHHS BAY STREET REALTY 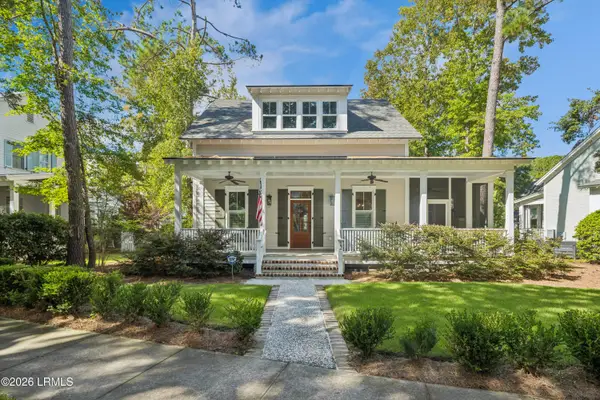 $999,000Pending3 beds 2 baths1,964 sq. ft.
12 Saint Phillips Boulevard, Beaufort, SC 29906
MLS# 198513Listed by: HABERSHAM PROPERTIES INC


Protect your home and budget from life's surprises with an Assurant Home Warranty, backed by a partner that supports you through every step of homeownership. Explore Plans.
© 2023 - 2026 ERA Franchise Systems LLC. All rights reserved. ERA Franchise Systems LLC fully supports the principles of the Fair Housing Act and the Equal Opportunity Act. ERA, ERA Real Estate powered, and their respective logos are registered service marks of ERA Franchise Systems LLC. Each office is independently owned and operated.