
16 Harbison Place, Beaufort, SC 29906
Local realty services provided by:ERA Southeast Coastal Real Estate
16 Harbison Place,Beaufort, SC 29906
$368,500
- 3 Beds
- 3 Baths
- 1,720 sq. ft.
- Single family
- Active
Listed by: the cox team
Office: the cox team brokered by exp
MLS#:506949
Price summary
- Price:$368,500
- Price per sq. ft.:$214.24
About this home
Spacious 1,700+ sq. ft., 3BR/2.5BA in desirable Shadow Moss, now at a reduced price! Just 15-20 min to downtown Beaufort, MCRD Parris Island, MCAS Beaufort, or Port Royal, and close to the Broad River Bridge for convenient access to Bluffton, Hilton Head & Savannah.Open layout and hardwood floors on the main level. Extended patio, screened porch with ceiling fan, and vinyl-fenced yard for added privacy. All bedrooms upstairs. Primary suite features sitting area, walk-in closet & double vanity. Recently serviced HVAC with new compressor and refrigerant for reliable, cool comfort.Community offers fishing ponds & 3 playgrounds. Move-in ready -- schedule your showing today!
Contact an agent
Home facts
- Year built:2008
- Subdivision & Development:SHADOW MOSS S/D PH 1
- Listing ID #:506949
- Added:147 day(s) ago
- Updated:September 25, 2026 at 02:40 PM
Rooms and interior
- Bedrooms:3
- Total bathrooms:3
- Full bathrooms:2
- Half bathrooms:1
- Flooring:Carpet, Engineered Hardwood
- Kitchen Description:Dishwasher, Ice Maker, Microwave, Refrigerator
- Living area:1,720 sq. ft.
Heating and cooling
- Cooling:Central Air
- Heating:Central, Electric
- Central air:Yes
Structure and exterior
- Roof:Composition, Shingle
- Year built:2008
- Building area:1,720 sq. ft.
- Lot area:0.17 Acres
- Levels:Two Story
Finances and disclosures
- Price:$368,500
- Price per sq. ft.:$214.24
Features and amenities
- Appliances:Dishwasher, Dryer, Ice Maker, Microwave, Refrigerator
- Laundry features:Dryer
- Amenities:Ceiling fans
Parking
- Parking description:Garage
- Garage:Yes
- Garage spaces:1
New listings near 16 Harbison Place
- New
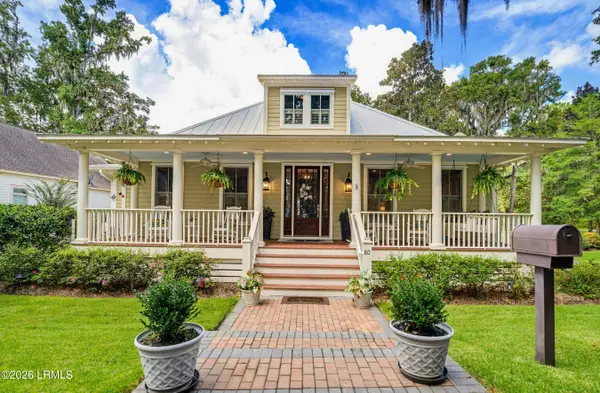 $835,000Active3 beds 3 baths2,198 sq. ft.
80 Gautier Place, Beaufort, SC 29902
MLS# 198344Listed by: THE HOMESFINDER REALTY GROUP
- New
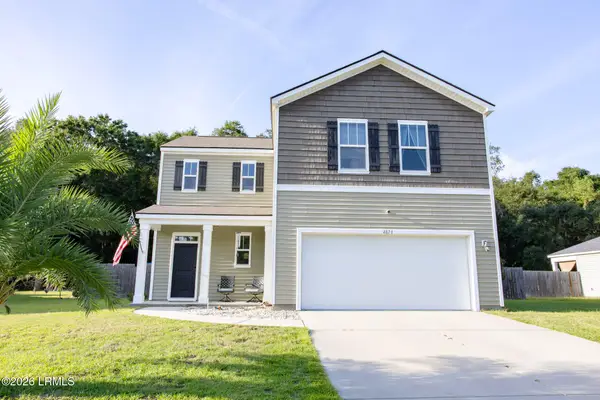 $425,000Active4 beds 3 baths2,136 sq. ft.
4871 Tidal Walk Drive, Beaufort, SC 29907
MLS# 198345Listed by: THE HOMESFINDER REALTY GROUP - New
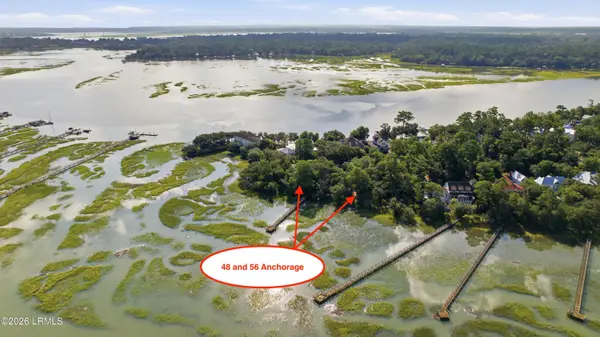 $325,000Active0.51 Acres
56 Anchorage Way, Beaufort, SC 29902
MLS# 198342Listed by: KELLER WILLIAMS - New
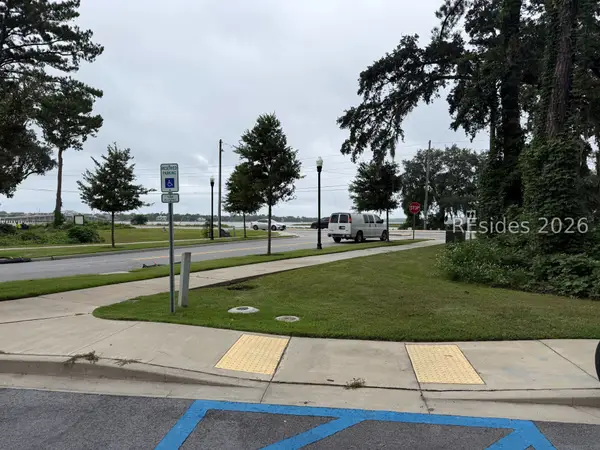 $780,000Active0.47 Acres
101 Whitehall Drive, Beaufort, SC 29007
MLS# 513118Listed by: CHARTER ONE REALTY - New
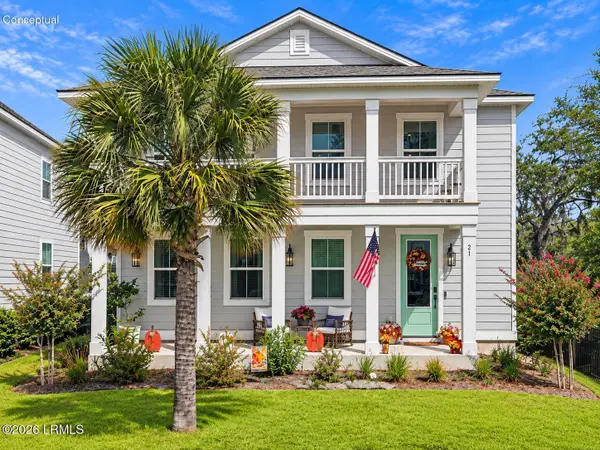 $739,900Active5 beds 4 baths2,968 sq. ft.
21 Basin Trail Street, Beaufort, SC 29907
MLS# 198281Listed by: GRECO GROUP BROKERED BY EXP - New
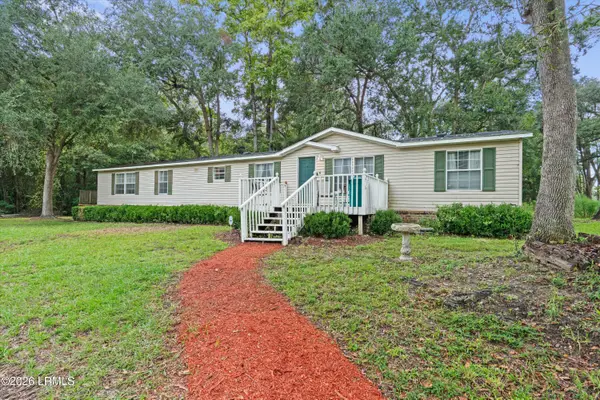 $299,000Active4 beds 2 baths2,128 sq. ft.
6 Adams Way, Beaufort, SC 29906
MLS# 198021Listed by: GRECO GROUP BROKERED BY EXP - New
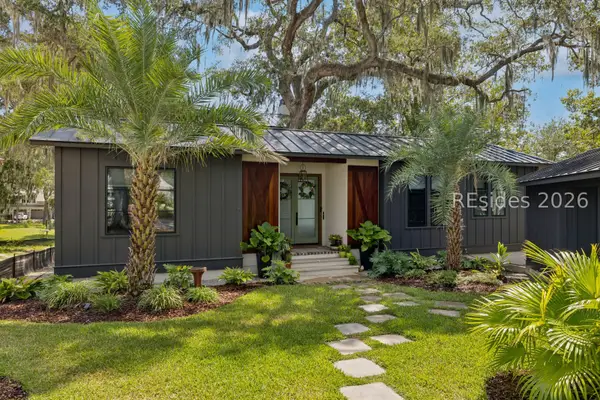 $1,789,000Active4 beds 4 baths3,069 sq. ft.
10 Brighton Trace, Beaufort, SC 29906
MLS# 513112Listed by: TRADE & TRYON REALTY - Open Sat, 11am to 1pmNew
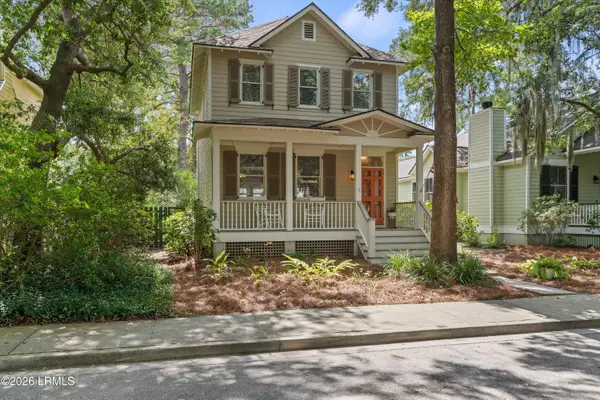 $399,999Active3 beds 3 baths1,320 sq. ft.
2664 Broad Street, Beaufort, SC 29902
MLS# 198328Listed by: GRECO GROUP BROKERED BY EXP - New
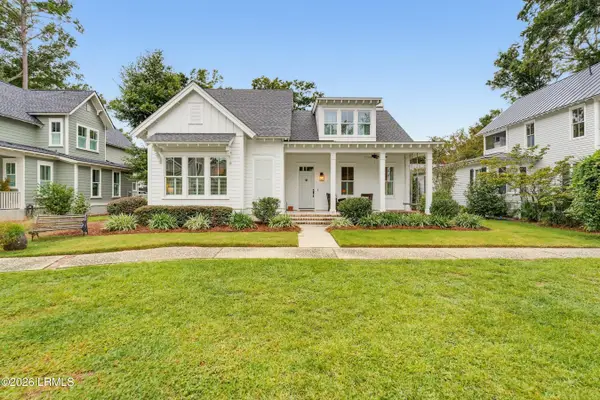 $1,025,000Active4 beds 4 baths3,033 sq. ft.
37 Wrights Point Circle, Beaufort, SC 29902
MLS# 198153Listed by: EXP REALTY LLC - BLUFFTON - New
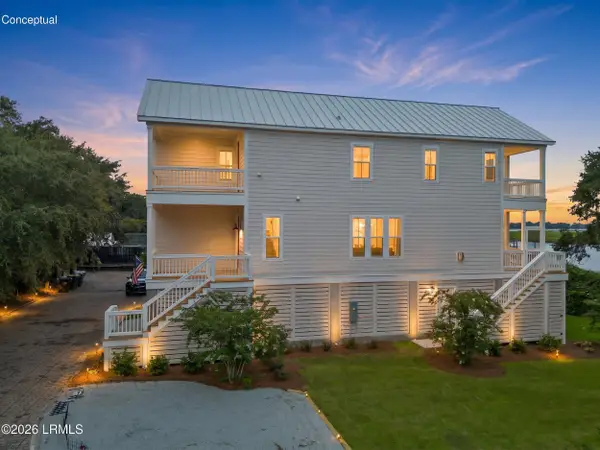 $1,595,000Active4 beds 4 baths2,375 sq. ft.
108 Factory Creek Court, Beaufort, SC 29907
MLS# 198325Listed by: THE HOMESFINDER REALTY GROUP


Protect your home and budget from life's surprises with an Assurant Home Warranty, backed by a partner that supports you through every step of homeownership. Explore Plans.
© 2023 - 2026 ERA Franchise Systems LLC. All rights reserved. ERA Franchise Systems LLC fully supports the principles of the Fair Housing Act and the Equal Opportunity Act. ERA, ERA Real Estate powered, and their respective logos are registered service marks of ERA Franchise Systems LLC. Each office is independently owned and operated.