
2202 National Street, Beaufort, SC 29902
Local realty services provided by:ERA Southeast Coastal Real Estate
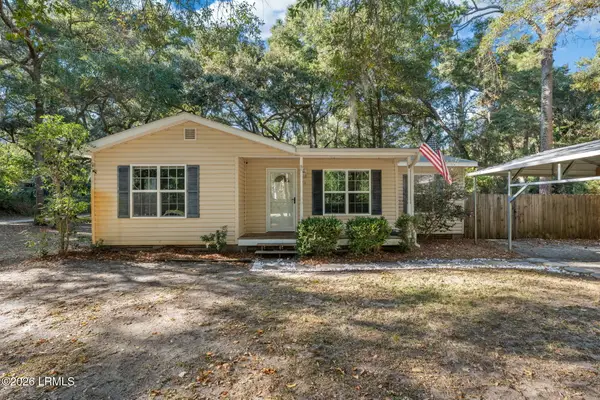
2202 National Street,Beaufort, SC 29902
$649,000
- 3 Beds
- 3 Baths
- 1,844 sq. ft.
- Single family
- Active
Listed by: the prudhomme team, garrett vilcheck
Office: william raveis - carolina llc.
MLS#:513879
Price summary
- Price:$649,000
- Price per sq. ft.:$351.95
About this home
Discover new construction in Beaufort's desirable Pigeon Point neighborhood! Built in 2025, this thoughtfully designed home offers 3 bedrooms, 2.5 baths, and a welcoming layout that combines comfort and functionality. The open-concept kitchen and living area create an inviting space for everyday living and entertaining, while the first-floor primary suite offers convenience and privacy, complete with a spacious walk-in shower. Off-street parking adds everyday ease, and the location puts you just minutes from downtown Beaufort's charming shops, local restaurants, waterfront park, and scenic walking paths. Enjoy the charm of Lowcountry living with the benefits of newer construction in one of Beaufort's established neighborhoods!
Contact an agent
Home facts
- Year built:2025
- Subdivision & Development:HIGGINSONVILLE S/D
- Listing ID #:513879
- Added:1 day(s) ago
- Updated:November 18, 2026 at 03:51 PM
Rooms and interior
- Bedrooms:3
- Total bathrooms:3
- Full bathrooms:2
- Half bathrooms:1
- Flooring:Engineered Hardwood
- Kitchen Description:Dishwasher, Disposal, Microwave, Oven, Range, Refrigerator, Self-Cleaning Oven
- Living area:1,844 sq. ft.
Heating and cooling
- Cooling:Central Air
- Heating:Central
- Central air:Yes
Structure and exterior
- Roof:Asphalt
- Year built:2025
- Building area:1,844 sq. ft.
- Lot area:0.07 Acres
- Exterior Features:Front Porch
- Levels:Two Story
Finances and disclosures
- Price:$649,000
- Price per sq. ft.:$351.95
Features and amenities
- Appliances:Dishwasher, Disposal, Dryer, Microwave, Oven, Range, Refrigerator, Self Cleaning Oven, Tankless Water Heater
- Laundry features:Dryer
- Amenities:Ceiling fans
Parking
- Parking description:Driveway
New listings near 2202 National Street
- New
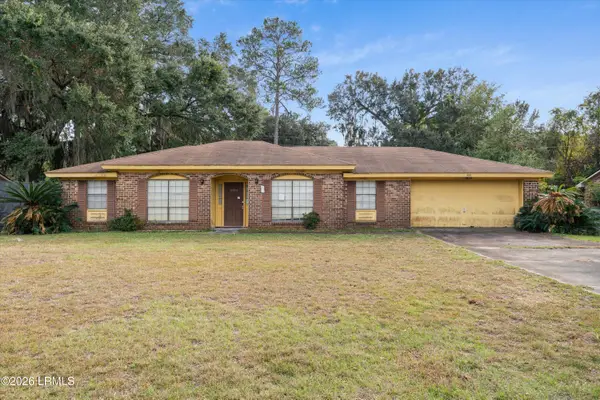 $285,000Active3 beds 2 baths1,649 sq. ft.
3014 Mink Point Boulevard, Beaufort, SC 29902
MLS# 199098Listed by: GRECO GROUP BROKERED BY EXP
- New
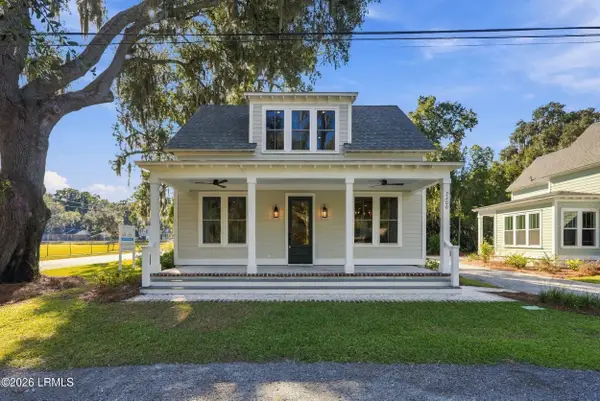 $659,000Active3 beds 3 baths1,722 sq. ft.
2200 National Street, Beaufort, SC 29902
MLS# 198587Listed by: WILLIAM RAVEIS - CAROLINA LLC - New
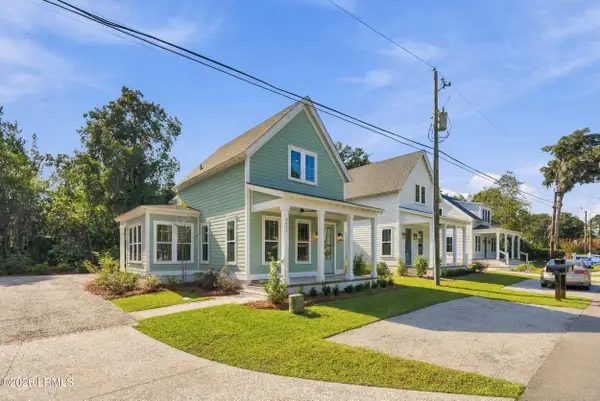 $649,000Active3 beds 3 baths1,844 sq. ft.
2202 National Street, Beaufort, SC 29902
MLS# 198779Listed by: WILLIAM RAVEIS - CAROLINA LLC - New
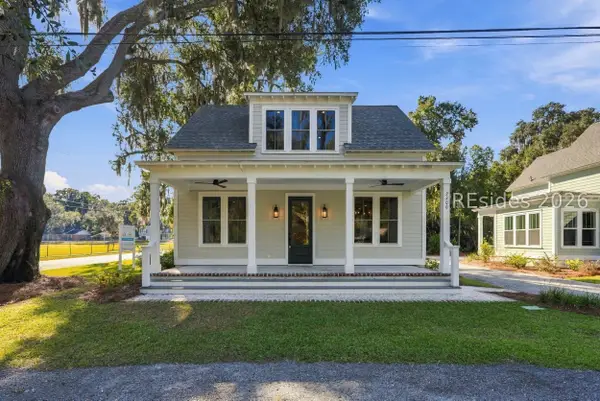 $659,000Active3 beds 3 baths1,722 sq. ft.
2200 National Street, Beaufort, SC 29902
MLS# 513527Listed by: WILLIAM RAVEIS - CAROLINA LLC - New
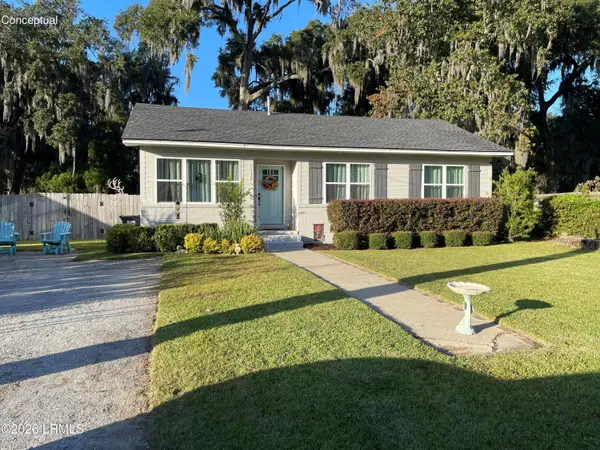 $450,000Active3 beds 2 baths1,280 sq. ft.
1113 Emmons Street, Beaufort, SC 29902
MLS# 198823Listed by: COLDWELL BANKER ACCESS REALTY - New
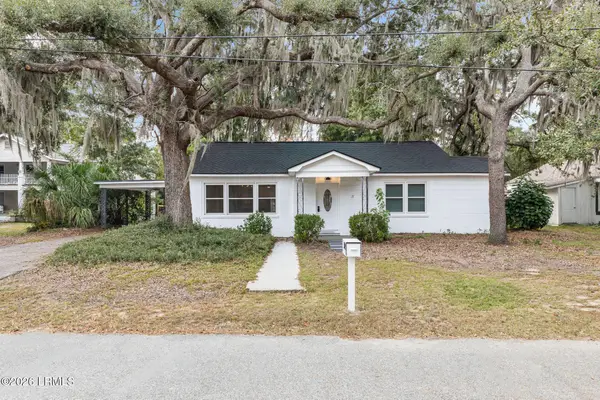 $335,000Active3 beds 2 baths1,404 sq. ft.
522 Meritta Avenue, Beaufort, SC 29902
MLS# 199090Listed by: EXP REALTY LLC - BLUFFTON - Open Sat, 10am to 12pmNew
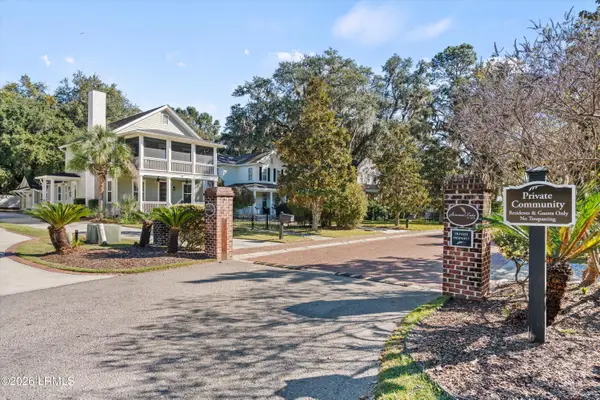 $669,000Active4 beds 4 baths2,664 sq. ft.
39 Sommer Lake Drive, Beaufort, SC 29902
MLS# 199091Listed by: GRECO GROUP BROKERED BY EXP - New
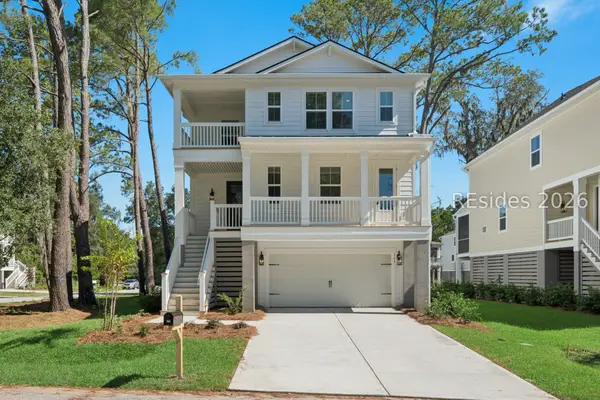 $679,900Active4 beds 4 baths2,822 sq. ft.
164 Secession Drive, Beaufort, SC 29907
MLS# 514364Listed by: K. HOVNANIAN HOMES - New
 $348,000Active3 beds 2 baths1,321 sq. ft.
13 Little Capers Road, Beaufort, SC 29907
MLS# 199085Listed by: BHHS BAY STREET REALTY


Protect your home and budget from life's surprises with an Assurant Home Warranty, backed by a partner that supports you through every step of homeownership. Explore Plans.
© 2023 - 2026 ERA Franchise Systems LLC. All rights reserved. ERA Franchise Systems LLC fully supports the principles of the Fair Housing Act and the Equal Opportunity Act. ERA, ERA Real Estate powered, and their respective logos are registered service marks of ERA Franchise Systems LLC. Each office is independently owned and operated.