
26 Catawba Way, Beaufort, SC 29906
Local realty services provided by:ERA Southeast Coastal Real Estate
26 Catawba Way,Beaufort, SC 29906
$393,000
- 3 Beds
- 3 Baths
- 2,088 sq. ft.
- Single family
- Active
Listed by: the cox team
Office: the cox team brokered by exp
MLS#:512203
Price summary
- Price:$393,000
- Price per sq. ft.:$188.22
About this home
Meticulously mаintаіned this Harris model home iѕ pеrfect for entertaining, and everyday living. With the smooth open floor plan you never feel short on space. Upgrades inside this home include custom closed system in the primary bedroom, built-in desk in the loft, custom cabinets in the laundry room, built in BT speakers, and finished garage. Outside you will find beautiful pond views to enjoy, and relax on the screened in porch. Conveniently located to schools, shopping, dining and local military bases. This home gives you everything you will need without the builder grade feel! Come see for yourself!!
Contact an agent
Home facts
- Year built:2015
- Subdivision & Development:SHADOW MOSS S/D
- Listing ID #:512203
- Added:46 day(s) ago
- Updated:September 29, 2026 at 02:24 PM
Rooms and interior
- Bedrooms:3
- Total bathrooms:3
- Full bathrooms:2
- Half bathrooms:1
- Flooring:Carpet, Tile, Wood
- Kitchen Description:Dishwasher, Disposal, Microwave, Refrigerator
- Living area:2,088 sq. ft.
Heating and cooling
- Cooling:Central Air
- Heating:Central
- Central air:Yes
Structure and exterior
- Roof:Composition, Shingle
- Year built:2015
- Building area:2,088 sq. ft.
- Lot area:0.18 Acres
- Exterior Features:Enclosed Porch, Porch, Screened
- Levels:Two Story
Finances and disclosures
- Price:$393,000
- Price per sq. ft.:$188.22
Features and amenities
- Appliances:Dishwasher, Disposal, Microwave, Refrigerator
- Amenities:Ceiling fans
Parking
- Parking description:Garage
- Garage:Yes
- Garage spaces:2
New listings near 26 Catawba Way
- New
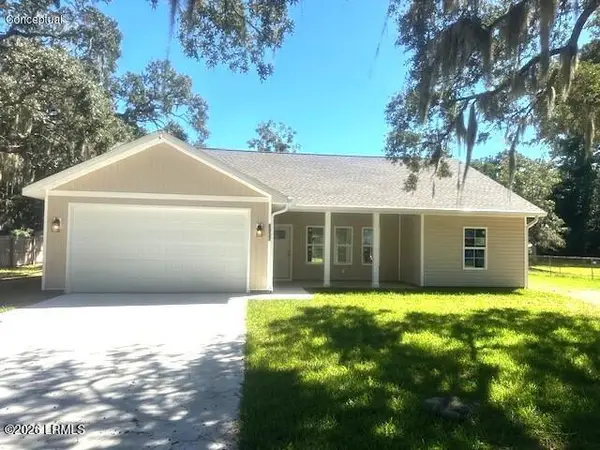 $416,000Active3 beds 2 baths1,643 sq. ft.
6034 Creek Road, Beaufort, SC 29906
MLS# 198389Listed by: FLAMELILLY REAL ESTATE GROUP
- New
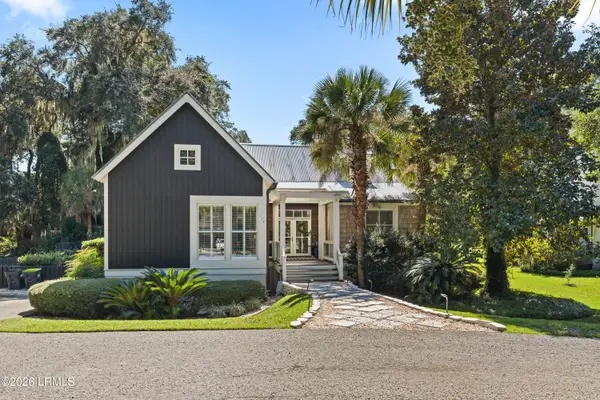 $1,345,000Active4 beds 4 baths3,542 sq. ft.
174 Spanish Point Drive, Beaufort, SC 29902
MLS# 198386Listed by: BHHS BAY STREET REALTY - New
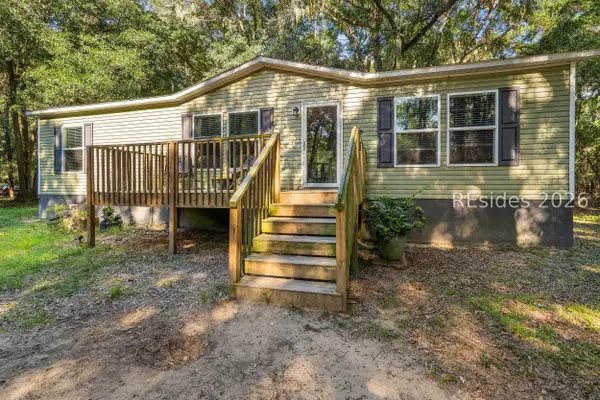 $298,000Active3 beds 2 baths1,344 sq. ft.
17 Harold Drive, Beaufort, SC 29906
MLS# 512941Listed by: HOWARD HANNA ALLEN TATE LOWCOUNTRY - New
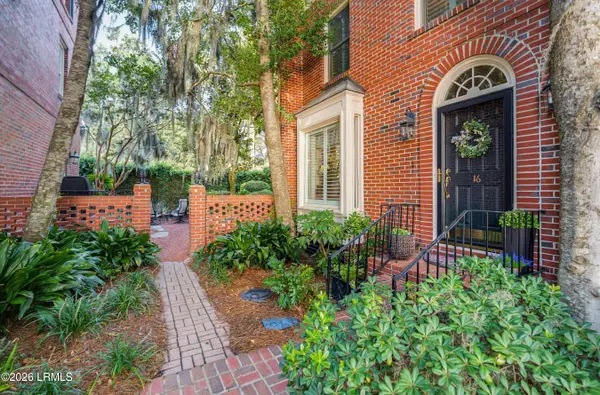 $729,000Active3 beds 3 baths1,760 sq. ft.
895 Ribaut Road #C16, Beaufort, SC 29902
MLS# 198380Listed by: LOWCOUNTRY REAL ESTATE - New
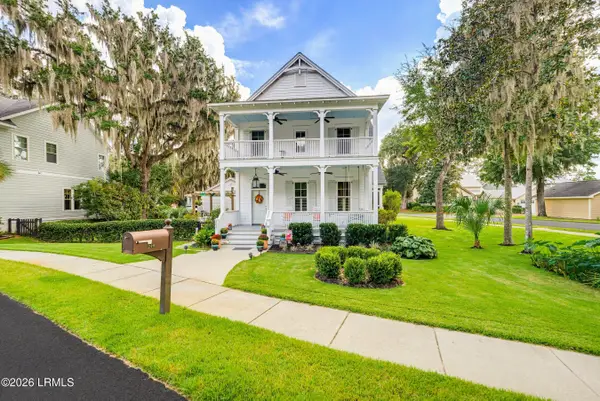 $888,000Active4 beds 4 baths2,256 sq. ft.
200 Sturdevant Drive, Beaufort, SC 29902
MLS# 198376Listed by: THE HOMESFINDER REALTY GROUP - New
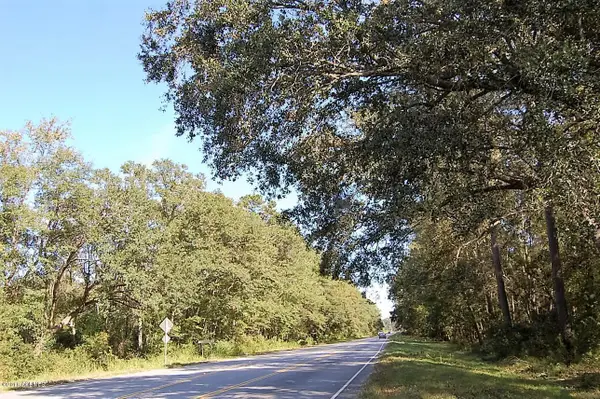 $95,000Active1.1 Acres
169 Laurel Bay Road, Beaufort, SC 29906
MLS# 26026871Listed by: THE HOMESFINDER REALTY GROUP - New
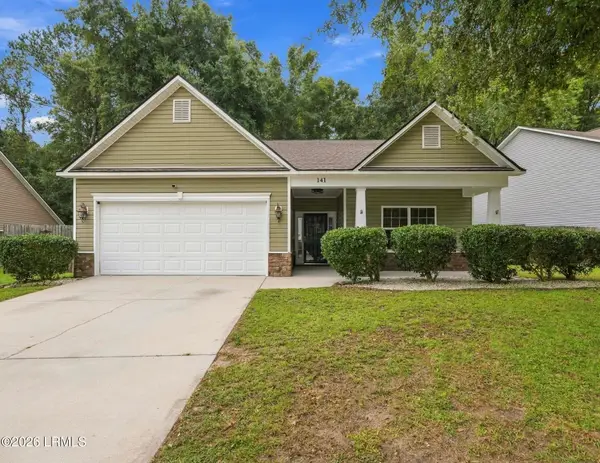 $343,000Active3 beds 2 baths1,734 sq. ft.
141 Patriot Court, Beaufort, SC 29906
MLS# 198372Listed by: KELLER WILLIAMS - New
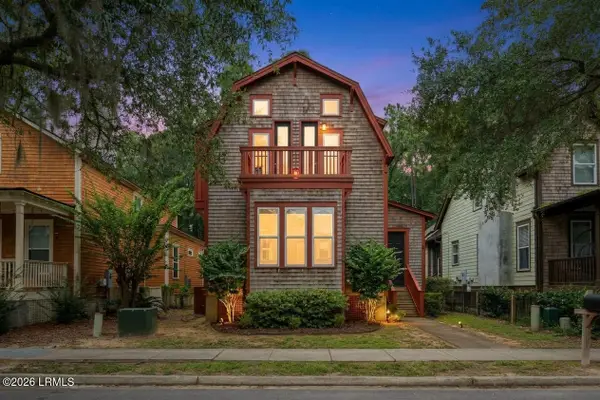 $424,900Active3 beds 3 baths1,800 sq. ft.
408 Coquinas Lane, Beaufort, SC 29906
MLS# 198367Listed by: THE FARIS GROUP BKD BY EXP - New
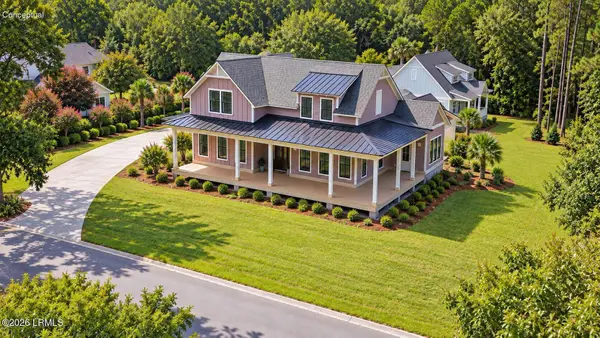 $1,150,000Active4 beds 3 baths2,484 sq. ft.
40 Carter Oaks Drive, Beaufort, SC 29907
MLS# 198364Listed by: BHHS BAY STREET REALTY - New
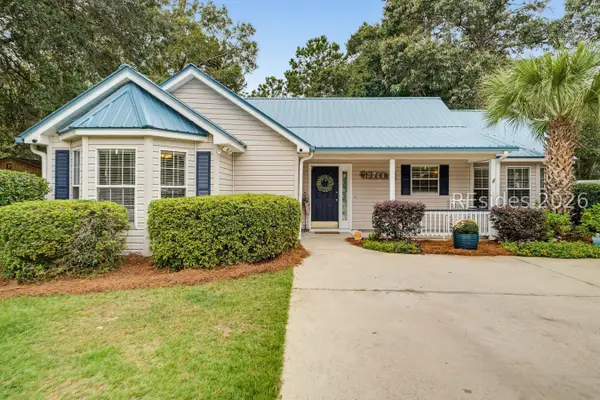 $399,000Active4 beds 3 baths1,548 sq. ft.
11 Lucerne Avenue, Beaufort, SC 29907
MLS# 513051Listed by: CHARTER ONE REALTY


Protect your home and budget from life's surprises with an Assurant Home Warranty, backed by a partner that supports you through every step of homeownership. Explore Plans.
© 2023 - 2026 ERA Franchise Systems LLC. All rights reserved. ERA Franchise Systems LLC fully supports the principles of the Fair Housing Act and the Equal Opportunity Act. ERA, ERA Real Estate powered, and their respective logos are registered service marks of ERA Franchise Systems LLC. Each office is independently owned and operated.