
29 Chestnut Street, Beaufort, SC 29906
Local realty services provided by:ERA Southeast Coastal Real Estate
29 Chestnut Street,Beaufort, SC 29906
$419,000
- 5 Beds
- 3 Baths
- 2,419 sq. ft.
- Single family
- Active
Listed by: christopher j edenfield
Office: exp realty llc. - bluffton
MLS#:198642
Source:Lowcountry Regional MLS
Price summary
- Price:$419,000
- Price per sq. ft.:$173.21
About this home
This 5-bedroom home in Shell Point Farms offers an open layout, a first-floor primary suite, and plenty of room to spread out. The kitchen features stainless steel appliances, under-cabinet lighting, and plenty of cabinet and counter space, all opening to the main living area. The spacious primary suite includes dual sinks, a soaking tub, a separate shower, and a large walk-in closet. Upstairs, you'll find four additional bedrooms with generous closets and a full bath with dual sinks. LVP flooring runs throughout the common areas, with carpet in the bedrooms. Out back, enjoy a fenced yard, covered patio, and grilling area. Builder and owner upgrades, a two-car garage, and a tankless water heater round out the home.
Contact an agent
Home facts
- Year built:2019
- Listing ID #:198642
- Added:5 day(s) ago
- Updated:October 20, 2026 at 08:03 PM
Rooms and interior
- Bedrooms:5
- Total bathrooms:3
- Full bathrooms:2
- Half bathrooms:1
- Dining Description:Kitchen/Dining Room Combo
- Bathrooms Description:1st Floor Full Bath
- Kitchen Description:Dishwasher
- Bedroom Description:1st Floor Bedroom, Master Bedroom 1st Floor
- Living area:2,419 sq. ft.
Heating and cooling
- Cooling:Central Air, Electric
- Heating:Central, Electric, Heating
- Central air:Yes
Structure and exterior
- Roof:Composition
- Year built:2019
- Building area:2,419 sq. ft.
- Lot area:0.14 Acres
- Construction Materials:Vinyl Siding
- Foundation Description:Slab
Utilities
- Water:Public
- Sewer:Public Sewer
Finances and disclosures
- Price:$419,000
- Price per sq. ft.:$173.21
- Tax amount:$2,674
Features and amenities
- Amenities:Ceiling Fan(s)
 The information being provided by Lowcountry Regional MLS is for the consumer’s personal, non-commercial use and may not be used for any purpose other than to identify prospective properties consumers may be interested in purchasing. The information is deemed reliable but not guaranteed and should therefore be independently verified. ©2026 Lowcountry Regional MLS. All rights reserved.
New listings near 29 Chestnut Street
- New
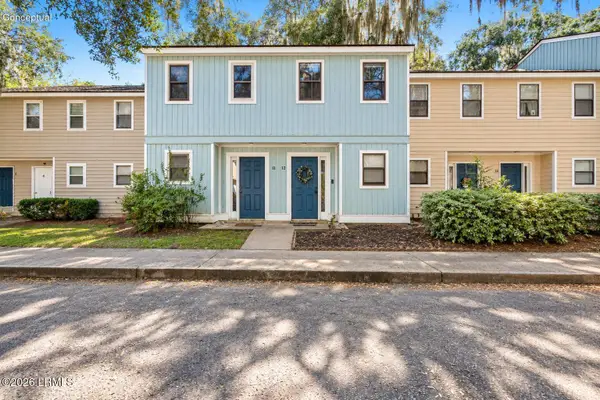 $215,000Active2 beds 3 baths1,148 sq. ft.
2304 Pine S #12, Beaufort, SC 29902
MLS# 198593Listed by: KELLER WILLIAMS 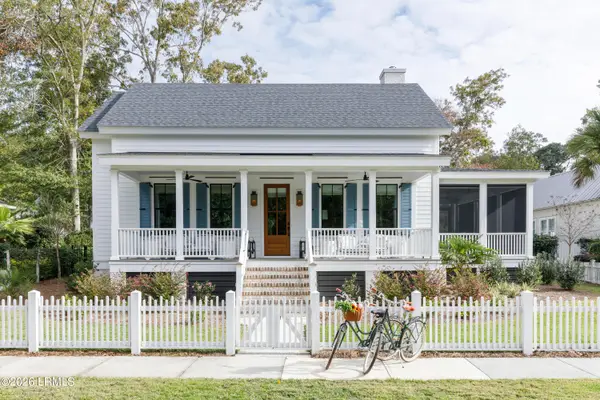 $1,249,990Pending3 beds 3 baths2,303 sq. ft.
145 South Park, Beaufort, SC 29906
MLS# 198615Listed by: THE HOMESFINDER REALTY GROUP- New
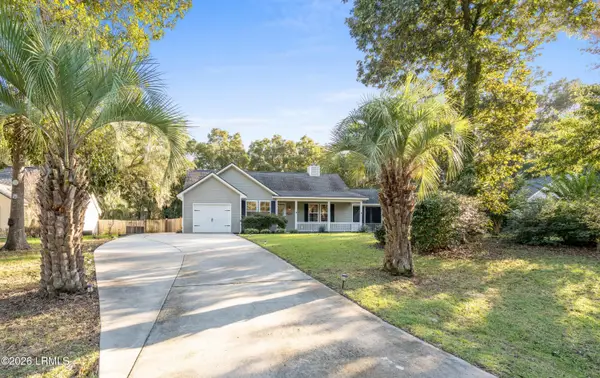 $395,000Active4 beds 2 baths1,449 sq. ft.
19 Lucerne Avenue, Beaufort, SC 29907
MLS# 198430Listed by: THE COX TEAM BROKERED BY EXP - New
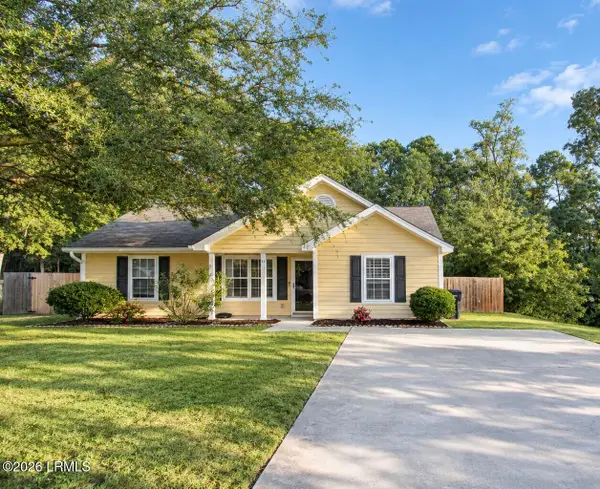 $329,000Active3 beds 2 baths1,190 sq. ft.
11 Royal Star Drive, Beaufort, SC 29907
MLS# 198602Listed by: COASTAL REAL ESTATE SOLUTIONS - New
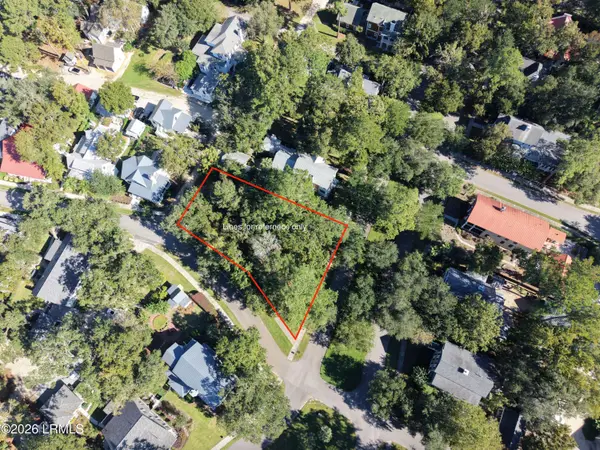 $400,000Active0.32 Acres
54 Saint Phillips Boulevard, Beaufort, SC 29906
MLS# 198661Listed by: GRECO GROUP BROKERED BY EXP - New
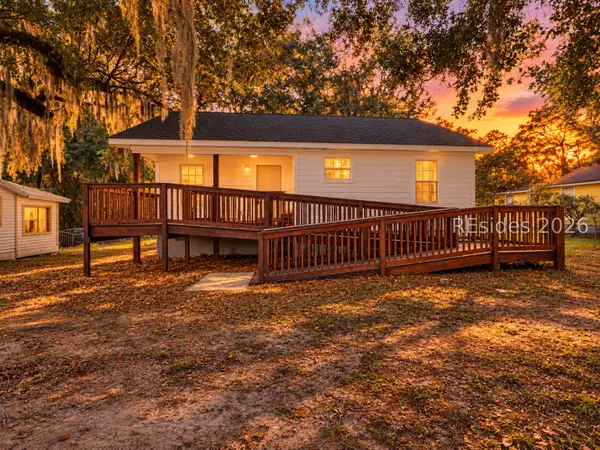 $269,000Active2 beds 2 baths948 sq. ft.
1254 Ribaut Road, Beaufort, SC 29902
MLS# 513732Listed by: KELLER WILLIAMS REALTY - New
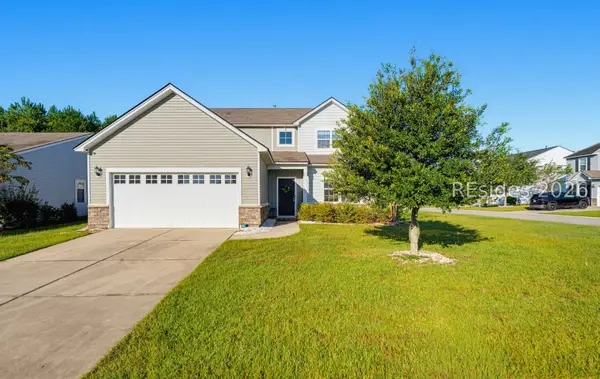 $385,000Active3 beds 3 baths2,390 sq. ft.
2 Keowee Lane, Beaufort, SC 29906
MLS# 513723Listed by: THE COX TEAM BROKERED BY EXP - New
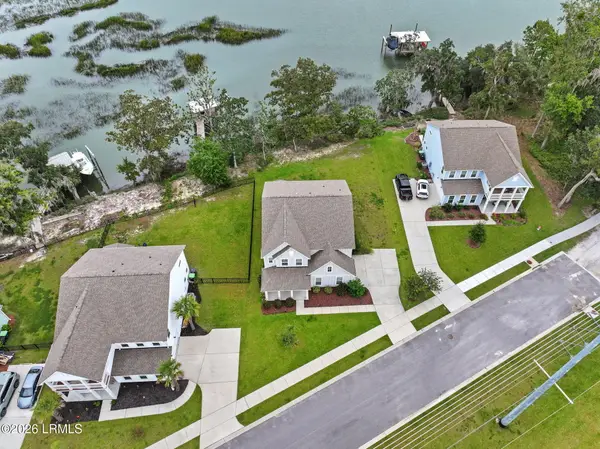 $834,900Active5 beds 3 baths3,058 sq. ft.
1272 Windswept Oak Lane, Beaufort, SC 29902
MLS# 198680Listed by: SANDCASTLE REAL ESTATE CO - New
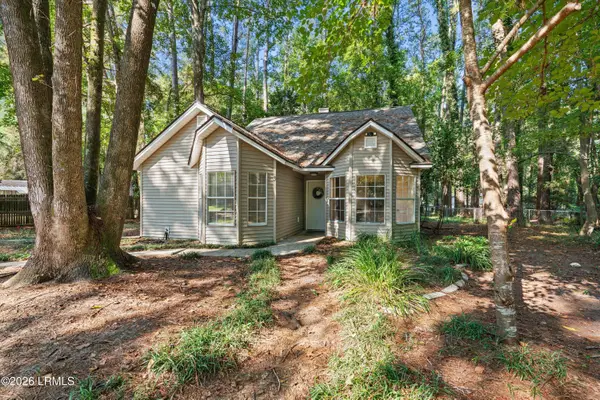 $335,000Active3 beds 2 baths1,145 sq. ft.
3 Braden Road, Beaufort, SC 29906
MLS# 198681Listed by: GRECO GROUP BROKERED BY EXP - Open Sun, 12 to 3pmNew
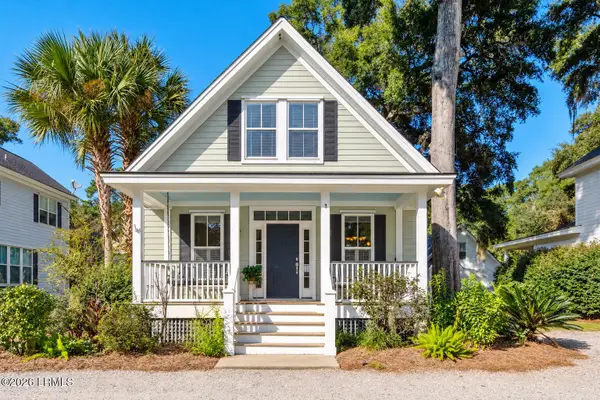 $435,000Active3 beds 3 baths1,612 sq. ft.
3 Crows Nest Avenue #3, Beaufort, SC 29907
MLS# 198531Listed by: PALMETTO REAL ESTATE


Protect your home and budget from life's surprises with an Assurant Home Warranty, backed by a partner that supports you through every step of homeownership. Explore Plans.
© 2023 - 2026 ERA Franchise Systems LLC. All rights reserved. ERA Franchise Systems LLC fully supports the principles of the Fair Housing Act and the Equal Opportunity Act. ERA, ERA Real Estate powered, and their respective logos are registered service marks of ERA Franchise Systems LLC. Each office is independently owned and operated.