
30 Brindlewood Drive, Beaufort, SC 29907
Local realty services provided by:ERA Southeast Coastal Real Estate
30 Brindlewood Drive,Beaufort, SC 29907
$342,000
- 4 Beds
- 2 Baths
- 1,351 sq. ft.
- Single family
- Active
Listed by: ciara a grant
Office: howard hanna allen tate lowcou
MLS#:197436
Source:Lowcountry Regional MLS
Price summary
- Price:$342,000
- Price per sq. ft.:$253.15
- Monthly HOA dues:$91.67
About this home
Offering $4,000 in toward closing costs, prepaids, or buydown the interest rate! Welcome to this charming 4-bedroom, 2-bath home in the conveniently located community of Brindlewood Pointe on beautiful Lady's Island. Offering comfortable single-story living and a functional open floor plan, this home is designed for everyday ease and Lowcountry living. Home renovations in 2019 included a new roof, HVAC system, windows, fixtures, cabinetry, granite countertops, and appliances. In summer of 2025, updated interior features durable laminate wood flooring updated throughout and freshly painted walls in main living areas and kitchen cabinets, giving the entire space a modern, move-in-ready feel. The kitchen is equipped with stainless steel appliances, granite countertops, and a pantry, while the primary suite offers a private bath and walk-in closet. Enjoy a fenced yard with irrigation, seamless gutters, and plenty of room to relax, garden, or play--plus, the HOA maintains the front yard for effortless low-maintenance living. Brindlewood Pointe also features a neighborhood park complete with a fire pit, seating areas, and a scenic pond.
Centrally located just minutes from shopping, dining, medical facilities, schools, downtown Beaufort, and military bases, this home offers comfort, value, and unbeatable convenience in a sought-after Lady's Island location....
Contact an agent
Home facts
- Year built:1997
- Listing ID #:197436
- Added:109 day(s) ago
- Updated:November 08, 2026 at 01:09 AM
Rooms and interior
- Bedrooms:4
- Total bathrooms:2
- Full bathrooms:2
- Dining Description:Living Room/Dining Room Combo
- Bathrooms Description:1st Floor Full Bath
- Kitchen Description:Dishwasher, Disposal, Electric Oven/Range, Microwave, Refrigerator
- Bedroom Description:1st Floor Bedroom
- Living area:1,351 sq. ft.
Heating and cooling
- Cooling:Central Air, Electric
- Heating:Central, Electric, Heating
- Central air:Yes
Structure and exterior
- Roof:Composition
- Year built:1997
- Building area:1,351 sq. ft.
- Lot area:0.12 Acres
- Architectural Style:Ranch
- Construction Materials:Vinyl Siding
- Exterior Features:Rain Gutters
- Foundation Description:Slab
Utilities
- Water:Public
- Sewer:Public Sewer
Finances and disclosures
- Price:$342,000
- Price per sq. ft.:$253.15
- Tax amount:$1,751
 The information being provided by Lowcountry Regional MLS is for the consumer’s personal, non-commercial use and may not be used for any purpose other than to identify prospective properties consumers may be interested in purchasing. The information is deemed reliable but not guaranteed and should therefore be independently verified. ©2026 Lowcountry Regional MLS. All rights reserved.
New listings near 30 Brindlewood Drive
- New
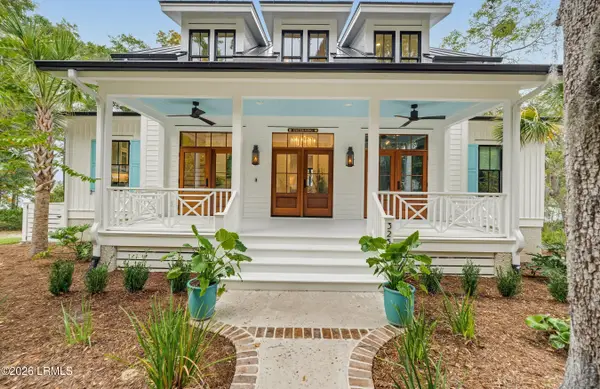 $1,850,000Active4 beds 4 baths3,318 sq. ft.
325 De La Gaye Point, Beaufort, SC 29902
MLS# 198972Listed by: KELLER WILLIAMS - New
 $159,000Active0.21 Acres
85 Petigru Drive, Beaufort, SC 29902
MLS# 198968Listed by: KELLER WILLIAMS - New
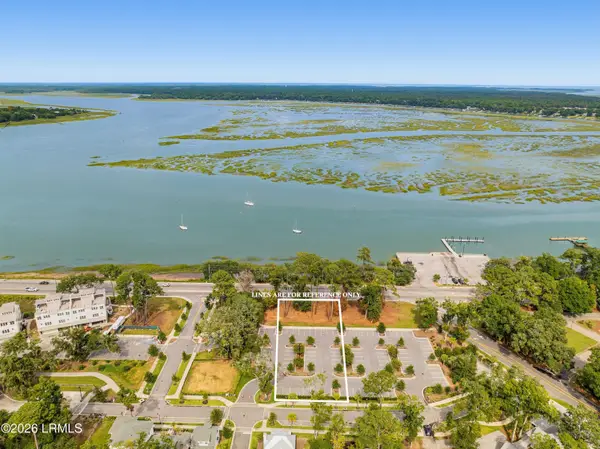 $1,125,000Active0.53 Acres
121 Whitehall Drive, Beaufort, SC 29907
MLS# 198971Listed by: TIDELAND REALTY INC - New
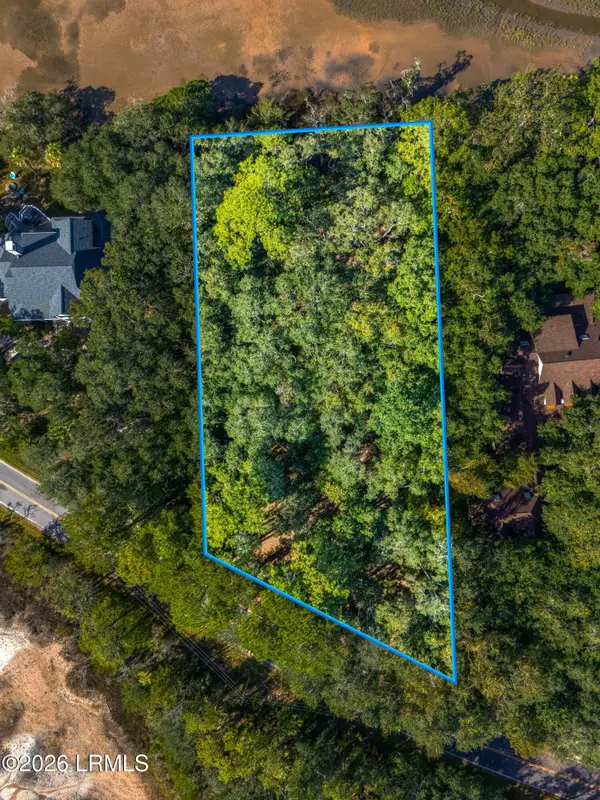 $150,000Active0.86 Acres
30 Lost Island Road, Beaufort, SC 29907
MLS# 198963Listed by: KELLER WILLIAMS - New
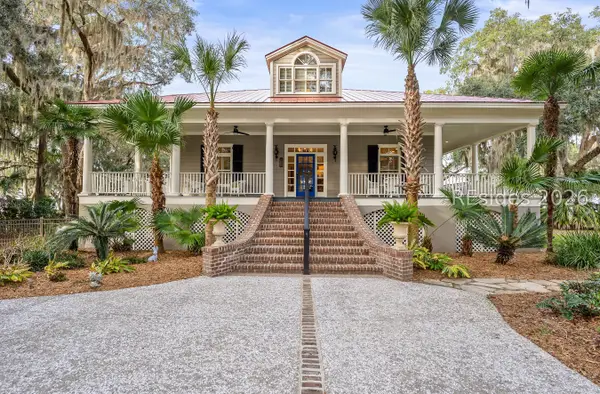 $2,099,000Active5 beds 6 baths4,942 sq. ft.
218 Old Plantation Drive W, Beaufort, SC 29907
MLS# 514172Listed by: CHARTER ONE REALTY - New
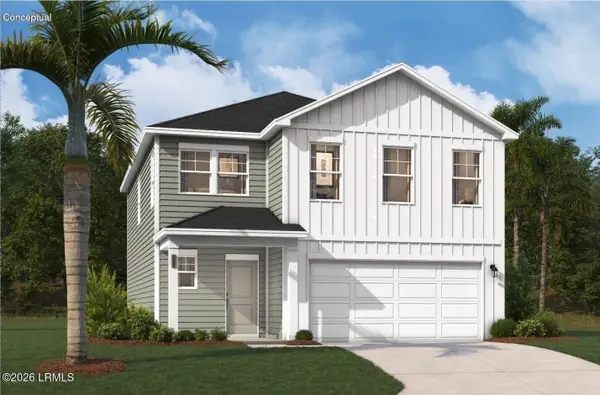 $372,990Active4 beds 3 baths2,085 sq. ft.
200 Drift Court, Beaufort, SC 29906
MLS# 198918Listed by: SM SOUTH CAROLINA BROKERAGELLC - New
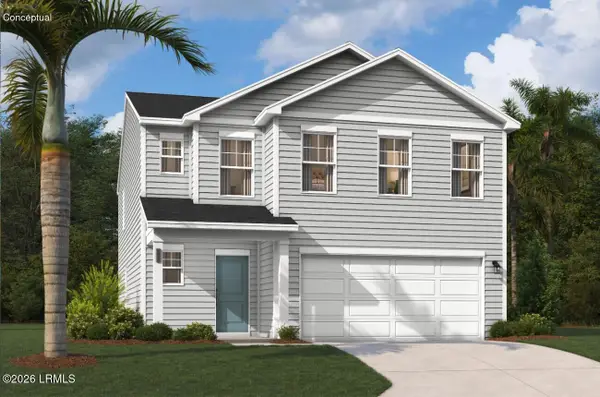 $394,990Active4 beds 3 baths2,470 sq. ft.
208 Drift Court, Beaufort, SC 29906
MLS# 198919Listed by: SM SOUTH CAROLINA BROKERAGELLC - New
 $640,000Active2 beds 4 baths2,160 sq. ft.
10a Market #1, Beaufort, SC 29906
MLS# 198956Listed by: THE HOMESFINDER REALTY GROUP - New
 $699,000Active3 beds 3 baths2,313 sq. ft.
6823 Oakmont Drive, Beaufort, SC 29906
MLS# 26030194Listed by: COLDWELL BANKER REALTY - New
 $335,000Active3 beds 2 baths1,198 sq. ft.
4318 Quail Drive, Beaufort, SC 29906
MLS# 198955Listed by: EXP REALTY LLC


Protect your home and budget from life's surprises with an Assurant Home Warranty, backed by a partner that supports you through every step of homeownership. Explore Plans.
© 2023 - 2026 ERA Franchise Systems LLC. All rights reserved. ERA Franchise Systems LLC fully supports the principles of the Fair Housing Act and the Equal Opportunity Act. ERA, ERA Real Estate powered, and their respective logos are registered service marks of ERA Franchise Systems LLC. Each office is independently owned and operated.