
3013 Walnut Street, Beaufort, SC 29906
Local realty services provided by:ERA Southeast Coastal Real Estate
3013 Walnut Street,Beaufort, SC 29906
$548,000
- 3 Beds
- 3 Baths
- 1,836 sq. ft.
- Single family
- Active
Listed by: alice burke
Office: coldwell banker access realty
MLS#:512682
Source:SC_HHMLS
Price summary
- Price:$548,000
- Price per sq. ft.:$298.47
About this home
Experience the very best of Beaufort living! This home sits in a peaceful, quiet neighborhood just minutes away from the historic downtown waterfront, making it the perfect sanctuary to unwind after a day of exploring. The front door opens directly into an expansive, light-filled combination dining and living area with a cathedral ceiling. Throughout this home is luxury vinyl flooring for easy cleanup, smooth ceilings, and a flexible layout perfect for entertaining. 3 comfortable bedrooms and 2 full bathrooms with a half bath perfectly situated keeping all others private. Its central location also ensures an easy, stress-free commute to Parris Island & Beaufort Memorial. The true standout feature here is the incredible, equal-footprint garage / workshop perfect for summer cookouts.
Contact an agent
Home facts
- Year built:2017
- Subdivision & Development:SHELL POINT
- Listing ID #:512682
- Added:3 day(s) ago
- Updated:September 04, 2026 at 06:27 PM
Rooms and interior
- Bedrooms:3
- Total bathrooms:3
- Full bathrooms:2
- Half bathrooms:1
- Flooring:Luxury Vinyl Plank
- Kitchen Description:Dishwasher, Double Oven, Microwave, Pantry, Refrigerator, Self-Cleaning Oven
- Living area:1,836 sq. ft.
Heating and cooling
- Cooling:Heat Pump
- Heating:Heat Pump
Structure and exterior
- Roof:Composition, Shingle
- Year built:2017
- Building area:1,836 sq. ft.
- Lot area:0.39 Acres
- Exterior Features:Deck, Front Porch
- Levels:One Story
Finances and disclosures
- Price:$548,000
- Price per sq. ft.:$298.47
Features and amenities
- Appliances:Dishwasher, Double Oven, Microwave, Refrigerator, Self Cleaning Oven
- Amenities:Cathedral Ceilings, Ceiling fans
Parking
- Parking description:Garage
- Garage:Yes
- Garage spaces:2
 We do not attempt to independently verify the currency, completeness, accuracy or authenticity of the data contained herein. It may be subject to transcription and transmission errors. Accordingly, the data is provided on an “as is” “as available” basis only and may not reflect all real estate activity in the market.“ 2026 REsides, Inc. All rights reserved. Certain information contained herein is derived from information, which is the licensed property of, and copyrighted by, REsides, Inc”
New listings near 3013 Walnut Street
- Coming Soon
 $1,795,000Coming Soon4 beds 5 baths3,774 sq. ft.
28 Sheffield Avenue, Beaufort, SC 29907
MLS# 26024721Listed by: LOWCOUNTRY REAL ESTATE - New
 $299,000Active3 beds 2 baths1,152 sq. ft.
14 Robin Way, Beaufort, SC 29907
MLS# 198096Listed by: THE HOMESFINDER REALTY GROUP - New
 $369,000Active3 beds 2 baths1,248 sq. ft.
14 Ardmore Avenue, Beaufort, SC 29907
MLS# 198107Listed by: PALMETTO REAL ESTATE - Open Sun, 1 to 3pmNew
 $599,999Active3 beds 2 baths2,239 sq. ft.
257 Pleasant Point Drive, Beaufort, SC 29907
MLS# 198105Listed by: GRECO GROUP BROKERED BY EXP - New
 $725,000Active4 beds 3 baths2,535 sq. ft.
1703 Riverside Drive, Beaufort, SC 29902
MLS# 197923Listed by: THE HOMESFINDER REALTY GROUP - New
 $425,000Active4 beds 3 baths1,692 sq. ft.
3 Patricia Court, Beaufort, SC 29907
MLS# 198102Listed by: HOMETOWN REALTY - New
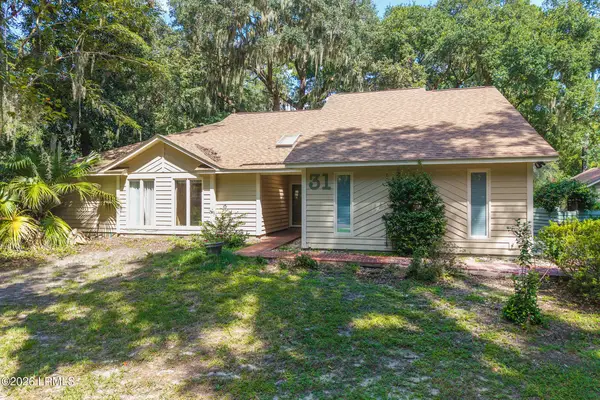 $425,000Active3 beds 2 baths2,117 sq. ft.
31 Chesterfield Lake Drive, Beaufort, SC 29906
MLS# 198103Listed by: THE HOMESFINDER REALTY GROUP - New
 $855,000Active2 beds 2 baths1,118 sq. ft.
119 Chowan Creek Bluff, Beaufort, SC 29907
MLS# 198101Listed by: BHHS BAY STREET REALTY - New
 $175,000Active0.89 Acres
14 E Bajala Drive E, Beaufort, SC 29907
MLS# 198099Listed by: HOMETOWN REALTY - New
 $495,000Active4 beds 3 baths2,636 sq. ft.
9 Saluda, Beaufort, SC 29906
MLS# 642390Listed by: HORNET REALTY LLC


Protect your home and budget from life's surprises with an Assurant Home Warranty, backed by a partner that supports you through every step of homeownership. Explore Plans.
© 2023 - 2026 ERA Franchise Systems LLC. All rights reserved. ERA Franchise Systems LLC fully supports the principles of the Fair Housing Act and the Equal Opportunity Act. ERA, ERA Real Estate powered, and their respective logos are registered service marks of ERA Franchise Systems LLC. Each office is independently owned and operated.