
40 Wrights Point Circle, Beaufort, SC 29902
Local realty services provided by:ERA Southeast Coastal Real Estate
40 Wrights Point Circle,Beaufort, SC 29902
$3,850,000
- 5 Beds
- 7 Baths
- 4,447 sq. ft.
- Single family
- Active
Listed by: the ethan james team
Office: charter one realty
MLS#:511774
Source:SC_HHMLS
Price summary
- Price:$3,850,000
- Price per sq. ft.:$865.75
About this home
Nestled within the prestigious gated waterfront community of Wrights Point, this extraordinary deepwater estate defines modern Lowcountry luxury. Perched atop a 20-foot bluff overlooking Battery Creek, the property offers a private dock with covered pierhead, boat lift, and direct deepwater access. A private drive framed by stately brick columns and gas lanterns welcomes you to this exceptional custom residence. Inside, 10-inch European hardwood floors, soaring ceilings, bespoke millwork, pecky cypress ceilings and fireplace mantels, and expansive walls of glass frame spectacular waterfront views. The chef's kitchen features premium appliances, handcrafted cabinetry, an oversized island, pass-through serving window to the outdoor kitchen, wine bar, and a fully equipped back kitchen with a second farmhouse sink, dishwasher, under-counter refrigerator, abundant storage, and Savannah brick flooring, which continues into the laundry room. The main level offers a waterfront primary suite, guest suite, executive office, mudroom, and climate-controlled 2.5-car garage. The spa-inspired primary bath features marble floors, quartz countertops, dual-head marble shower with digital controls, soaking tub, dual walk-in closets, and private screened porch access. Upstairs are two guest suites, a flex room, and a private guest wing with kitchenette and full bath. Additional features include a whole-house generator, impact-rated windows and doors, automated blinds, hidden storage, and a tabby fireplace designed for wood or gas. Outdoor living rivals a private resort with a screened porch featuring a gas fireplace and infrared heaters, saltwater pool and spa with fire feature, outdoor kitchen, tabby paver terraces, automated mosquito misting system, professionally landscaped grounds, and a fully fenced backyard. One of Beaufort's premier deepwater estates, this remarkable residence offers timeless craftsmanship, exceptional amenities, and an unmatched waterfront lifestyle....
Contact an agent
Home facts
- Year built:2022
- Subdivision & Development:WRIGHTS POINT S/D
- Listing ID #:511774
- Added:1 day(s) ago
- Updated:August 21, 2026 at 07:31 PM
Rooms and interior
- Bedrooms:5
- Total bathrooms:7
- Full bathrooms:6
- Half bathrooms:1
- Flooring:Engineered Hardwood, Tile
- Kitchen Description:Dishwasher, Disposal, Freezer, Gas Range, Microwave, Oven, Pantry, Refrigerator, Wet Bar, Wine Cooler
- Living area:4,447 sq. ft.
Heating and cooling
- Cooling:Central Air, Electric
- Heating:Central, Electric
- Central air:Yes
Structure and exterior
- Roof:Composition, Metal, Shingle
- Year built:2022
- Building area:4,447 sq. ft.
- Lot area:0.35 Acres
- Exterior Features:Boat Lift, Enclosed Porch, Front Porch, Outdoor Grill, Patio, Porch, Rear Porch, Screened
- Levels:Two Story
Finances and disclosures
- Price:$3,850,000
- Price per sq. ft.:$865.75
Features and amenities
- Appliances:Dishwasher, Disposal, Freezer, Gas Range, Microwave, Oven, Refrigerator, Tankless Water Heater, Wine Cooler
- Amenities:Bookcases, Carbon Monoxide Dectector, Ceiling fans, Smart Thermostat
- Pool features:Heated, Private Pool
Parking
- Parking description:Garage, Golf Cart Parking
- Garage:Yes
- Garage spaces:2
 We do not attempt to independently verify the currency, completeness, accuracy or authenticity of the data contained herein. It may be subject to transcription and transmission errors. Accordingly, the data is provided on an “as is” “as available” basis only and may not reflect all real estate activity in the market.“ 2026 REsides, Inc. All rights reserved. Certain information contained herein is derived from information, which is the licensed property of, and copyrighted by, REsides, Inc”
New listings near 40 Wrights Point Circle
- New
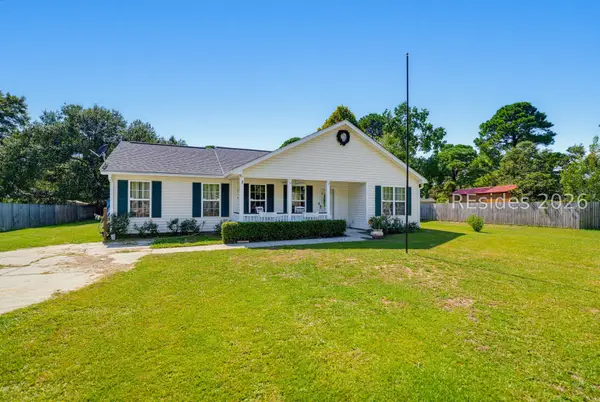 $325,000Active3 beds 2 baths1,168 sq. ft.
3 Wegeon Lane, Beaufort, SC 29906
MLS# 512147Listed by: THE COX TEAM BROKERED BY EXP - New
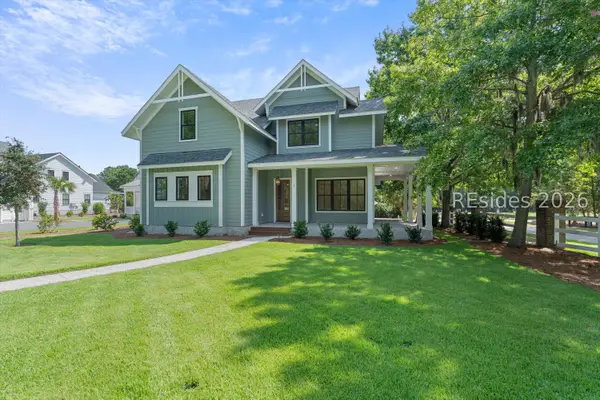 $1,324,145Active6 beds 5 baths3,408 sq. ft.
1 The Horseshoe, Beaufort, SC 29907
MLS# 512382Listed by: LANTHORNE REALTY - New
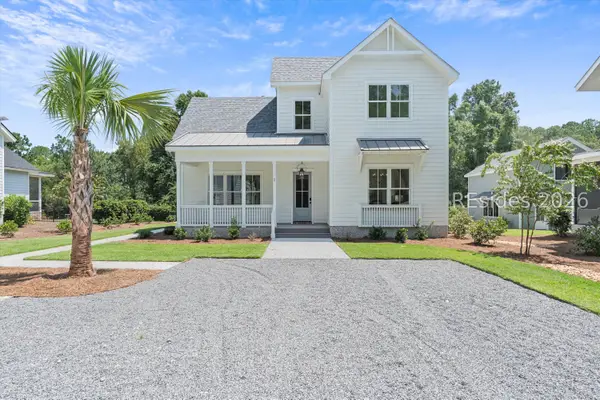 $1,250,770Active5 beds 5 baths3,084 sq. ft.
2 The Horseshoe, Beaufort, SC 29907
MLS# 512384Listed by: LANTHORNE REALTY - New
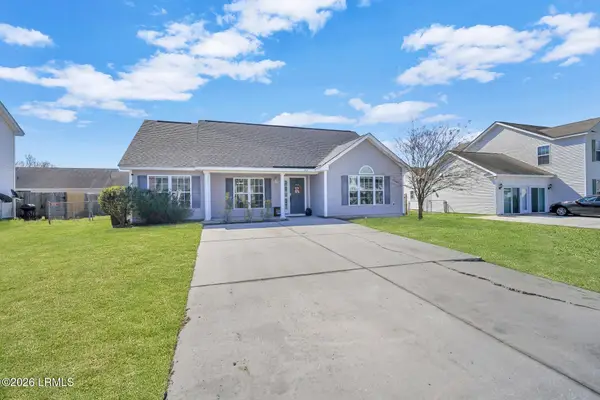 $319,000Active3 beds 2 baths1,352 sq. ft.
96 Wintergreen Drive, Beaufort, SC 29906
MLS# 197745Listed by: KELLER WILLIAMS - New
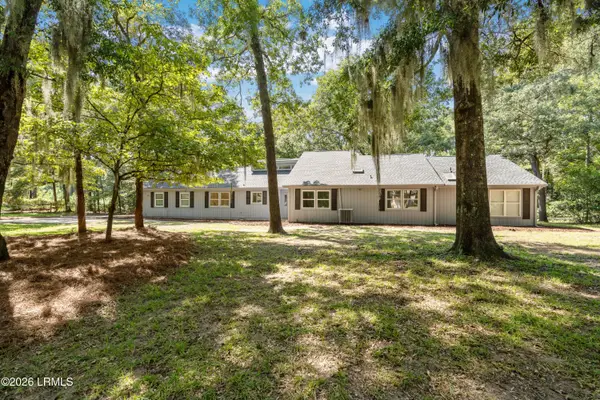 $599,000Active3 beds 3 baths2,420 sq. ft.
22 Egret Drive, Beaufort, SC 29907
MLS# 197622Listed by: KELLER WILLIAMS - New
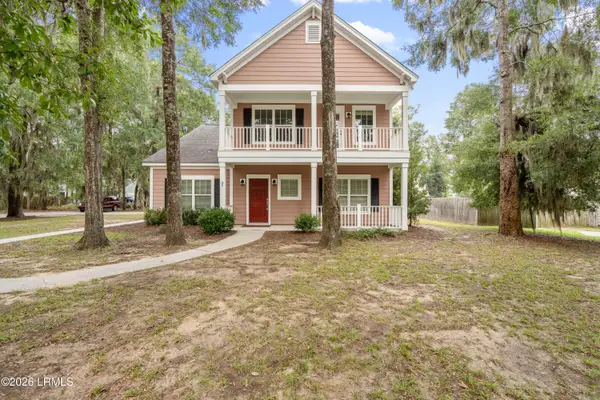 $539,000Active4 beds 4 baths2,307 sq. ft.
37 Gadwall Drive W, Beaufort, SC 29907
MLS# 197883Listed by: RE/MAX DREAM - New
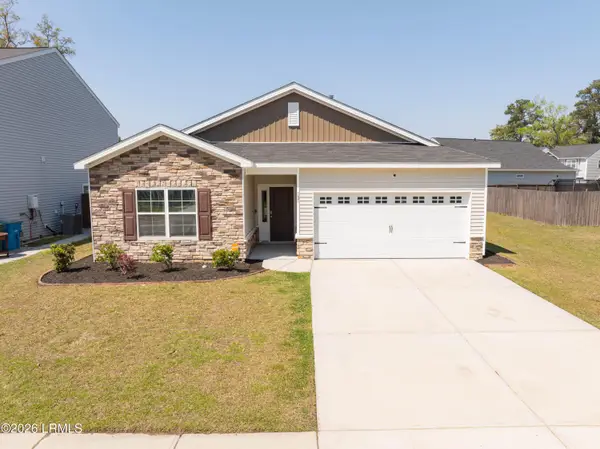 $378,000Active3 beds 2 baths1,794 sq. ft.
187 Great Bend Drive, Beaufort, SC 29906
MLS# 197884Listed by: COLDWELL BANKER REALTY - New
 $139,000Active0.56 Acres
8 Governor Blake Drive, Beaufort, SC 29907
MLS# 197885Listed by: REAL BROKER LLC - New
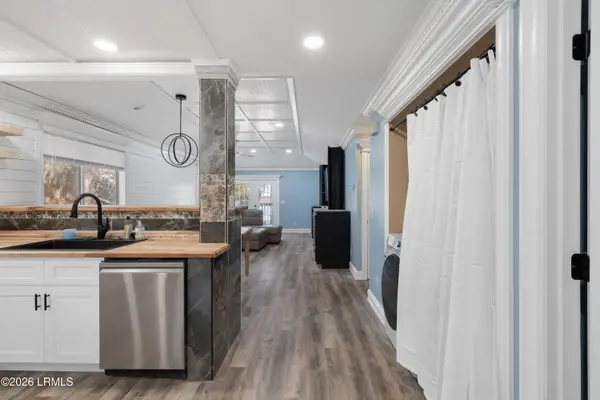 $305,000Active2 beds 2 baths1,055 sq. ft.
102 Battery Lane #102, Beaufort, SC 29902
MLS# 197886Listed by: COLDWELL BANKER REALTY


Protect your home and budget from life's surprises with an Assurant Home Warranty, backed by a partner that supports you through every step of homeownership. Explore Plans.
© 2023 - 2026 ERA Franchise Systems LLC. All rights reserved. ERA Franchise Systems LLC fully supports the principles of the Fair Housing Act and the Equal Opportunity Act. ERA, ERA Real Estate powered, and their respective logos are registered service marks of ERA Franchise Systems LLC. Each office is independently owned and operated.