
417 Waight Street, Beaufort, SC 29902
Local realty services provided by:ERA Greater North Properties
417 Waight Street,Beaufort, SC 29902
$423,900
- 2 Beds
- 2 Baths
- - sq. ft.
- Single family
- Sold
Listed by: elijah harris
Office: greco group brokered by exp realty
MLS#:26017403
Source:MI_NGLRMLS
Sorry, we are unable to map this address
Price summary
- Price:$423,900
About this home
Welcome to 417 Waight Street, a turnkey Lowcountry home that has been completely renovated and thoughtfully upgraded, offering the quality, efficiency, and peace of mind buyers expect from new construction. Located just minutes from downtown Beaufort and the Spanish Moss Trail, this move-in-ready property combines modern living with classic Lowcountry charm and no HOA restrictions.Built with durable concrete block construction and enhanced with Hardie board siding, new windows, new metal roof, new electrical, new plumbing, new insulation and a tankless gas water heater, the home has been transformed from top to bottom with an emphasis on quality and longevity.Inside, you'll find an open and functional floor plan featuring custom cabinetry, premium KitchenAid appliances, updated fixtures, modern finishes, and craftsmanship rarely found at this price point.
A beautifully landscaped front yard and inviting Lowcountry front porch create exceptional curb appeal and the perfect place to enjoy morning coffee or unwind at the end of the day. Out back, the patio extends your living space outdoors, while the fenced backyard features a gazebo and fire pit area, creating the perfect setting for entertaining guests or enjoying Beaufort's year-round outdoor lifestyle.
Whether you're searching for a primary residence, second home, or investment property, 417 Waight Street offers the rare opportunity to own a fully renovated home where all you have to do is simply move in and enjoy all that Beaufort has to offer....
Contact an agent
Home facts
- Year built:1956
- Subdivision & Development:None
- Listing ID #:26017403
- Updated:August 28, 2026 at 09:54 AM
Rooms and interior
- Bedrooms:2
- Total bathrooms:2
- Full bathrooms:1
- Half bathrooms:1
Heating and cooling
- Cooling:Central Air
- Heating:Electric
- Central air:Yes
Structure and exterior
- Year built:1956
- Foundation Description:Slab
Schools
- High school:Out of Area
- Middle school:Out of Area
- Elementary school:Out of Area
Finances and disclosures
- Price:$423,900
New listings near 417 Waight Street
- Coming Soon
 $459,000Coming Soon3 beds 2 baths1,769 sq. ft.
8 W Miller Drive, Beaufort, SC 29907
MLS# 26024220Listed by: THE COX TEAM BROKERED BY EXP REALTY - New
 $449,895Active3 beds 2 baths1,362 sq. ft.
1922 Baggett Street, Beaufort, SC 29902
MLS# 197982Listed by: RIVER REALTY GROUP, LLC
- Open Sun, 1 to 4pmNew
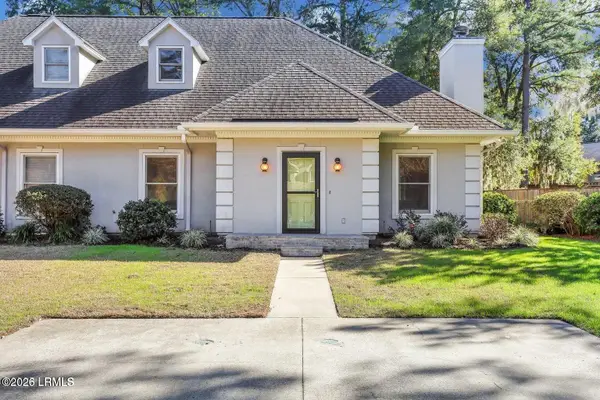 $415,000Active3 beds 3 baths1,769 sq. ft.
411 Joshua Court, Beaufort, SC 29902
MLS# 197677Listed by: HOWARD HANNA ALLEN TATE LOWCOU - New
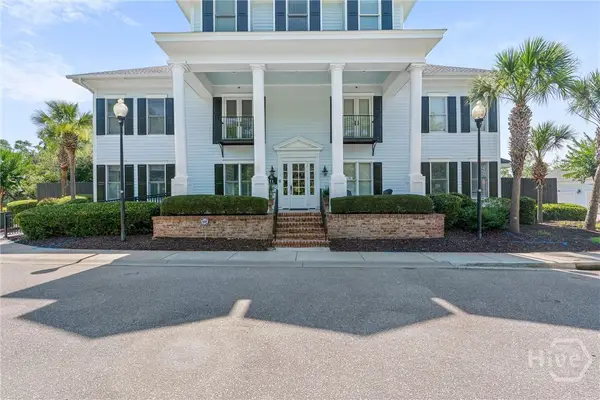 $865,000Active3 beds 4 baths2,669 sq. ft.
11 Rising Tide Drive, Beaufort, SC 29902
MLS# SA363439Listed by: BHHS BAY STREET REALTY GROUP - New
 $430,000Active4 beds 3 baths2,237 sq. ft.
53 Cedarwood Street, Beaufort, SC 29906
MLS# 512518Listed by: REAL BROKER, LLC - New
 $370,000Active3 beds 3 baths2,341 sq. ft.
25 Pennyroyal Way, Beaufort, SC 29906
MLS# 197976Listed by: KELLER WILLIAMS - New
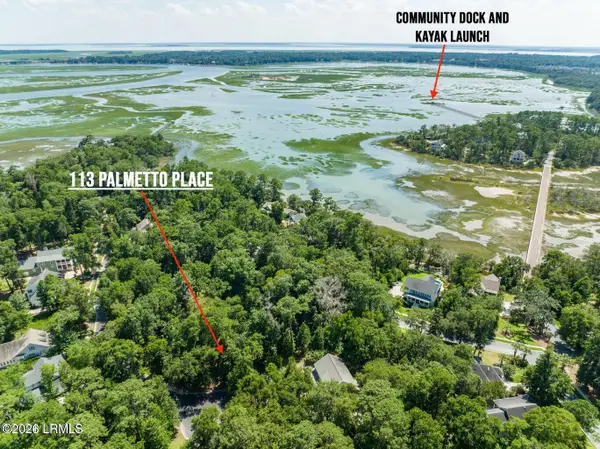 $48,900Active0.25 Acres
113 Palmetto Place, Beaufort, SC 29902
MLS# 197968Listed by: KELLER WILLIAMS - New
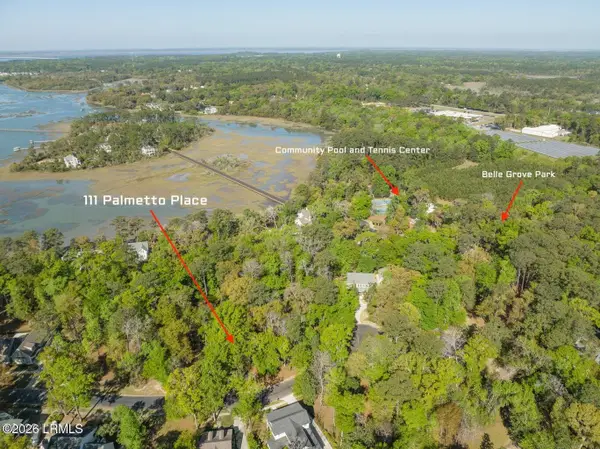 $48,900Active0.3 Acres
111 Palmetto Place, Beaufort, SC 29902
MLS# 197967Listed by: KELLER WILLIAMS - New
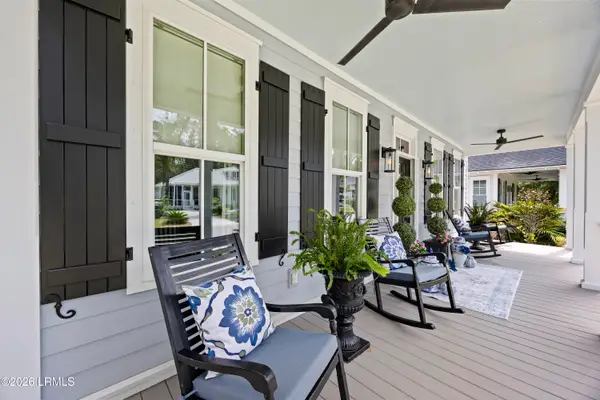 $839,000Active3 beds 2 baths1,968 sq. ft.
85 Patina Drive, Beaufort, SC 29907
MLS# 197697Listed by: THE HOMESFINDER REALTY GROUP - New
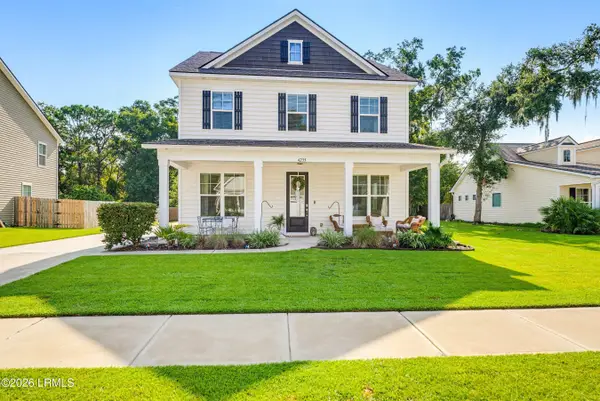 $479,900Active4 beds 3 baths2,344 sq. ft.
4235 Sage Drive, Beaufort, SC 29907
MLS# 197965Listed by: THE HOMESFINDER REALTY GROUP


Protect your home and budget from life's surprises with an Assurant Home Warranty, backed by a partner that supports you through every step of homeownership. Explore Plans.
© 2023 - 2026 ERA Franchise Systems LLC. All rights reserved. ERA Franchise Systems LLC fully supports the principles of the Fair Housing Act and the Equal Opportunity Act. ERA, ERA Real Estate powered, and their respective logos are registered service marks of ERA Franchise Systems LLC. Each office is independently owned and operated.