
43 Fiddler Drive, Beaufort, SC 29907
Local realty services provided by:ERA Southeast Coastal Real Estate
43 Fiddler Drive,Beaufort, SC 29907
$742,000
- 3 Beds
- 2 Baths
- 2,106 sq. ft.
- Single family
- Active
Listed by: stacy applegate
Office: keller williams
MLS#:511816
Price summary
- Price:$742,000
- Price per sq. ft.:$352.33
About this home
Thoughtfully designed and custom built in 2020, this impeccably maintained home offers the perfect blend of craftsmanship, comfort, and exceptional outdoor living. Every space has been carefully planned to create a home that is as functional as it is beautiful. Designed for both everyday living and effortless entertaining, the light-filled interior showcases rich hardwood floors, crown molding, recessed lighting, custom built-ins, and a stunning brick fireplace with a wood mantel, shiplap accent wall, and propane gas logs. The kitchen serves as the heart of the home, featuring quartz countertops, a large center island, white tile backsplash, Samsung stainless steel appliances, a propane gas range, abundant cabinetry, and generous workspace for preparing meals or gathering with family and friends. The split-bedroom floor plan provides privacy and comfort for family and guests. The spacious primary suite features a custom walk-in closet and an elegant ensuite bath with dual vanities, a linen closet, and a beautifully tiled walk-in shower. Two generously sized guest bedrooms easily accommodate king-size beds, while the oversized laundry room with custom shelving and a convenient drop zone makes everyday organization easy. A separate heated and cooled 8' x 13' office (included in square footage) provides the perfect work-from-home space, art studio, fitness room, or hobby room. Outdoor living is where this home truly shines. The screened porch, with its inviting bed swing, overlooks the fiberglass saltwater pool, beautifully landscaped and fenced backyard, garden, grilling station, and orange and lemon trees, creating a wonderful space for relaxing or entertaining. A 22' x 27' RV and boat carport with approximately 18 feet of clearance, a storage shed, and generous parking offer exceptional flexibility for recreational vehicles, boats, and outdoor equipment. Additional highlights include Anderson hurricane-impact windows, architectural shingles, fiber optic internet, irrigation, gutters, attic storage, a generator hookup, no HOA or restrictive covenants, and an X Flood Zone location where flood insurance is not required. Conveniently located just minutes from shopping, dining, public boat landings, and Historic Downtown Beaufort, this home offers quality construction, thoughtful design, and the relaxed coastal lifestyle that makes Beaufort such a special place to call home....
Contact an agent
Home facts
- Year built:2020
- Subdivision & Development:LADY S ISLAND
- Listing ID #:511816
- Added:42 day(s) ago
- Updated:September 23, 2026 at 02:16 PM
Rooms and interior
- Bedrooms:3
- Total bathrooms:2
- Full bathrooms:2
- Flooring:Carpet, Tile, Wood
- Bathrooms Description:Separate Shower
- Kitchen Description:Dishwasher, Disposal, Gas Range, Microwave, Refrigerator
- Living area:2,106 sq. ft.
Heating and cooling
- Cooling:Electric, Heat Pump
- Heating:Electric, Heat Pump
Structure and exterior
- Roof:Asphalt
- Year built:2020
- Building area:2,106 sq. ft.
- Lot area:0.73 Acres
- Exterior Features:Enclosed Porch, Front Porch, Patio, Porch, Screened
Finances and disclosures
- Price:$742,000
- Price per sq. ft.:$352.33
Features and amenities
- Appliances:Dishwasher, Disposal, Dryer, Gas Range, Microwave, Refrigerator, Washer
- Laundry features:Dryer, Washer
- Amenities:Bookcases, Carbon Monoxide Dectector, Window Treatments
- Pool features:Private Pool, Salt Water Pool
Parking
- Parking description:Garage
- Garage:Yes
- Garage spaces:2
New listings near 43 Fiddler Drive
- New
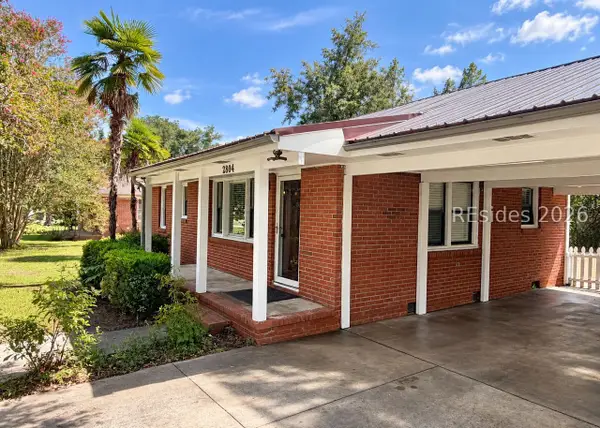 $279,000Active3 beds 1 baths988 sq. ft.
2804 Third Street, Beaufort, SC 29902
MLS# 513083Listed by: STERLING ASHLEY, LLC - New
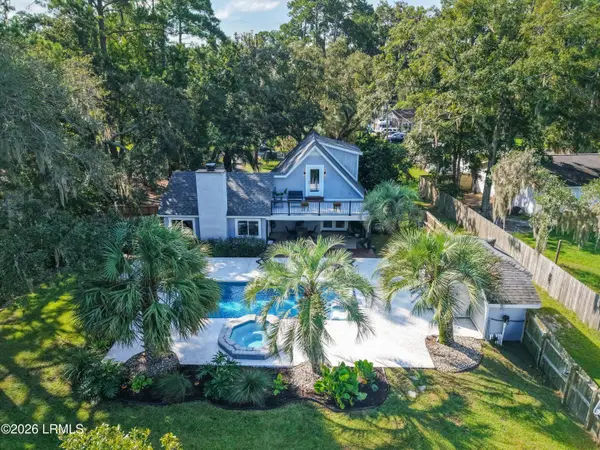 $748,000Active3 beds 3 baths1,833 sq. ft.
2834 W Royal Oaks Drive, Beaufort, SC 29902
MLS# 198229Listed by: THE HOMESFINDER REALTY GROUP
- New
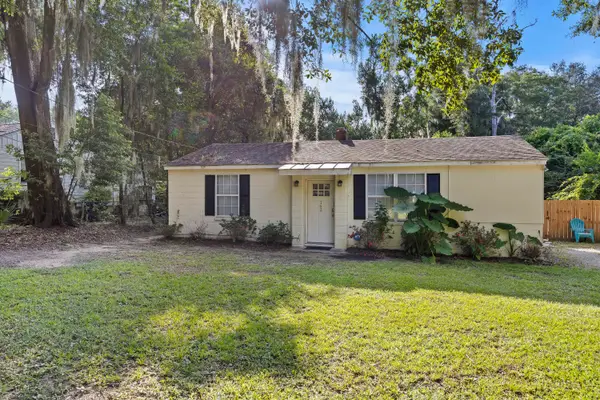 $349,000Active3 beds 1 baths744 sq. ft.
162 James Street, Beaufort, SC 29902
MLS# 26026352Listed by: EXP REALTY LLC - New
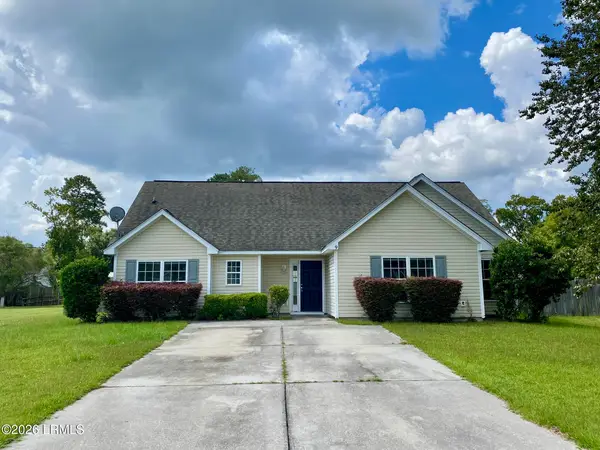 $275,000Active3 beds 2 baths1,523 sq. ft.
9 Julep Street, Beaufort, SC 29906
MLS# 198264Listed by: CHARTER ONE REALTY - New
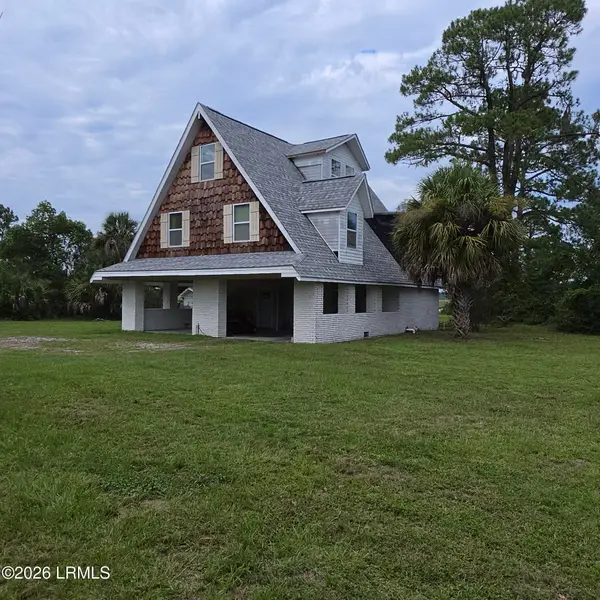 $1,200,000Active2 beds 2 baths2,088 sq. ft.
2507 Trask Parkway, Beaufort, SC 29906
MLS# 198297Listed by: HOWARD HANNA ALLEN TATE LOWCOU - Open Sun, 12 to 3pmNew
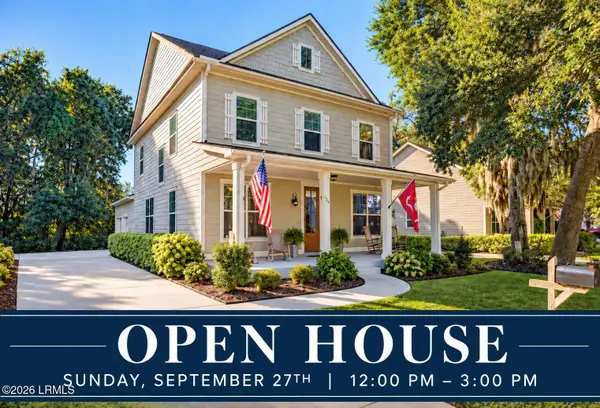 $595,000Active4 beds 3 baths2,436 sq. ft.
124 Wrights Point Circle, Beaufort, SC 29902
MLS# 198204Listed by: LOWCOUNTRY REAL ESTATE - New
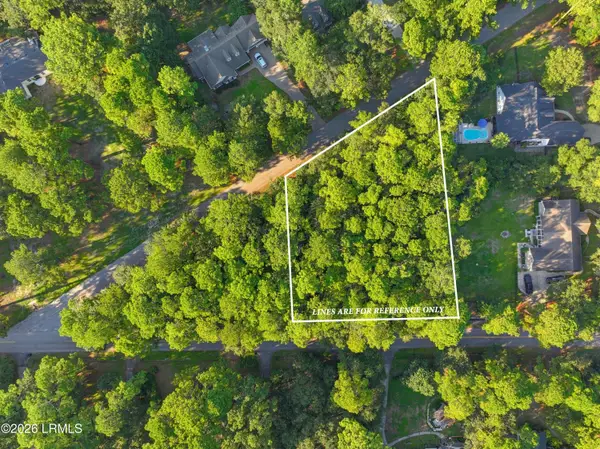 $67,000Active0.53 Acres
4 Pickens Street, Beaufort, SC 29907
MLS# 198201Listed by: TIDELAND REALTY INC - New
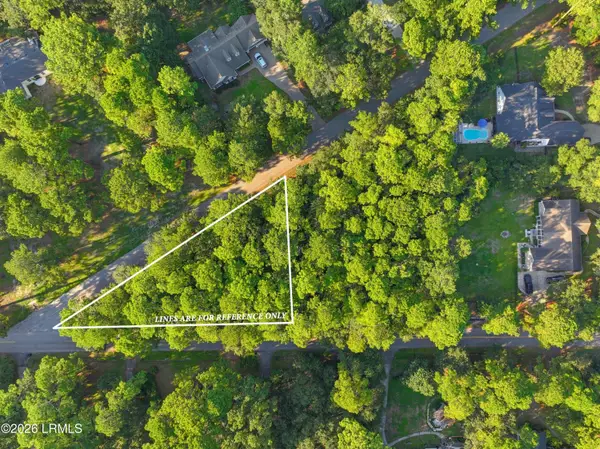 $59,000Active0.36 Acres
6 Pickens Street, Beaufort, SC 29907
MLS# 198202Listed by: TIDELAND REALTY INC - New
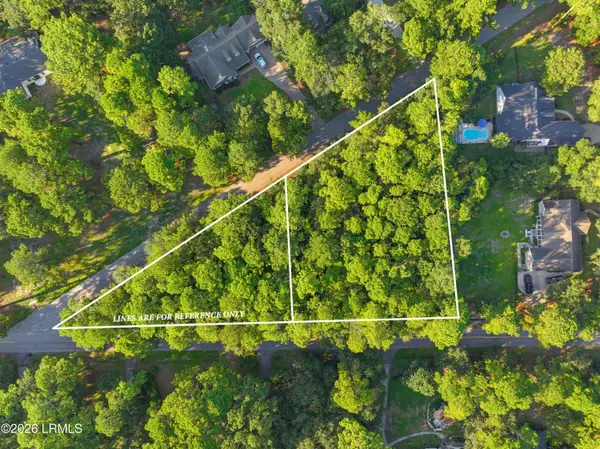 $120,000Active0.9 Acres
4 And 6 Pickens Street, Beaufort, SC 29907
MLS# 198203Listed by: TIDELAND REALTY INC - Open Thu, 12 to 2pmNew
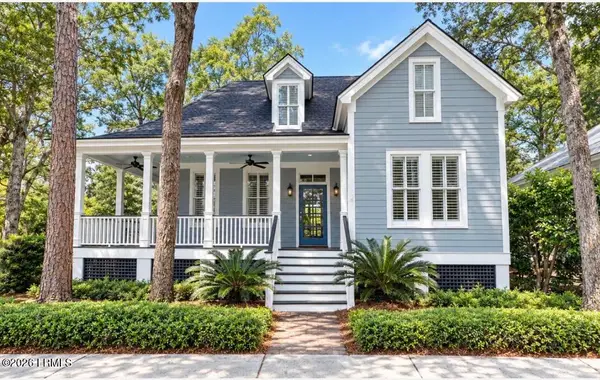 $960,000Active5 beds 4 baths3,300 sq. ft.
11 Hayek Street, Beaufort, SC 29907
MLS# 198221Listed by: LOWCOUNTRY REAL ESTATE


Protect your home and budget from life's surprises with an Assurant Home Warranty, backed by a partner that supports you through every step of homeownership. Explore Plans.
© 2023 - 2026 ERA Franchise Systems LLC. All rights reserved. ERA Franchise Systems LLC fully supports the principles of the Fair Housing Act and the Equal Opportunity Act. ERA, ERA Real Estate powered, and their respective logos are registered service marks of ERA Franchise Systems LLC. Each office is independently owned and operated.