
46 Cedar Crest Circle, Beaufort, SC 29907
Local realty services provided by:ERA Southeast Coastal Real Estate
46 Cedar Crest Circle,Beaufort, SC 29907
$325,000
- 3 Beds
- 2 Baths
- 1,220 sq. ft.
- Single family
- Active
Listed by: the ethan james team, austin stokes
Office: charter one realty
MLS#:513709
Price summary
- Price:$325,000
- Price per sq. ft.:$266.39
About this home
Move-in readу 3-bеdrοom, 2-bath brick home, fully renovated іn 2021. Reсent updates include a new roof, spray foam insulation, PEX plumbing, updated kitchen cabinets, renovated bathrooms, and luxury vinyl plank flooring. The four-sided brick exterior, wood burning fireplace, one-car garage, and fenced backyard add to the appeal, and there is no HOA! Minutes from MCAS Beaufort, Parris Island, and downtown Beaufort, this home suits a buyer who wants to settle in quickly after a PCS or a relocation.
Contact an agent
Home facts
- Year built:1995
- Subdivision & Development:CEDAR CREST S/D
- Listing ID #:513709
- Added:1 day(s) ago
- Updated:October 28, 2026 at 10:31 PM
Rooms and interior
- Bedrooms:3
- Total bathrooms:2
- Full bathrooms:2
- Flooring:Luxury Vinyl Plank, Tile
- Kitchen Description:Dishwasher, Disposal, Microwave, Oven, Range, Refrigerator
- Living area:1,220 sq. ft.
Heating and cooling
- Cooling:Central Air, Electric
- Heating:Central, Electric
- Central air:Yes
Structure and exterior
- Roof:Composition, Shingle
- Year built:1995
- Building area:1,220 sq. ft.
- Lot area:0.12 Acres
- Exterior Features:Front Porch, Patio
- Levels:One Story
Finances and disclosures
- Price:$325,000
- Price per sq. ft.:$266.39
Features and amenities
- Appliances:Dishwasher, Disposal, Microwave, Oven, Range, Refrigerator
- Amenities:Cathedral Ceilings
Parking
- Parking description:Driveway, Garage
- Garage:Yes
- Garage spaces:1
New listings near 46 Cedar Crest Circle
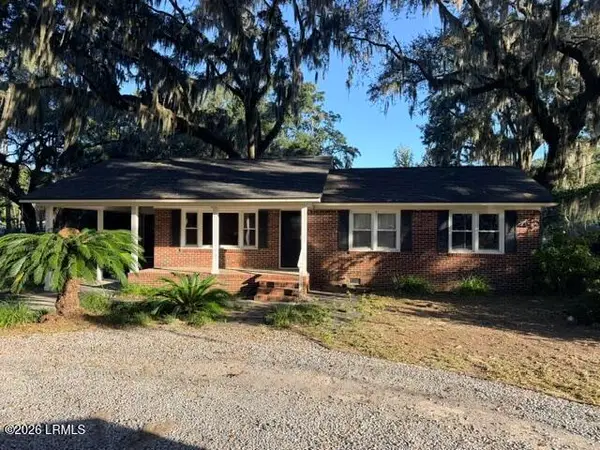 $230,000Pending3 beds 1 baths1,100 sq. ft.
2621 Boyer Street, Beaufort, SC 29902
MLS# 198794Listed by: BHHS BAY STREET REALTY
- New
 $449,000Active3 beds 2 baths1,570 sq. ft.
1240 Salty Hammock Court, Beaufort, SC 29902
MLS# 198753Listed by: DANIEL RAVENEL SOTHEBY'S INTE - New
 $1,200,000Active1.72 Acres
479 Parris Island Gateway, Beaufort, SC 29906
MLS# SA367246Listed by: FLAMELILLY REAL ESTATE GROUP - New
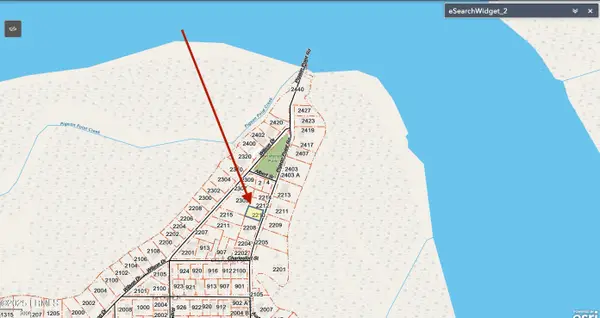 $219,900Active0.22 Acres
2210 Pigeon Point Road, Beaufort, SC 29902
MLS# 198792Listed by: THE HOMESFINDER REALTY GROUP - New
 $190,000Active0.88 Acres
48 Meadowbrook Drive S, Beaufort, SC 29907
MLS# 513907Listed by: LOWCOUNTRY REAL ESTATE  $514,160Pending4 beds 3 baths2,059 sq. ft.
275 Boxwood Lane, Beaufort, SC 29907
MLS# 198784Listed by: MUNGO HOMES COASTAL DIVISION- New
 $1,050,000Active3 beds 3 baths2,540 sq. ft.
28 Park Way, Beaufort, SC 29907
MLS# 198719Listed by: REALTY ONE GROUP - LOWCOUNTRY - New
 $598,000Active3 beds 3 baths1,902 sq. ft.
37 Fairfield Road, Beaufort, SC 29907
MLS# 513882Listed by: KELLER WILLIAMS - New
 $179,000Active1.34 Acres
508 Broad River Drive, Beaufort, SC 29906
MLS# 198751Listed by: THE HOMESFINDER REALTY GROUP


Protect your home and budget from life's surprises with an Assurant Home Warranty, backed by a partner that supports you through every step of homeownership. Explore Plans.
© 2023 - 2026 ERA Franchise Systems LLC. All rights reserved. ERA Franchise Systems LLC fully supports the principles of the Fair Housing Act and the Equal Opportunity Act. ERA, ERA Real Estate powered, and their respective logos are registered service marks of ERA Franchise Systems LLC. Each office is independently owned and operated.