
48 Sommer Lake Drive, Beaufort, SC 29902
Local realty services provided by:ERA Southeast Coastal Real Estate
48 Sommer Lake Drive,Beaufort, SC 29902
$575,000
- 4 Beds
- 4 Baths
- 2,119 sq. ft.
- Single family
- Active
Upcoming open houses
- Sat, Oct 2412:00 pm - 02:00 pm
Listed by: kelley richard, allison sutcliffe greco
Office: greco group brokered by exp
MLS#:198609
Source:Lowcountry Regional MLS
Price summary
- Price:$575,000
- Price per sq. ft.:$271.35
- Monthly HOA dues:$108.33
About this home
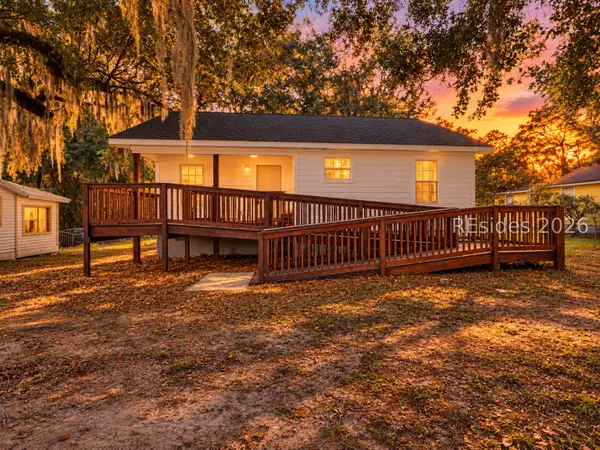
Discover the perfect backdrop for your custom Lowcountry home at 48 Sommer Lake Drive--an ideal setting for a multigenerational design with potential for primary suites on both the main and second floors for flexible family living! The plans also highlight a versatile separate space connecting the garage and screened-in porch--perfect for a home gym, workshop, or private studio. Nestled in the boutique, quiet community of Sommer Lake, this beautiful homesite offers a rare combination of scenic coastal tranquility and central convenience. Surrounded by natural Lowcountry beauty, residents enjoy direct access to a community walking trail along the marsh, scenic overlooks, and shared water access perfect for kayaking, paddleboarding, crabbing, and fishing along Battery Creek. The neighborhood also features a community pond, adding another peaceful scenic element to this tucked-away setting. Conveniently situated just minutes from historic Downtown Beaufort, the Port Royal waterfront, local dining, shopping, medical facilities, and major area bases, 48 Sommer Lake Drive puts the very best of coastal South Carolina right at your doorstep. Bring your own vision and build the home you've always wanted in a peaceful Lowcountry setting!...
Contact an agent
Home facts
- Year built:2010
- Listing ID #:198609
- Added:1 day(s) ago
- Updated:October 21, 2026 at 04:17 PM
Rooms and interior
- Bedrooms:4
- Total bathrooms:4
- Full bathrooms:3
- Half bathrooms:1
- Flooring:Tile
- Dining Description:Kitchen/Dining Room Combo
- Bathrooms Description:1st Floor Full Bath
- Kitchen Description:Dishwasher, Disposal, Microwave, Refrigerator
- Bedroom Description:1st Floor Bedroom, Master Bedroom 1st Floor
- Living area:2,119 sq. ft.
Heating and cooling
- Cooling:Central Air, Electric, Heat Pump
- Heating:Central, Electric, Heat Pump, Heating
- Central air:Yes
Structure and exterior
- Roof:Composition
- Year built:2010
- Building area:2,119 sq. ft.
- Lot area:0.29 Acres
- Construction Materials:Composite Siding
- Exterior Features:Thermo-Panes
- Foundation Description:Raised
Utilities
- Water:Public
- Sewer:Public Sewer
Finances and disclosures
- Price:$575,000
- Price per sq. ft.:$271.35
- Tax amount:$651
Features and amenities
- Amenities:Ceiling Fan(s)
 The information being provided by Lowcountry Regional MLS is for the consumer’s personal, non-commercial use and may not be used for any purpose other than to identify prospective properties consumers may be interested in purchasing. The information is deemed reliable but not guaranteed and should therefore be independently verified. ©2026 Lowcountry Regional MLS. All rights reserved.
New listings near 48 Sommer Lake Drive
- New
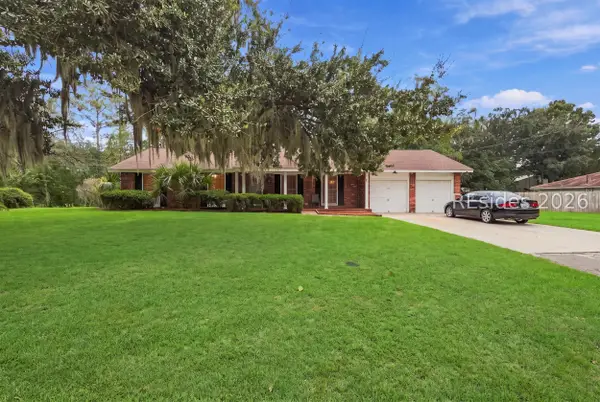 $379,600Active3 beds 2 baths1,489 sq. ft.
3000 Dogwood Street, Beaufort, SC 29906
MLS# 513579Listed by: COLDWELL BANKER ACCESS REALTY - New
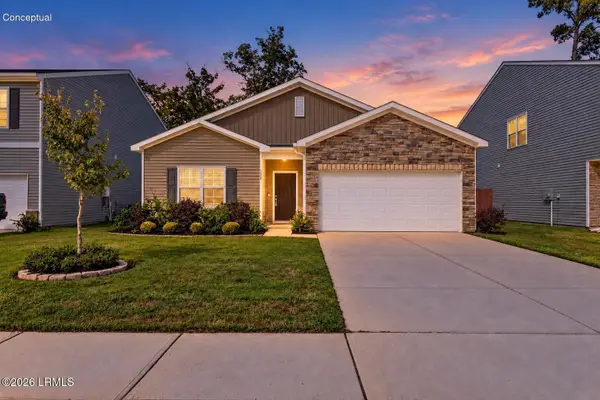 $389,000Active3 beds 2 baths1,725 sq. ft.
159 Great Bend Drive, Beaufort, SC 29906
MLS# 198723Listed by: THE FARIS GROUP BKD BY EXP - Open Sun, 1 to 3pmNew
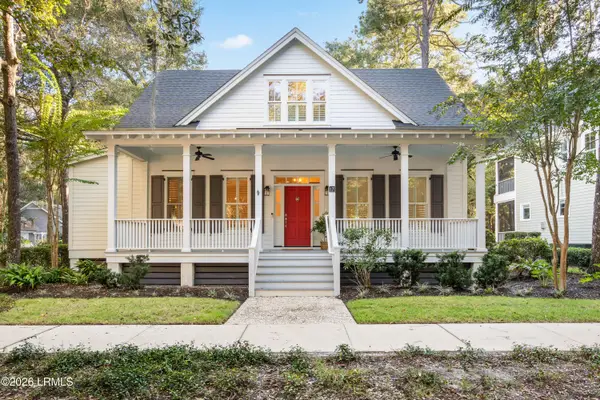 $865,000Active3 beds 3 baths2,400 sq. ft.
17 Newpoint Road, Beaufort, SC 29907
MLS# 198713Listed by: RE/MAX ISLAND REALTY INC. - New
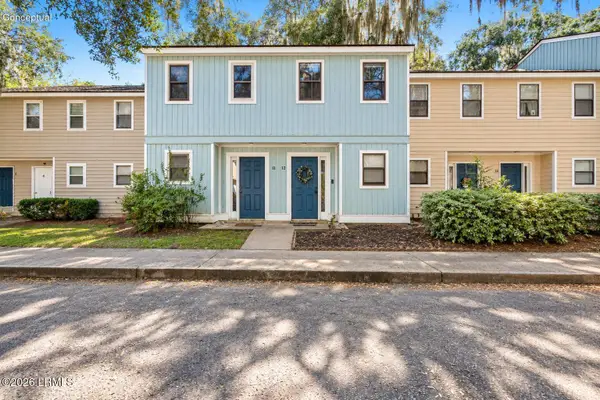 $215,000Active2 beds 3 baths1,148 sq. ft.
2304 Pine S #12, Beaufort, SC 29902
MLS# 198593Listed by: KELLER WILLIAMS 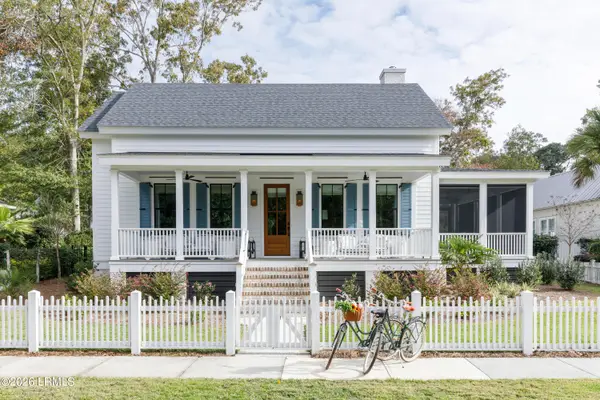 $1,249,990Pending3 beds 3 baths2,303 sq. ft.
145 South Park, Beaufort, SC 29906
MLS# 198615Listed by: THE HOMESFINDER REALTY GROUP- New
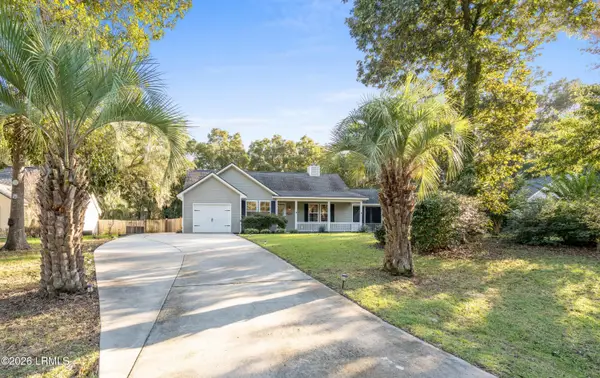 $395,000Active4 beds 2 baths1,449 sq. ft.
19 Lucerne Avenue, Beaufort, SC 29907
MLS# 198430Listed by: THE COX TEAM BROKERED BY EXP - New
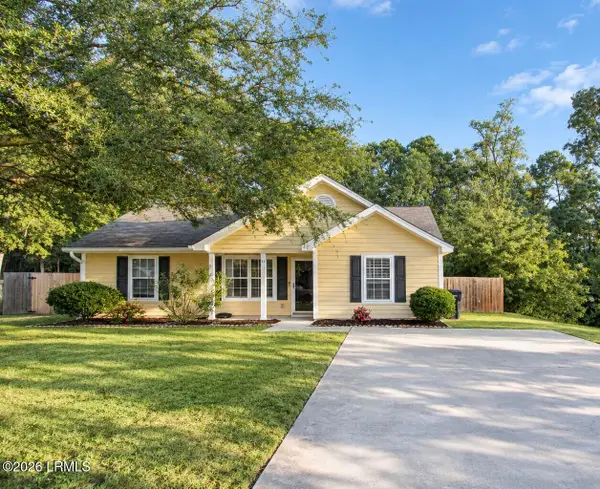 $329,000Active3 beds 2 baths1,190 sq. ft.
11 Royal Star Drive, Beaufort, SC 29907
MLS# 198602Listed by: COASTAL REAL ESTATE SOLUTIONS - New
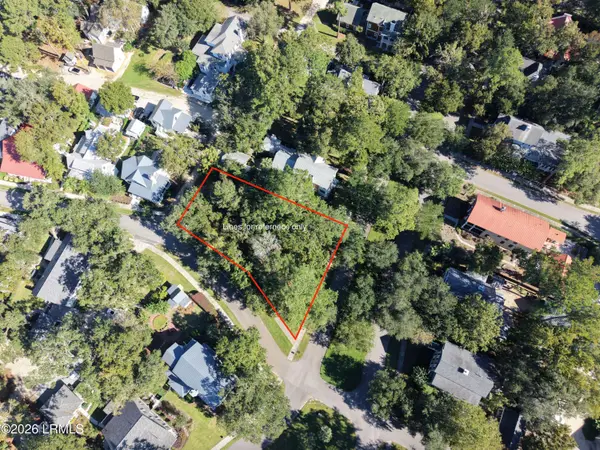 $400,000Active0.32 Acres
54 Saint Phillips Boulevard, Beaufort, SC 29906
MLS# 198661Listed by: GRECO GROUP BROKERED BY EXP - New
 $269,000Active2 beds 2 baths948 sq. ft.
1254 Ribaut Road, Beaufort, SC 29902
MLS# 513732Listed by: KELLER WILLIAMS REALTY


Protect your home and budget from life's surprises with an Assurant Home Warranty, backed by a partner that supports you through every step of homeownership. Explore Plans.
© 2023 - 2026 ERA Franchise Systems LLC. All rights reserved. ERA Franchise Systems LLC fully supports the principles of the Fair Housing Act and the Equal Opportunity Act. ERA, ERA Real Estate powered, and their respective logos are registered service marks of ERA Franchise Systems LLC. Each office is independently owned and operated.