
5 Rinkie Road, Beaufort, SC 29906
Local realty services provided by:ERA Southeast Coastal Real Estate
5 Rinkie Road,Beaufort, SC 29906
$399,000
- 3 Beds
- 3 Baths
- 2,347 sq. ft.
- Single family
- Active
Listed by: jessica washington
Office: flame lilly real estate group
MLS#:514254
Price summary
- Price:$399,000
- Price per sq. ft.:$170
About this home
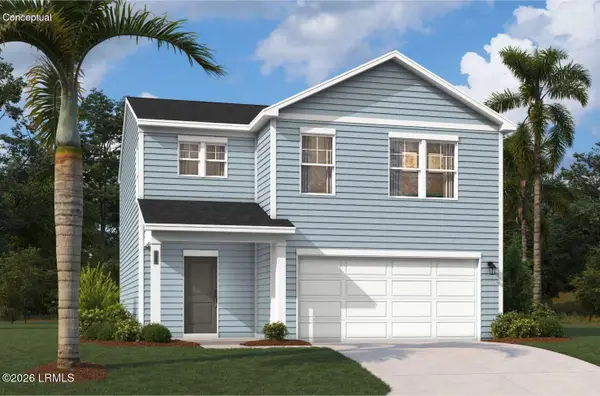
Welcoming you to this Spanish Oak community that is in a prime location. This immaculate 3-bedroom 2.5 bath home has some outstanding features. A flex room that you can use to an office, energy efficient LED lighting throughout the home. Luxury Vinyl Plank flooring throughout, quartz countertops, detached garage, privacy fence in the back yard, and a fire pit. The home is priced to sell and it won't last long! Coastal Resort Association Management, $975 annually HOA fees.
Contact an agent
Home facts
- Year built:2022
- Subdivision & Development:SPANISH OAKS S/D
- Listing ID #:514254
- Added:1 day(s) ago
- Updated:November 12, 2026 at 04:13 PM
Rooms and interior
- Bedrooms:3
- Total bathrooms:3
- Full bathrooms:2
- Half bathrooms:1
- Flooring:Luxury Vinyl Plank
- Kitchen Description:Dishwasher, Disposal, Microwave, Pantry, Range, Refrigerator
- Living area:2,347 sq. ft.
Heating and cooling
- Cooling:Central Air, Heat Pump
- Heating:Electric, Heat Pump
- Central air:Yes
Structure and exterior
- Roof:Asphalt
- Year built:2022
- Building area:2,347 sq. ft.
- Lot area:0.12 Acres
- Exterior Features:Front Porch, Patio
- Levels:Two Story
Finances and disclosures
- Price:$399,000
- Price per sq. ft.:$170
Features and amenities
- Appliances:Dishwasher, Disposal, Microwave, Range, Refrigerator
- Amenities:Ceiling fans
Parking
- Parking description:Garage
- Garage:Yes
New listings near 5 Rinkie Road
- New
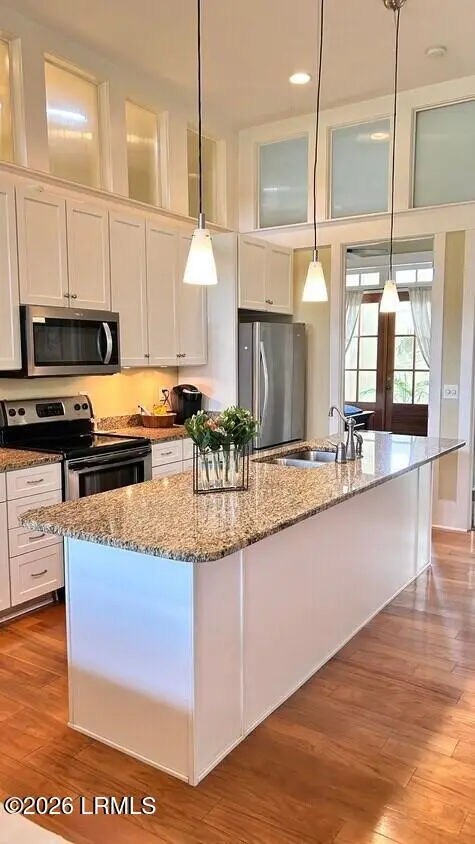 $389,900Active2 beds 2 baths1,109 sq. ft.
150 Cherokee Farms Road #1a, Beaufort, SC 29906
MLS# 199017Listed by: THE HOMESFINDER REALTY GROUP
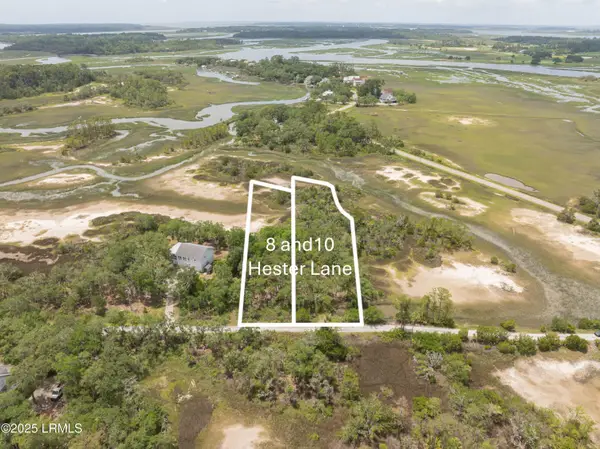 $93,000Pending1.42 Acres
8 And 10 Hester Lane, Beaufort, SC 29907
MLS# 199013Listed by: KELLER WILLIAMS- New
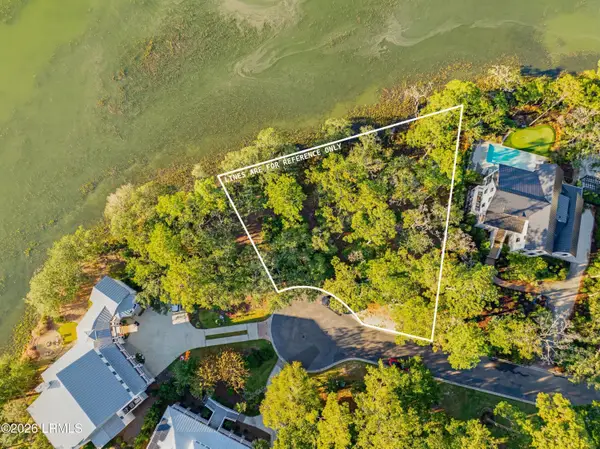 $438,000Active0.47 Acres
6 Anchorage Way, Beaufort, SC 29902
MLS# 199011Listed by: KELLER WILLIAMS - New
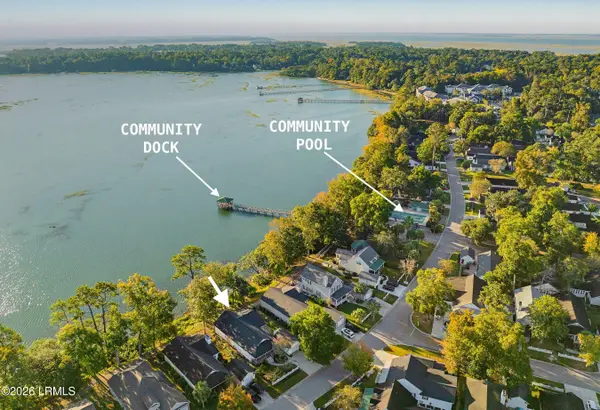 $535,000Active3 beds 2 baths1,752 sq. ft.
31 White Pond Boulevard, Beaufort, SC 29902
MLS# 199004Listed by: BEAUFORT REALTY CONSULTANTS - New
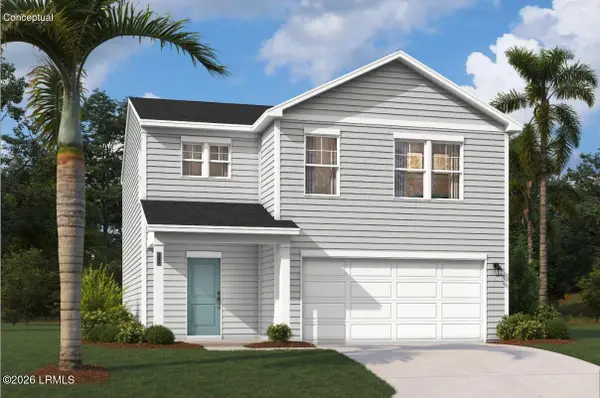 $359,990Active3 beds 3 baths1,845 sq. ft.
30 Egret Bay Drive, Beaufort, SC 29906
MLS# 198998Listed by: SM SOUTH CAROLINA BROKERAGELLC - New
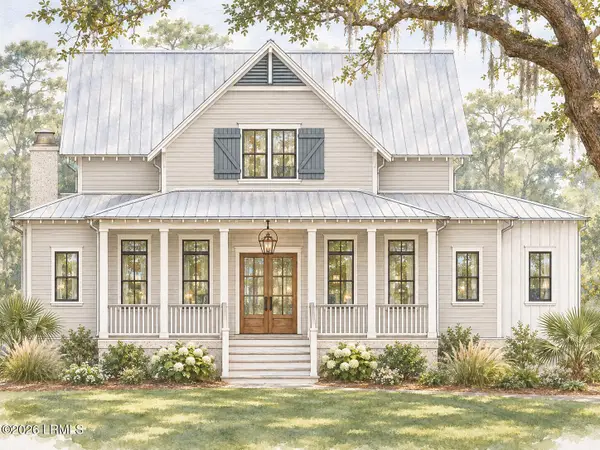 $1,405,000Active3 beds 4 baths2,679 sq. ft.
17 Tiller Island Drive, Beaufort, SC 29907
MLS# 198999Listed by: BHHS BAY STREET REALTY - New
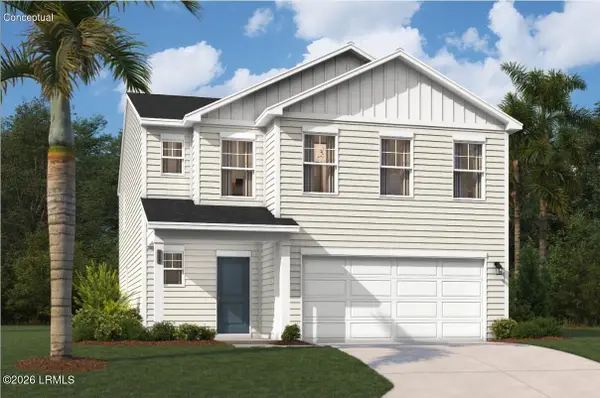 $384,990Active4 beds 3 baths2,470 sq. ft.
220 Drift Court, Beaufort, SC 29906
MLS# 199000Listed by: SM SOUTH CAROLINA BROKERAGELLC - New
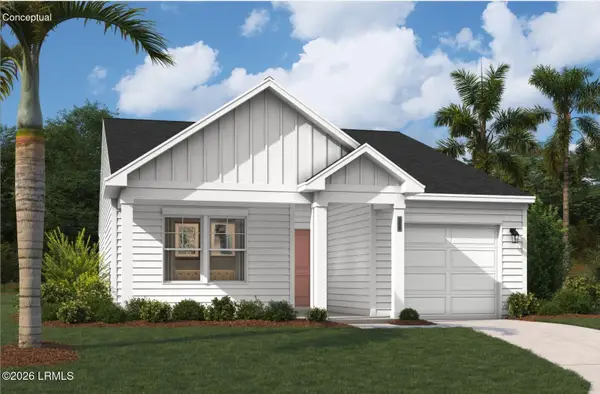 $317,990Active3 beds 2 baths1,324 sq. ft.
34 Egret Bay Drive, Beaufort, SC 29906
MLS# 198993Listed by: SM SOUTH CAROLINA BROKERAGELLC - New
 $359,990Active3 beds 3 baths1,845 sq. ft.
18 Egret Bay Drive, Beaufort, SC 29906
MLS# 198994Listed by: SM SOUTH CAROLINA BROKERAGELLC


Protect your home and budget from life's surprises with an Assurant Home Warranty, backed by a partner that supports you through every step of homeownership. Explore Plans.
© 2023 - 2026 ERA Franchise Systems LLC. All rights reserved. ERA Franchise Systems LLC fully supports the principles of the Fair Housing Act and the Equal Opportunity Act. ERA, ERA Real Estate powered, and their respective logos are registered service marks of ERA Franchise Systems LLC. Each office is independently owned and operated.