
61 Wade Hampton Drive, Beaufort, SC 29907
Local realty services provided by:ERA Southeast Coastal Real Estate
61 Wade Hampton Drive,Beaufort, SC 29907
$519,900
- 3 Beds
- 2 Baths
- 2,200 sq. ft.
- Single family
- Active
Listed by: katharine harrelson, allison sutcliffe greco
Office: greco group brokered by exp
MLS#:198065
Source:Lowcountry Regional MLS
Price summary
- Price:$519,900
- Price per sq. ft.:$236.32
- Monthly HOA dues:$10
About this home
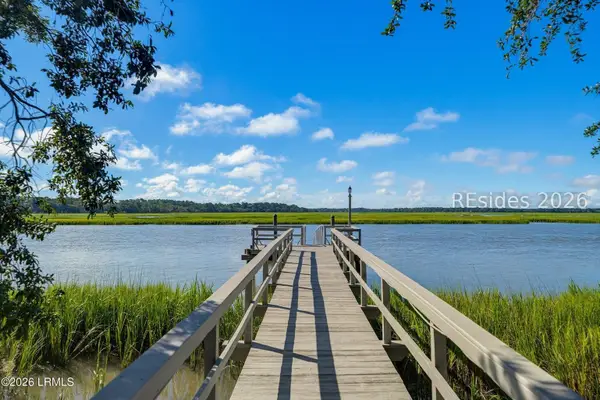
Welcome to 61 Wade Hampton Drive, a spacious 3-bedroom home offering incredible potential on peaceful Lady's Island. Set on a generous lot surrounded by mature trees, this property provides space, privacy, and classic Lowcountry charm. Inside, the versatile 2,200 sq. ft. floor plan offers comfortable living areas ideal for both relaxing and entertaining, along with a sunroom that provides additional space to unwind and enjoy the surrounding views. Complete with a cozy fireplace and attached garage, this home is ready for its next chapter. Enjoy living just minutes from downtown Beaufort, local dining, boat launches, and top-rated area schools. Listing Agent is Personal Representative for the Estate.
Contact an agent
Home facts
- Year built:1975
- Listing ID #:198065
- Added:1 day(s) ago
- Updated:September 04, 2026 at 04:15 PM
Rooms and interior
- Bedrooms:3
- Total bathrooms:2
- Full bathrooms:2
- Flooring:Tile, Wood
- Kitchen Description:Dishwasher, Electric Oven/Range, Microwave, Refrigerator
- Living area:2,200 sq. ft.
Heating and cooling
- Cooling:Central Air, Heat Pump
- Heating:Central, Heat Pump, Heating
- Central air:Yes
Structure and exterior
- Roof:Composition
- Year built:1975
- Building area:2,200 sq. ft.
- Lot area:0.69 Acres
- Architectural Style:Ranch
- Construction Materials:Brick
- Foundation Description:Slab
Utilities
- Water:Public
- Sewer:Public Sewer
Finances and disclosures
- Price:$519,900
- Price per sq. ft.:$236.32
- Tax amount:$218
Features and amenities
- Laundry features:Dryer, Washer
- Amenities:Ceiling Fan(s)
 The information being provided by Lowcountry Regional MLS is for the consumer’s personal, non-commercial use and may not be used for any purpose other than to identify prospective properties consumers may be interested in purchasing. The information is deemed reliable but not guaranteed and should therefore be independently verified. ©2026 Lowcountry Regional MLS. All rights reserved.
 New listings near 61 Wade Hampton Drive
- Coming Soon
 $1,795,000Coming Soon4 beds 5 baths3,774 sq. ft.
28 Sheffield Avenue, Beaufort, SC 29907
MLS# 26024721Listed by: LOWCOUNTRY REAL ESTATE - New
 $855,000Active2 beds 2 baths1,118 sq. ft.
119 Chowan Creek Bluff, Beaufort, SC 29907
MLS# 512733Listed by: BHHS BAY STREET REALTY GROUP (BEAUFORT) - New
 $175,000Active0.89 Acres
14 E Bajala Drive E, Beaufort, SC 29907
MLS# 198099Listed by: HOMETOWN REALTY - New
 $495,000Active4 beds 3 baths2,636 sq. ft.
9 Saluda, Beaufort, SC 29906
MLS# 642390Listed by: HORNET REALTY LLC - New
 $412,000Active2 beds 2 baths1,109 sq. ft.
154 Cherokee Farms Road #2a, Beaufort, SC 29906
MLS# 198098Listed by: SEASIDE REAL ESTATE, LLC - Open Sat, 12 to 2pmNew
 $399,000Active4 beds 3 baths2,260 sq. ft.
1 Toxaway Lane, Beaufort, SC 29906
MLS# 198005Listed by: KELLER WILLIAMS - New
 $725,000Active4 beds 3 baths2,623 sq. ft.
1703 Riverside Drive, Beaufort, SC 29902
MLS# 512448Listed by: THE HOMESFINDER REALTY GROUP - New
 $1,013,975Active2 beds 3 baths1,963 sq. ft.
Tbd Lot 30 Addison Road, Beaufort, SC 29907
MLS# 197627Listed by: KELLER WILLIAMS - New
 $1,084,250Active3 beds 4 baths2,344 sq. ft.
Tbd Lot 29 Addison Road, Beaufort, SC 29907
MLS# 197628Listed by: KELLER WILLIAMS


Protect your home and budget from life's surprises with an Assurant Home Warranty, backed by a partner that supports you through every step of homeownership. Explore Plans.
© 2023 - 2026 ERA Franchise Systems LLC. All rights reserved. ERA Franchise Systems LLC fully supports the principles of the Fair Housing Act and the Equal Opportunity Act. ERA, ERA Real Estate powered, and their respective logos are registered service marks of ERA Franchise Systems LLC. Each office is independently owned and operated.