
9 Harbison Place, Beaufort, SC 29906
Local realty services provided by:ERA Southeast Coastal Real Estate
9 Harbison Place,Beaufort, SC 29906
$375,000
- 4 Beds
- 3 Baths
- 1,624 sq. ft.
- Single family
- Active
Listed by: teena manzira
Office: flamelilly real estate group
MLS#:198116
Source:Lowcountry Regional MLS
Price summary
- Price:$375,000
- Price per sq. ft.:$230.91
- Monthly HOA dues:$53.33
About this home
This Well Appointed Home Is Located In The Desirable Shadow Moss Subdivision. The Home Boasts 4 Bedrooms, 3 Bathrooms, Featuring An Open Floor Concept, Spacious Bedrooms. The Master Bathroom Has Double Vanities, And A Tub Shower Combo. All Other Bathrooms Have Stand Up Showers. The Kitchen Is Adorned With Ample Cabinetry And Tile Floors. There is Luxury Vinyl In The Living Room And Hallways And Carpet In The Bedrooms. Enjoy The Back Patio Overlooking The Garden. The community Features, Walking Trails, Playgrounds And Ponds. The Home Is Perfectly Located Close To Parris Island, The Air Station, Beaufort Plaza Mall, Cross Creek Mall, Restaurants , Shopping And Schools! This Home Is Also Offering A RENT TO OWN OPTION!!
Contact an agent
Home facts
- Year built:2009
- Listing ID #:198116
- Added:1 day(s) ago
- Updated:September 07, 2026 at 10:01 PM
Rooms and interior
- Bedrooms:4
- Total bathrooms:3
- Full bathrooms:3
- Dining Description:Kitchen/Dining Room Combo
- Bathrooms Description:1st Floor Full Bath
- Kitchen Description:Dishwasher, Disposal, Electric Oven/Range, Ice Maker, Microwave
- Bedroom Description:1st Floor Bedroom, Master Bedroom 1st Floor
- Living area:1,624 sq. ft.
Heating and cooling
- Cooling:Central Air, Electric, Heat Pump
- Heating:Central, Electric, Heat Pump, Heating
- Central air:Yes
Structure and exterior
- Roof:Composition
- Year built:2009
- Building area:1,624 sq. ft.
- Lot area:0.16 Acres
- Construction Materials:Vinyl Siding
- Foundation Description:Slab
Utilities
- Water:Public
- Sewer:Public Sewer
Finances and disclosures
- Price:$375,000
- Price per sq. ft.:$230.91
- Tax amount:$2,447
 The information being provided by Lowcountry Regional MLS is for the consumer’s personal, non-commercial use and may not be used for any purpose other than to identify prospective properties consumers may be interested in purchasing. The information is deemed reliable but not guaranteed and should therefore be independently verified. ©2026 Lowcountry Regional MLS. All rights reserved.
 New listings near 9 Harbison Place
- New
 $349,900Active3 beds 2 baths1,368 sq. ft.
15 Bent Oak Road, Beaufort, SC 29907
MLS# 198114Listed by: EXP REALTY LLC - BLUFFTON - New
 $299,000Active3 beds 2 baths1,152 sq. ft.
14 Robin Way, Beaufort, SC 29907
MLS# 198096Listed by: THE HOMESFINDER REALTY GROUP - New
 $369,000Active3 beds 2 baths1,248 sq. ft.
14 Ardmore Avenue, Beaufort, SC 29907
MLS# 198107Listed by: PALMETTO REAL ESTATE - New
 $599,999Active3 beds 2 baths2,239 sq. ft.
257 Pleasant Point Drive, Beaufort, SC 29907
MLS# 198105Listed by: GRECO GROUP BROKERED BY EXP - New
 $725,000Active4 beds 3 baths2,535 sq. ft.
1703 Riverside Drive, Beaufort, SC 29902
MLS# 197923Listed by: THE HOMESFINDER REALTY GROUP - New
 $425,000Active4 beds 3 baths1,692 sq. ft.
3 Patricia Court, Beaufort, SC 29907
MLS# 198102Listed by: HOMETOWN REALTY - New
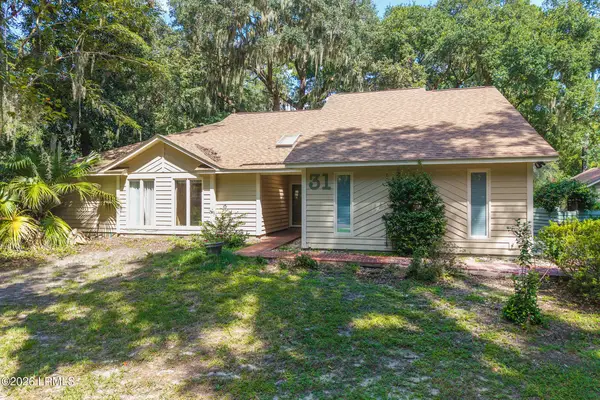 $425,000Active3 beds 2 baths2,117 sq. ft.
31 Chesterfield Lake Drive, Beaufort, SC 29906
MLS# 198103Listed by: THE HOMESFINDER REALTY GROUP - New
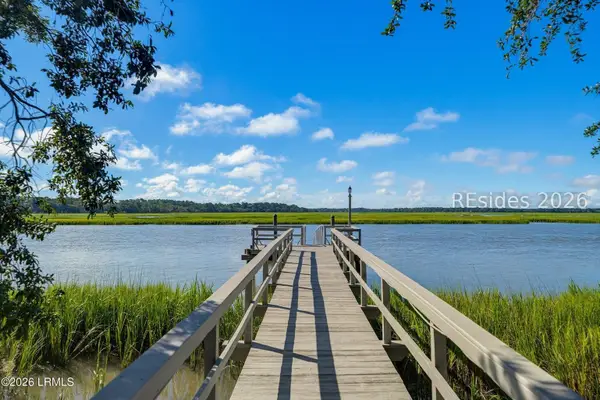 $855,000Active2 beds 2 baths1,118 sq. ft.
119 Chowan Creek Bluff, Beaufort, SC 29907
MLS# 512733Listed by: BHHS BAY STREET REALTY GROUP (BEAUFORT) - New
 $175,000Active0.89 Acres
14 E Bajala Drive E, Beaufort, SC 29907
MLS# 198099Listed by: HOMETOWN REALTY


Protect your home and budget from life's surprises with an Assurant Home Warranty, backed by a partner that supports you through every step of homeownership. Explore Plans.
© 2023 - 2026 ERA Franchise Systems LLC. All rights reserved. ERA Franchise Systems LLC fully supports the principles of the Fair Housing Act and the Equal Opportunity Act. ERA, ERA Real Estate powered, and their respective logos are registered service marks of ERA Franchise Systems LLC. Each office is independently owned and operated.