
1436 Bellingham Drive, Beech Island, SC 29842
Local realty services provided by:ERA Wilder Realty
1436 Bellingham Drive,Beech Island, SC 29842
$532,000
- 4 Beds
- 3 Baths
- - sq. ft.
- Single family
- Sold
Listed by: team vikki & brandi - aikenhomes
Office: meybohm real estate - aiken
MLS#:100586730
Source:NC_CCAR
Sorry, we are unable to map this address
Price summary
- Price:$532,000
About this home
Welcome to 1436 Bellingham Drive, a less-than-one-year-old Columbia 14-floor plan offering the benefits of new construction without the wait, plus upgrades already completed for the next owner. With approximately 2,863 square feet, 4 bedrooms, 2.5 bathrooms, luxury vinyl plank flooring throughout with no carpet, a fenced backyard, oversized kitchen island, gas fireplace, and flexible living spaces, this home stands out from the competition. High ceilings, extensive trim work, abundant natural light, and carefully selected finishes create a spacious and inviting atmosphere throughout. The welcoming foyer leads to a formal dining room featuring custom wainscoting, while the family room serves as the heart of the home with a vaulted ceiling, gas fireplace, and open connection to the kitchen and breakfast area.
Designed for both everyday living and entertaining, the kitchen features granite countertops, an upgraded tile backsplash, stainless steel appliances, a gas cooktop, wall oven, oversized center island with seating, pendant lighting, and abundant cabinetry. The breakfast area includes a built-in serving station that could easily become your coffee bar, beverage center, or entertaining space. Just beyond, the walk-in power pantry offers granite countertops, glass-front cabinetry, generous storage, and endless possibilities as a pantry, organization center, hobby space, pet area, or additional workspace. The adjoining sunroom provides even more flexibility with a granite-topped serving area, sink, and space for a beverage or wine cooler, creating the perfect spot for entertaining, relaxing, working from home, or customizing to fit your lifestyle.
The split-bedroom floor plan provides privacy for the owner's suite, featuring a tray ceiling, spacious bedroom, large walk-in closet, and an ensuite bathroom with tile flooring, dual vanities, a tiled walk-in shower with built-in bench and niche, and a garden tub positioned beneath a frosted window that fills the space with natural light while maintaining privacy. Three additional bedrooms provide flexibility for family, guests, hobbies, or workspace needs. The secondary bathroom includes a double vanity, while the laundry room offers upper cabinetry and additional storage. A convenient mud bench and drop zone near the garage entry helps keep everyday essentials organized.
The refrigerator, washer, and dryer will remain with the home, adding even more value and convenience. Step outside to enjoy the covered rear porch and extended patio overlooking the fenced backyard. Backing directly to the community walking trail with no immediate rear neighbors, this outdoor space offers privacy and room to enjoy morning coffee, evening gatherings, pets, gardening, or simply the peaceful surroundings.
Located in Beech Island with convenient access to North Augusta, Augusta, Fort Eisenhower, shopping, dining, and medical facilities, this nearly new home combines upgraded finishes, versatile living spaces, one-level living, and outdoor enjoyment in a package that is difficult to duplicate. From the oversized island and power pantry to the custom trim details, gas fireplace, fenced backyard, and included appliances, 1436 Bellingham Drive is designed to adapt to the way you live....
Contact an agent
Home facts
- Year built:2025
- Subdivision & Development:The Retreat At Storm Branch
- Listing ID #:100586730
- Added:62 day(s) ago
- Updated:September 07, 2026 at 06:55 AM
Rooms and interior
- Bedrooms:4
- Total bathrooms:3
- Full bathrooms:2
- Half bathrooms:1
- Rooms Total:8
- Flooring:Tile
- Bathrooms Description:Walk-in Shower
- Kitchen Description:Gas Range, Kitchen Island, Pantry, Refrigerator
- Bedroom Description:Walk-In Closet(s)
Heating and cooling
- Cooling:Central Air
- Heating:Electric, Forced Air, Heating
- Central air:Yes
Structure and exterior
- Roof:Composition, Shingle
- Year built:2025
- Lot Features:Level
- Construction Materials:Fiber Cement, Wood Frame
- Exterior Features:Covered, Irrigation System, Patio
- Foundation Description:Slab
- Levels:1 Story
Schools
- High school:Silver Bluff
- Middle school:JACKSON MIDDLE
- Elementary school:Redcliffe
Utilities
- Water:Water Connected
Finances and disclosures
- Price:$532,000
Features and amenities
- Appliances:Dryer, Refrigerator, Washer
- Laundry features:Dryer, Laundry Room, Washer, Washer Hookup
- Amenities:Community Pool, Pickleball, Solid Surface, Walk-In Closet(s)
- Pool features:Community Pool
Parking
- Total parking spaces:2
- Parking description:Attached, Attached Garage, Garage, Garage Door Opener
- Garage:Yes
- Garage spaces:2

New listings near 1436 Bellingham Drive
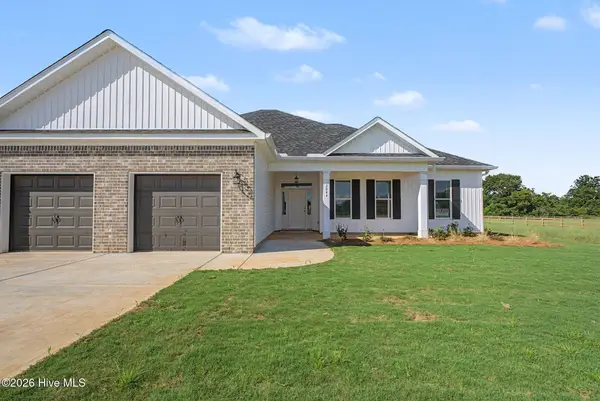 $398,960Pending3 beds 2 baths1,927 sq. ft.
414 Basalt Court, Beech Island, SC 29842
MLS# 100600424Listed by: VANDERMORGAN REALTY- New
 $15,000Active0.38 Acres
00 Cherry Street, Beech Island, SC 29842
MLS# 100599652Listed by: WOODWARD & ASSOCIATES - New
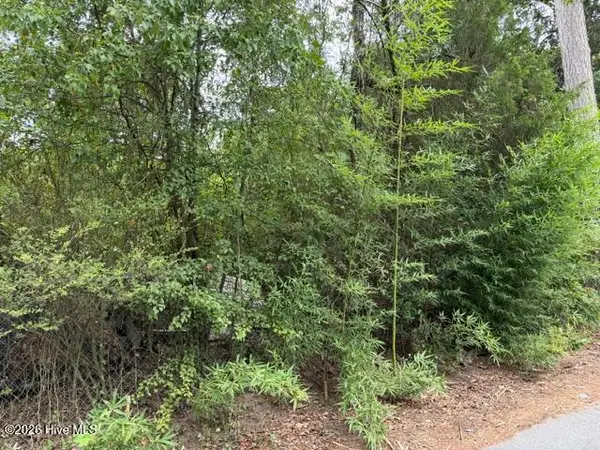 $25,000Active0.5 Acres
105 Lamar Street, Beech Island, SC 29842
MLS# 100599654Listed by: WOODWARD & ASSOCIATES 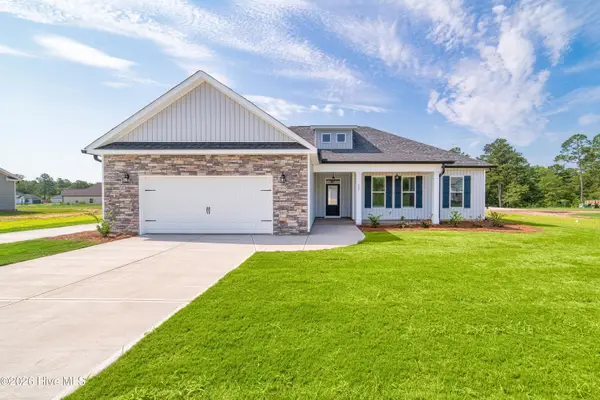 $372,110Pending3 beds 2 baths1,824 sq. ft.
696 Jet Pass, Beech Island, SC 29842
MLS# 100599315Listed by: VANDERMORGAN REALTY $379,000Active5 beds 4 baths2,559 sq. ft.
3302 Storm Branch Road, Beech Island, SC 29842
MLS# 225170Listed by: MEYBOHM REAL ESTATE - AIKEN $393,200Active4 beds 2 baths1,927 sq. ft.
2044 Obsidian Court, Beech Island, SC 29842
MLS# 100598794Listed by: VANDERMORGAN REALTY $524,900Active4 beds 3 baths2,658 sq. ft.
1069 Tralee Drive, Beech Island, SC 29842
MLS# 225136Listed by: REAL BROKER LLC/AIKEN $239,900Active23 Acres
141 Autumn Chase Lane, Beech Island, SC 29842
MLS# 225130Listed by: MEYBOHM REAL ESTATE - NORTH AU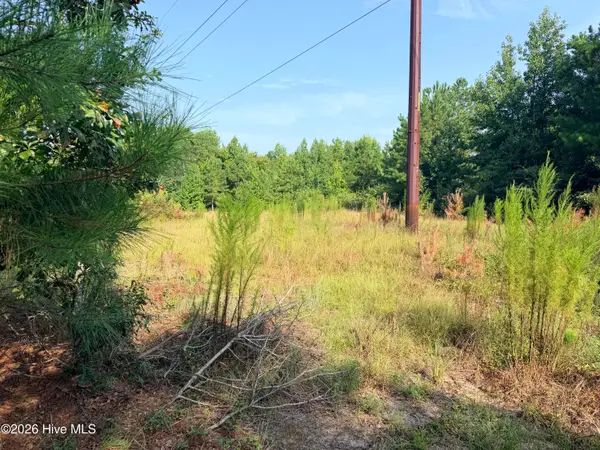 $239,900Active23 Acres
141 Autumn Chase Lane, Beech Island, SC 29842
MLS# 100598358Listed by: MEYBOHM REAL ESTATE - NORTH AUGUSTA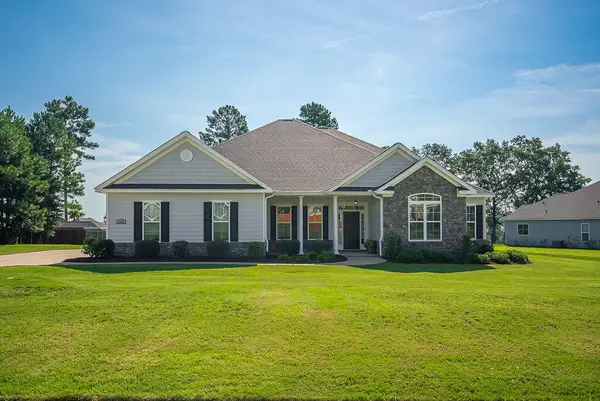 $495,000Active4 beds 3 baths2,674 sq. ft.
1456 Tralee Drive, Beech Island, SC 29842
MLS# 225042Listed by: MEYBOHM REAL ESTATE - AIKEN


Protect your home and budget from life's surprises with an Assurant Home Warranty, backed by a partner that supports you through every step of homeownership. Explore Plans.
© 2023 - 2026 ERA Franchise Systems LLC. All rights reserved. ERA Franchise Systems LLC fully supports the principles of the Fair Housing Act and the Equal Opportunity Act. ERA, ERA Real Estate powered, and their respective logos are registered service marks of ERA Franchise Systems LLC. Each office is independently owned and operated.