
1809 Bellingham Drive, Beech Island, SC 29842
Local realty services provided by:ERA Wilder Realty
1809 Bellingham Drive,Beech Island, SC 29842
$549,900
- 4 Beds
- 4 Baths
- 2,758 sq. ft.
- Single family
- Active
Listed by: sheri lynne myers, regina howard sanders
Office: berkshire hathaway homeservices beazley realtors
MLS#:100607403
Source:NC_CCAR
Price summary
- Price:$549,900
- Price per sq. ft.:$199.38
About this home
Builder is offering a 10,000 incentive that can be used towards closing costs, upgrades, or to buy down the interest rate. Welcome to The Retreat at Storm Branch and the RIDGEMONT 14 Easy Living plan. This Bill Beazley Homes single-story home is built with intention offering four spacious bedrooms, three and a half baths, and a purposeful power pantry designed to keep life beautifully organized. Easy Living features, such as the step free entrance into the home and wide doorways and hallways, add to the home's ability to provide an accessible and convenient environment. The kitchen anchors the home as a natural gathering place and makes a statement with granite countertops, a striking center island, full tile backsplash, custom cabinetry, and stainless steel appliances that include a gas range, vent hood, wall oven, built-in microwave and dishwasher. The great room soars with a vaulted ceiling, gas fireplace, and ceiling fan, providing a dramatic yet welcoming space. Evacore waterproof click flooring creates a seamless flow through the main living areas. The primary suite feels deliberately indulgent, featuring a trey ceiling, walk-in closet, dual vanities, tiled shower, garden tub, and private water closet. One of the secondary bedrooms offers its own full bath, ideal for guests, multi-generational living, or a private home office escape. Throughout the home, bathrooms are finished with quartz countertops, framed mirrors and the same quality-built cabinetry found in the kitchen for a polished, cohesive aesthetic. Built for comfort and efficiency, this home includes a tankless water heater, radiant barrier roof sheathing, insulated doors, Low-E windows, and a smart thermostat. Outside, architectural shingles, covered front and rear porches. The home is prewired for a security system, video doorbell and rear corner camera. Neighborhood resort-style amenities that include a pool, outdoor fireplace pavilion, paved trails, and green spaces help make home in The Retreat at Storm Branch feel like a getaway, every day. The neighborhood is conveniently located with easy access to SRS, the Augusta medical district, North Augusta, and just minutes from Aiken. 625-TR-7009-00...
Contact an agent
Home facts
- Year built:2027
- Subdivision & Development:The Retreat At Storm Branch
- Listing ID #:100607403
- Added:1 day(s) ago
- Updated:October 03, 2026 at 10:44 AM
Rooms and interior
- Bedrooms:4
- Total bathrooms:4
- Full bathrooms:3
- Half bathrooms:1
- Rooms Total:8
- Flooring:Carpet
- Dining Description:Eat-in Kitchen
- Kitchen Description:Dishwasher, Disposal, Eat-in Kitchen, Gas Range, Pantry
- Bedroom Description:Walk-In Closet(s)
- Living area:2,758 sq. ft.
Heating and cooling
- Cooling:Central Air
- Heating:Forced Air, Heating, Natural Gas
- Central air:Yes
Structure and exterior
- Roof:Architectural Shingle
- Year built:2027
- Building area:2,758 sq. ft.
- Lot area:0.7 Acres
- Construction Materials:Fiber Cement, Stone, Wood Frame
- Exterior Features:Irrigation System, Patio
- Foundation Description:Slab
- Levels:1 Story
Schools
- High school:Silver Bluff
- Middle school:JACKSON MIDDLE
- Elementary school:Redcliffe
Finances and disclosures
- Price:$549,900
- Price per sq. ft.:$199.38
Features and amenities
- Appliances:Dishwasher, Disposal
- Laundry features:Laundry Room, Washer Hookup
- Amenities:Ceiling Fan(s), Community Pool, Pickleball, Solid Surface, Street Lights, Trail(s), Walk-In Closet(s)
- Pool features:Community Pool
Parking
- Total parking spaces:2
- Parking description:Attached Garage, Garage, Garage Door Opener
- Garage:Yes
- Garage spaces:2

New listings near 1809 Bellingham Drive
- Open Sun, 2:30 to 3:30pmNew
 $260,000Active4 beds 2 baths1,792 sq. ft.
584 Brownstone Drive, Beech Island, SC 29842
MLS# 100607906Listed by: SHANNON ROLLINGS REAL ESTATE - New
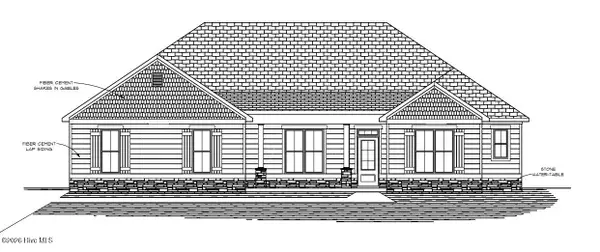 $537,900Active4 beds 4 baths2,650 sq. ft.
1696 Bellingham Drive, Beech Island, SC 29842
MLS# 100607400Listed by: BERKSHIRE HATHAWAY HOMESERVICES BEAZLEY REALTORS - New
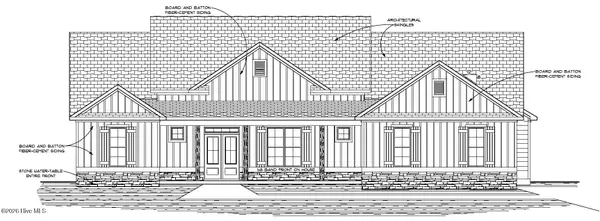 $553,900Active4 beds 4 baths2,885 sq. ft.
1732 Bellingham Drive, Beech Island, SC 29842
MLS# 100607406Listed by: BERKSHIRE HATHAWAY HOMESERVICES BEAZLEY REALTORS - Open Sun, 5 to 6pmNew
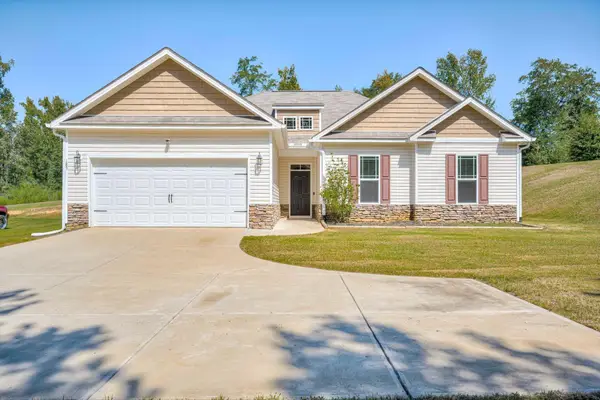 $324,000Active4 beds 2 baths1,709 sq. ft.
183 Williston Road, Beech Island, SC 29842
MLS# 225837Listed by: REAL BROKER LLC - New
 $449,900Active3.82 Acres
4546 Jefferson Davis Highway, Beech Island, SC 29842
MLS# 225766Listed by: COWARD & MCNEILL REAL ESTATE, LLC - New
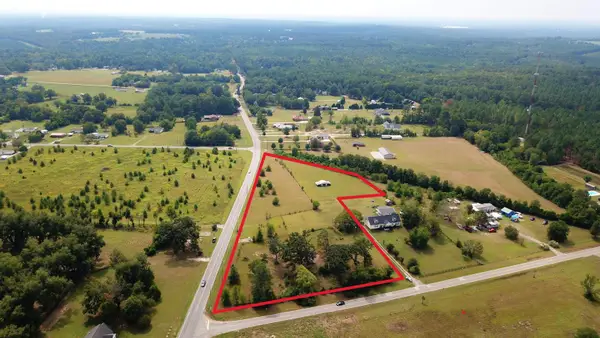 $425,000Active5.39 Acres
394 Dixie Clay Road, Beech Island, SC 29842
MLS# 225727Listed by: MEYBOHM COMMERCIAL PROPERTIES - Open Sat, 3:30 to 5:30pmNew
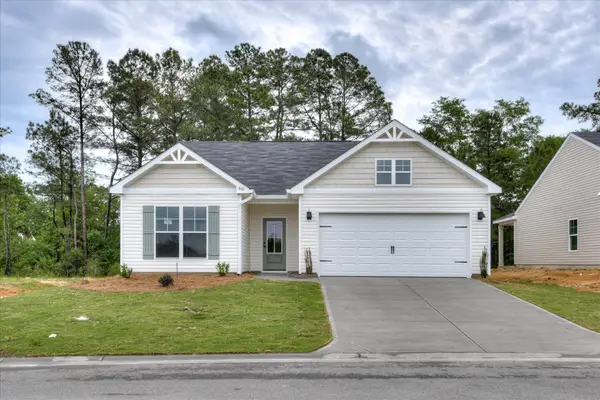 $290,400Active4 beds 2 baths1,672 sq. ft.
5208 Perennial Run, Beech Island, SC 29842
MLS# 225724Listed by: SOUTHERN HOMES GROUP REAL ESTATE COMPANY 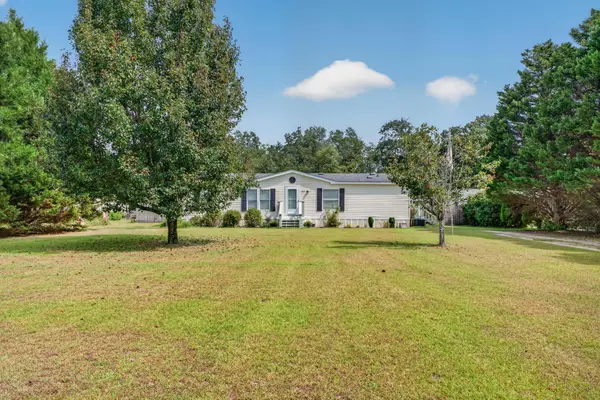 $165,000Active3 beds 2 baths1,248 sq. ft.
759 Herndon Dairy Road, Beech Island, SC 29842
MLS# 225695Listed by: REAL BROKER LLC/AIKEN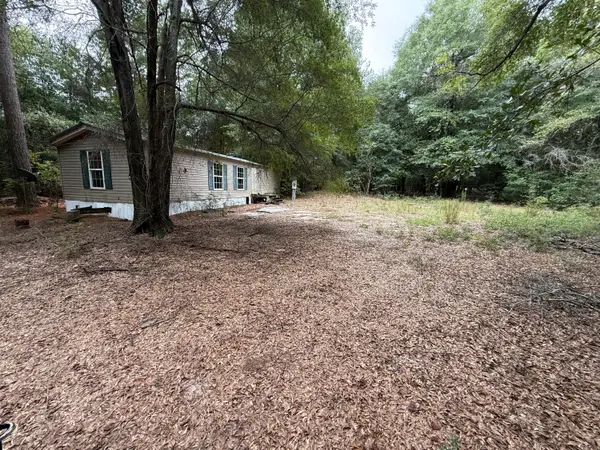 $52,000Active2 beds 1 baths672 sq. ft.
718 Williston Road, Beech Island, SC 29842
MLS# 225627Listed by: LOKATION REAL ESTATE LLC


Protect your home and budget from life's surprises with an Assurant Home Warranty, backed by a partner that supports you through every step of homeownership. Explore Plans.
© 2023 - 2026 ERA Franchise Systems LLC. All rights reserved. ERA Franchise Systems LLC fully supports the principles of the Fair Housing Act and the Equal Opportunity Act. ERA, ERA Real Estate powered, and their respective logos are registered service marks of ERA Franchise Systems LLC. Each office is independently owned and operated.