
182 Boyd Pond Road, Beech Island, SC 29842
Local realty services provided by:ERA Sunrise Realty
Listed by: wendy h kizer
Office: meybohm real estate - north au
MLS#:226194
Source:SC_AAOR
Price summary
- Price:$699,000
- Price per sq. ft.:$261.8
- Monthly HOA dues:$12.5
About this home
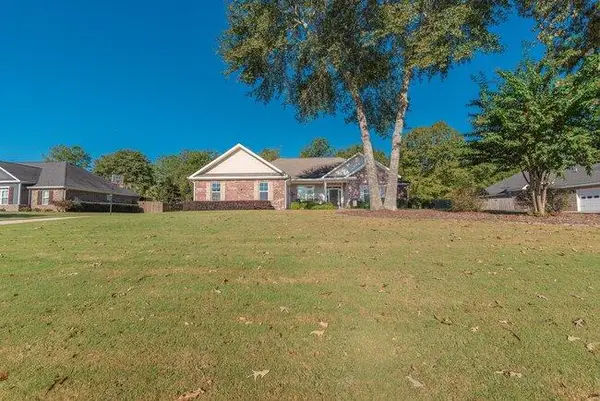
Welcome to this beautiful 4-bedroom, 3-bath home situated on a picturesque 3-acre lot overlooking Johnson Lake! A rare opportunity to own a truly distinctive property where quality, privacy, and an exceptional outdoor lifestyle come together. Set along Boyd Pond Road, this beautifully maintained custom home offers the kind of space and setting that is increasingly difficult to find--peaceful surroundings, water views, thoughtfully designed living spaces, and room to enjoy the property in ways that go far beyond everyday living.
The main-level owner's suite features a tray ceiling and private bath complete with a corner soaking tub and separate shower. Two additional bedrooms and a full bath are also conveniently located on the main level.
Upstairs, you'll find a spacious bonus room with an additional bedroom and full bath, offering the perfect setup for guests, a home office, or private retreat! Step outside and enjoy beautiful lake views from the cozy screened porch or patio, perfect for morning coffee, relaxing evenings, or entertaining family and friends.
Inside, the home has been thoughtfully cared for and enhanced with a timeless attention to quality. The Brazilian cherry hardwood floors have been professionally refinished and stained a rich Dark Walnut, creating a sophisticated foundation throughout the living spaces. At the heart of the home is a dramatic 16-foot stone fireplace with gas insert, creating an inviting focal point for gathering with family and friends.
The property is equally impressive outdoors. The setting offers the tranquility of being near the lake while providing the privacy and breathing room that make this property feel like a retreat. A truly exceptional feature is the massive 30x40 commercial-grade workshop, complete with an 8-inch-thick concrete slab, spacious loft, and industrial-grade armor-sleeved electrical wiring! This building provides exceptional flexibility for a workshop, recreational equipment, vehicles, hobbies, or additional storage--an amenity rarely found with a residential property of this caliber.
Recent improvements provide peace of mind while enhancing the home's curb appeal and efficiency, including new siding and gutters and two new HVAC systems installed in 2025. An underground irrigation system helps maintain the beautifully established grounds.
This is a property designed for the way people truly want to live: space to entertain, room to work and create, peaceful outdoor surroundings, and a home that feels both impressive and comfortable. Whether enjoying a quiet morning overlooking the property, gathering around the fireplace, working in the expansive shop, or simply appreciating the privacy and setting, this is more than a home--it is a lifestyle.
Enjoy nearby Boyd Pond Park, featuring a disc golf course, walking trails, and recreational areas! Properties offering this combination of custom character, quality improvements, lake setting, privacy, and exceptional outbuilding space rarely come available.
Come take a private tour and experience what makes 182 Boyd Pond Road so special!...
Contact an agent
Home facts
- Year built:2006
- Subdivision & Development:Johnson Lake Estates
- Listing ID #:226194
- Added:3 day(s) ago
- Updated:October 25, 2026 at 02:50 PM
Rooms and interior
- Bedrooms:4
- Total bathrooms:3
- Full bathrooms:3
- Rooms Total:9
- Flooring:Carpet, Ceramic Tile, Hardwood
- Kitchen Description:Dishwasher, Disposal, Range, Self Cleaning Oven
- Bedroom Description:Bedroom on 1st Floor
- Basement Description:Crawl Space
- Living area:2,670 sq. ft.
Heating and cooling
- Cooling:Central Air, Electric, Heat Pump, Whole House Fan
- Heating:Electric, Fireplace(s), Forced Air, Heat Pump, Propane
- Central air:Yes
Structure and exterior
- Year built:2006
- Building area:2,670 sq. ft.
- Lot area:3.05 Acres
- Lot Features:Landscaped, Sprinklers In Front, Sprinklers In Rear, Views
- Architectural Style:Traditional
- Construction Materials:Stone, Vinyl Siding
- Exterior Features:Deck, Garden, Patio, Porch, Screened
- Foundation Description:Raised
Schools
- High school:Silver Bluff
- Middle school:Jackson
- Elementary school:Redcliffe
Utilities
- Water:Public, Well
- Sewer:Septic Tank
Finances and disclosures
- Price:$699,000
- Price per sq. ft.:$261.8
Features and amenities
- Amenities:Cable Available, Ceiling Fan(s), Primary Downstairs, Walk-In Closet(s)
Parking
- Garage:Yes
- Garage spaces:2
New listings near 182 Boyd Pond Road
- Open Sun, 7 to 8:30pmNew
 $517,000Active4 beds 3 baths2,711 sq. ft.
3076 Tarleton Court, Beech Island, SC 29842
MLS# 226210Listed by: MEYBOHM REAL ESTATE - AIKEN - New
 $895,000Active3 beds 3 baths2,125 sq. ft.
207 Vixen Lane, Beech Island, SC 29842
MLS# 226153Listed by: EXP REALTY - COLUMBIA - New
 $465,000Active4 beds 3 baths2,440 sq. ft.
2016 Edenberry Row, Beech Island, SC 29842
MLS# 100611708Listed by: BERKSHIRE HATHAWAY HOMESERVICES BEAZLEY REALTORS - New
 $245,000Active3 beds 2 baths1,660 sq. ft.
137 Dixie Clay Road, Beech Island, SC 29842
MLS# 226136Listed by: REAL BROKER LLC  $535,900Pending4 beds 4 baths2,689 sq. ft.
1758 Bellingham Drive, Beech Island, SC 29842
MLS# 100609824Listed by: BERKSHIRE HATHAWAY HOMESERVICES BEAZLEY REALTORS- $535,900Pending4 beds 4 baths2,689 sq. ft.
1758 Bellingham Drive, Beech Island, SC 29842
MLS# 100609824Listed by: BERKSHIRE HATHAWAY HOMESERVICES BEAZLEY REALTORS - $535,900Pending4 beds 4 baths2,689 sq. ft.
1758 Bellingham Drive, Beech Island, SC 29842
MLS# 100609824Listed by: BERKSHIRE HATHAWAY HOMESERVICES BEAZLEY REALTORS - $535,900Pending4 beds 4 baths2,689 sq. ft.
1758 Bellingham Drive, Beech Island, SC 29842
MLS# 100609824Listed by: BERKSHIRE HATHAWAY HOMESERVICES BEAZLEY REALTORS - $535,900Pending4 beds 4 baths2,689 sq. ft.
1758 Bellingham Drive, Beech Island, SC 29842
MLS# 100609824Listed by: BERKSHIRE HATHAWAY HOMESERVICES BEAZLEY REALTORS


Protect your home and budget from life's surprises with an Assurant Home Warranty, backed by a partner that supports you through every step of homeownership. Explore Plans.
© 2023 - 2026 ERA Franchise Systems LLC. All rights reserved. ERA Franchise Systems LLC fully supports the principles of the Fair Housing Act and the Equal Opportunity Act. ERA, ERA Real Estate powered, and their respective logos are registered service marks of ERA Franchise Systems LLC. Each office is independently owned and operated.