
183 Williston Road, Beech Island, SC 29842
Local realty services provided by:ERA Wilder Realty
Upcoming open houses
- Sun, Oct 0405:00 pm - 06:00 pm
Listed by: stephanie celeste king
Office: real broker llc.
MLS#:225837
Source:SC_AAOR
Price summary
- Price:$324,000
- Price per sq. ft.:$189.58
- Monthly HOA dues:$10.42
About this home
Welcome to a home where space, comfort, & modern living come together so beautifully! Positioned on over an acre at the entrance to a highly sought after Beech Island neighborhood, this charming 4-bedroom, 2-bath home with a two-car garage & open floor plan offers a wonderful combination of everyday functionality & room to enjoy the outdoors.
*Seller is offering a 9,000 buyer incentive and a 660 one year home warranty with a full price offer!
Step inside to discover a thoughtfully maintained interior with an open and inviting layout with archways designed for comfortable living and easy entertaining. The breakfast nook boasts of a coffee bar with a beverage fridge while the kitchen features bar top seating. The spacious primary suite provides a relaxing retreat with a garden tub & a stand alone shower, while three additional bedrooms offer flexibility for guests, a home office, hobbies, or whatever best fits your needs. All bedrooms have new carpet.
And here's where the peace of mind really shines...the roof and HVAC system are only four years old! These important updates add value and convenience while helping make this home feel ready for its next chapter.
Outside, the expansive one-acre-plus lot creates plenty of room to spread out and enjoy the possibilities. The back patio offers an inviting spot for morning coffee, outdoor dining, evening relaxation, or gathering with friends to watch the big game. With this much land, you have a spacious canvas for creating the outdoor setting you've always envisioned.
The two-car garage provides convenient parking and additional storage, while the combination of a newer roof, updated HVAC, generous acreage, and well-maintained living spaces makes this property one worth putting on your must-see list.
Conveniently located in Beech Island, this home offers the opportunity to enjoy a more relaxed setting while remaining within reach of area shopping, dining, SRS & Kimberly Clark, and the same distance to Aiken, North Augusta, Jackson or Augusta.
Come take a look...you have just found the space you've been waiting for!
For additional details or to schedule a private showing, visit StephanieKingRealtyQueen.com....
Contact an agent
Home facts
- Year built:2022
- Subdivision & Development:Baxley Run
- Listing ID #:225837
- Added:1 day(s) ago
- Updated:October 01, 2026 at 03:54 PM
Rooms and interior
- Bedrooms:4
- Total bathrooms:2
- Full bathrooms:2
- Rooms Total:8
- Flooring:Carpet, Vinyl
- Kitchen Description:Dishwasher, Microwave, Range
- Living area:1,709 sq. ft.
Heating and cooling
- Cooling:Central Air
- Heating:Electric, Forced Air
- Central air:Yes
Structure and exterior
- Year built:2022
- Building area:1,709 sq. ft.
- Lot area:1.1 Acres
- Lot Features:Sprinklers In Front, Sprinklers In Rear
- Architectural Style:Ranch
- Construction Materials:Stone, Vinyl Siding
- Exterior Features:Porch
- Foundation Description:Slab
Schools
- High school:Silver Bluff
- Middle school:Jackson
- Elementary school:Redcliffe
Utilities
- Water:Public
- Sewer:Septic Tank
Finances and disclosures
- Price:$324,000
- Price per sq. ft.:$189.58
Features and amenities
- Amenities:Ceiling Fan(s), Walk-In Closet(s)
Parking
- Garage:Yes
- Garage spaces:2
New listings near 183 Williston Road
- New
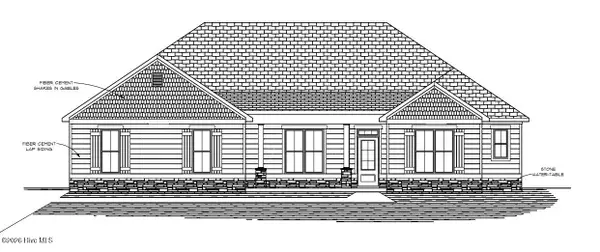 $537,900Active4 beds 4 baths2,650 sq. ft.
1696 Bellingham Drive, Beech Island, SC 29842
MLS# 100607400Listed by: BERKSHIRE HATHAWAY HOMESERVICES BEAZLEY REALTORS - New
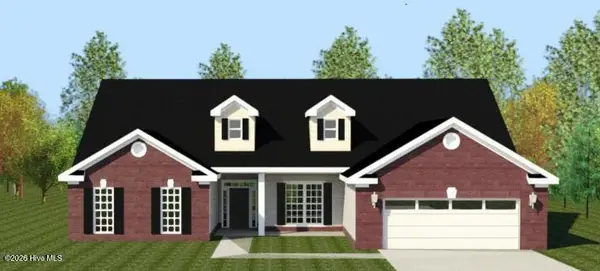 $549,900Active4 beds 4 baths2,758 sq. ft.
1809 Bellingham Drive, Beech Island, SC 29842
MLS# 100607403Listed by: BERKSHIRE HATHAWAY HOMESERVICES BEAZLEY REALTORS - New
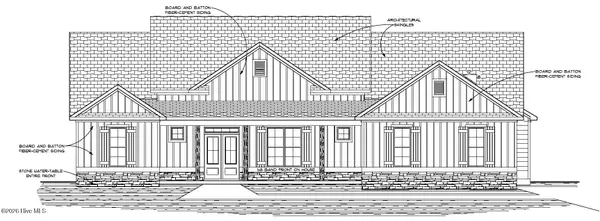 $553,900Active4 beds 4 baths2,885 sq. ft.
1732 Bellingham Drive, Beech Island, SC 29842
MLS# 100607406Listed by: BERKSHIRE HATHAWAY HOMESERVICES BEAZLEY REALTORS - New
 $449,900Active3.82 Acres
4546 Jefferson Davis Highway, Beech Island, SC 29842
MLS# 225766Listed by: COWARD & MCNEILL REAL ESTATE, LLC - New
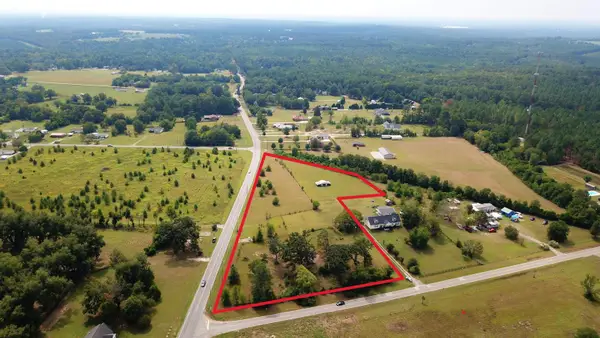 $425,000Active5.39 Acres
394 Dixie Clay Road, Beech Island, SC 29842
MLS# 225727Listed by: MEYBOHM COMMERCIAL PROPERTIES - Open Thu, 12 to 2pmNew
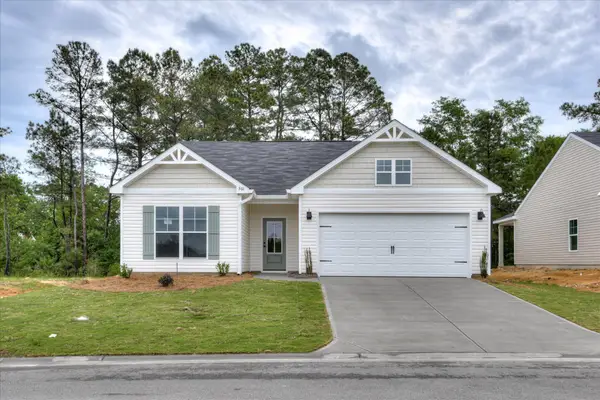 $290,400Active4 beds 2 baths1,672 sq. ft.
5208 Perennial Run, Beech Island, SC 29842
MLS# 100605683Listed by: SOUTHERN HOMES GROUP REAL ESTATE - New
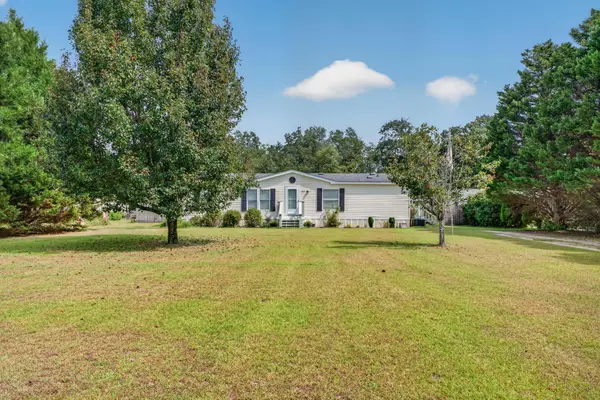 $165,000Active3 beds 2 baths1,248 sq. ft.
759 Herndon Dairy Road, Beech Island, SC 29842
MLS# 225695Listed by: REAL BROKER LLC/AIKEN 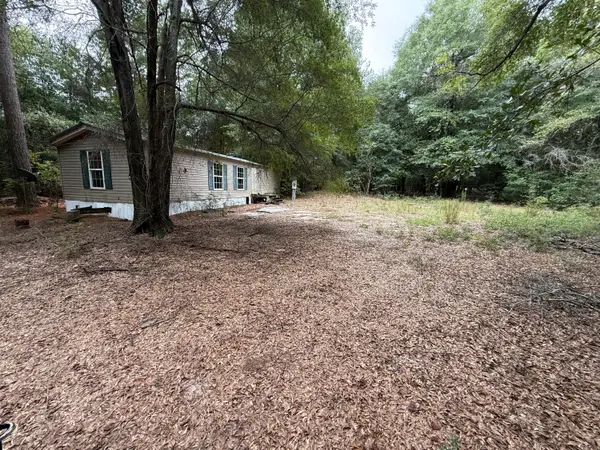 $52,000Active2 beds 1 baths672 sq. ft.
718 Williston Road, Beech Island, SC 29842
MLS# 225627Listed by: LOKATION REAL ESTATE LLC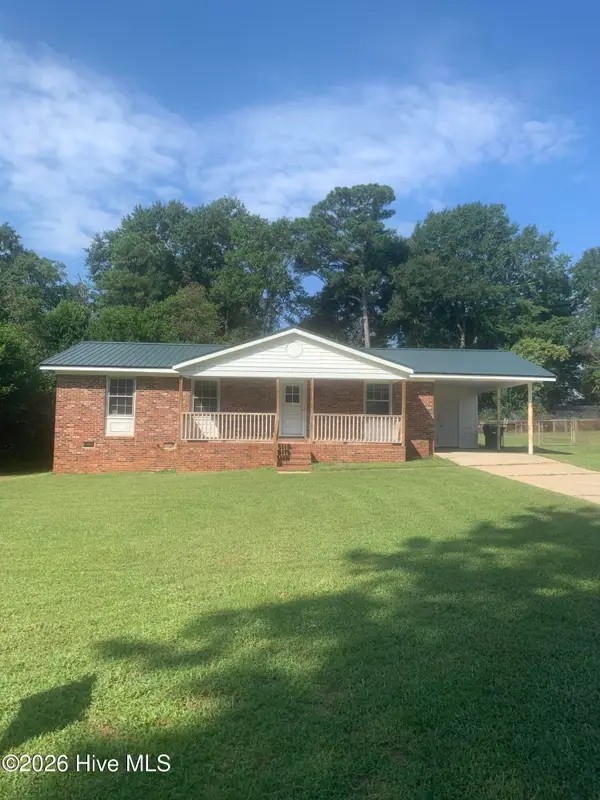 $129,900Active3 beds 2 baths1,075 sq. ft.
311 Edisto Avenue, Beech Island, SC 29842
MLS# 100603539Listed by: AUBEN REALTY, LLC


Protect your home and budget from life's surprises with an Assurant Home Warranty, backed by a partner that supports you through every step of homeownership. Explore Plans.
© 2023 - 2026 ERA Franchise Systems LLC. All rights reserved. ERA Franchise Systems LLC fully supports the principles of the Fair Housing Act and the Equal Opportunity Act. ERA, ERA Real Estate powered, and their respective logos are registered service marks of ERA Franchise Systems LLC. Each office is independently owned and operated.