
2072 Manchester Street, Beech Island, SC 29842
Local realty services provided by:ERA Strother Real Estate
Listed by: regina howard sanders
Office: berkshire hathaway homeservices beazley realtors
MLS#:100579703
Source:NC_CCAR
Price summary
- Price:$514,900
- Price per sq. ft.:$172.67
About this home
Discover luxury living in this exceptional all-brick 4-bedroom, 3.5-bath home located in one of the area's most desirable resort-style communities, conveniently positioned near Aiken, North Augusta, Augusta, and Savannah River Site (SRS). This meticulously maintained residence showcases upscale finishes, thoughtful design, and outstanding indoor and outdoor living spaces.
The gourmet kitchen is designed to impress, featuring granite countertops, a large center island, abundant cabinetry with under-cabinet lighting, a spacious pantry, stainless steel appliances, a gas range, and an expansive 11x14 breakfast room. The open-concept layout flows seamlessly into the stunning great room, where rich hardwood flooring and a dramatic stone gas fireplace create the perfect gathering space for family and guests.
Retreat to the luxurious owner's suite, offering dual walk-in closets and private access to the enclosed glass and screened porch complete with a wet bar--an ideal setting for morning coffee or evening relaxation. A private guest suite includes its own full bath and walk-in closet, while additional flexible living spaces include a formal dining room with coffered ceiling, a versatile flex room perfect for a home office or study, a convenient mud bench area, and a spacious laundry room with built-in cabinetry.
Premium features throughout the home include hardwood flooring in the foyer, dining room, kitchen, great room, and bedrooms, plantation shutters, ceiling fans in every bedroom, tile flooring in all bathrooms and the laundry room, and abundant storage solutions.
Outdoor living is equally impressive with a covered porch designed for entertaining, complete with a wet bar, granite countertops, cabinetry, and ceiling fan.. Additional highlights include a side-entry garage with epoxy flooring, storage shed, gutters and downspouts, and a fully fenced backyard with gated access.
Residents enjoy an outstanding resort-style lifestyle with community amenities that include a sparkling swimming pool, outdoor fireplace pavilion, pickleball courts, paved walking trails, and a recreation field. Furniture is negotiable!...
Contact an agent
Home facts
- Year built:2016
- Subdivision & Development:The Retreat At Storm Branch
- Listing ID #:100579703
- Added:111 day(s) ago
- Updated:September 26, 2026 at 10:50 AM
Rooms and interior
- Bedrooms:4
- Total bathrooms:4
- Full bathrooms:3
- Half bathrooms:1
- Rooms Total:9
- Bathrooms Description:Walk-in Shower
- Kitchen Description:Dishwasher, Disposal, Gas Range, Kitchen Island, Pantry, Range, Refrigerator
- Bedroom Description:Master Downstairs, Walk-In Closet(s)
- Living area:2,982 sq. ft.
Heating and cooling
- Cooling:Central Air
- Heating:Fireplace(s), Forced Air, Heating, Natural Gas
- Central air:Yes
Structure and exterior
- Roof:Composition, Shingle
- Year built:2016
- Building area:2,982 sq. ft.
- Lot area:0.61 Acres
- Construction Materials:Brick, Wood Frame
- Exterior Features:Patio, Porch, Screened
- Foundation Description:Slab
- Levels:1 Story
Schools
- High school:Silver Bluff
- Middle school:JACKSON MIDDLE
- Elementary school:Redcliffe
Utilities
- Water:Water Connected
Finances and disclosures
- Price:$514,900
- Price per sq. ft.:$172.67
Features and amenities
- Appliances:Dishwasher, Disposal, Range, Refrigerator
- Laundry features:Laundry Room, Washer Hookup
- Amenities:Community Pool, Pickleball, Solid Surface, Trail(s), Walk-In Closet(s)
- Pool features:Community Pool
Parking
- Total parking spaces:2
- Parking description:Attached, Attached Garage, Garage, Garage Door Opener
- Garage:Yes
- Garage spaces:2

New listings near 2072 Manchester Street
- New
 $449,900Active3.82 Acres
4546 Jefferson Davis Highway, Beech Island, SC 29842
MLS# 225766Listed by: COWARD & MCNEILL REAL ESTATE, LLC - New
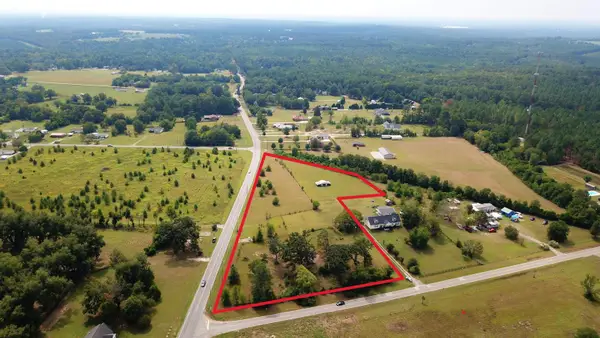 $425,000Active5.39 Acres
394 Dixie Clay Road, Beech Island, SC 29842
MLS# 225727Listed by: MEYBOHM COMMERCIAL PROPERTIES - New
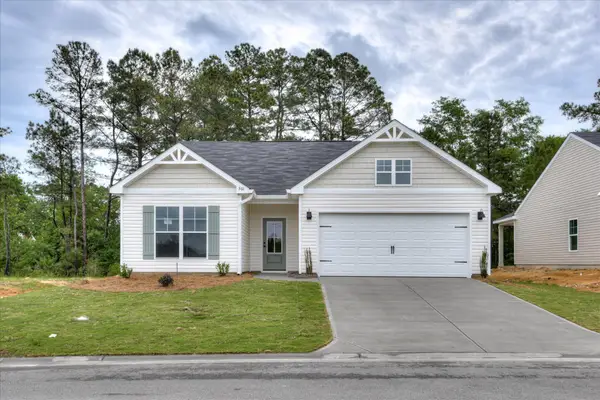 $290,400Active4 beds 2 baths1,672 sq. ft.
5208 Perennial Run, Beech Island, SC 29842
MLS# 100605683Listed by: SOUTHERN HOMES GROUP REAL ESTATE - New
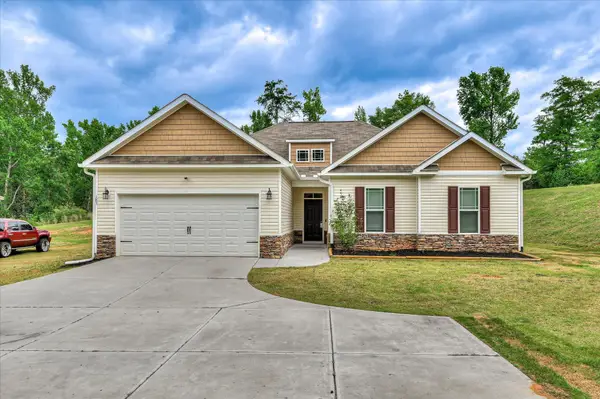 $299,000Active4 beds 2 baths1,708 sq. ft.
183 Williston Road, Beech Island, SC 29842
MLS# 100605216Listed by: EXP REALTY, LLC - New
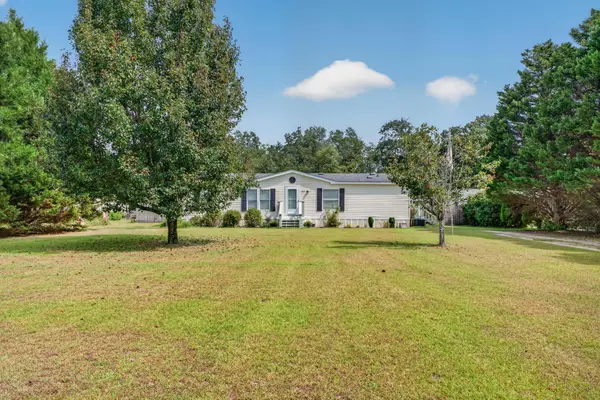 $165,000Active3 beds 2 baths1,248 sq. ft.
759 Herndon Dairy Road, Beech Island, SC 29842
MLS# 225695Listed by: REAL BROKER LLC/AIKEN - New
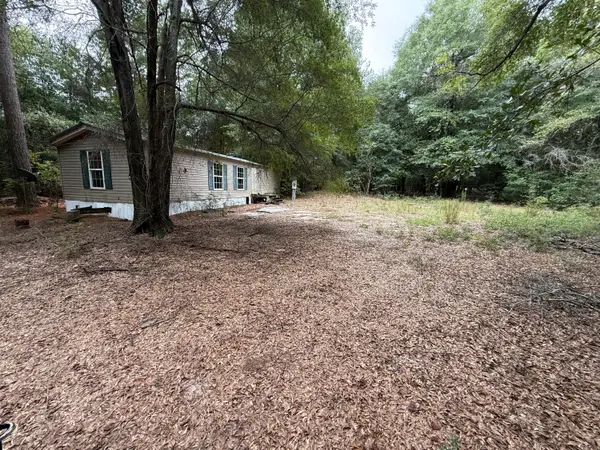 $52,000Active2 beds 1 baths672 sq. ft.
718 Williston Road, Beech Island, SC 29842
MLS# 225627Listed by: LOKATION REAL ESTATE LLC 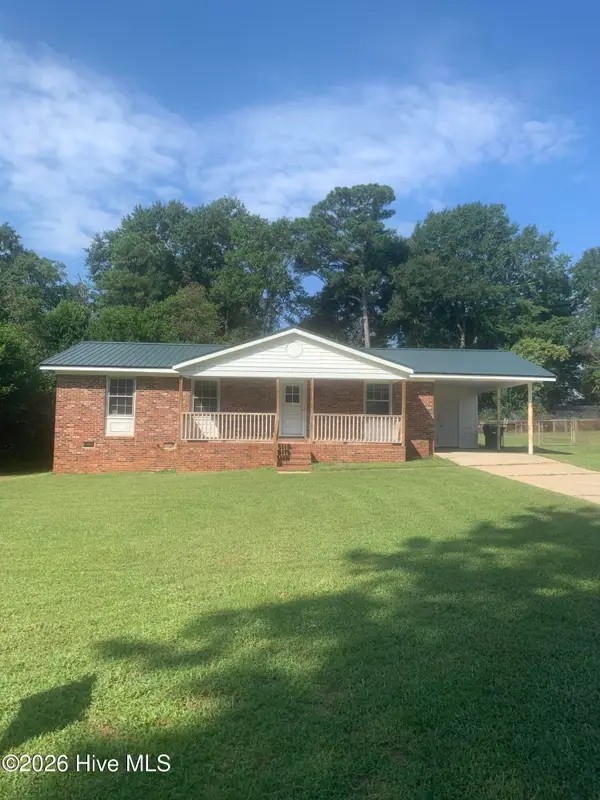 $129,900Active3 beds 2 baths1,075 sq. ft.
311 Edisto Avenue, Beech Island, SC 29842
MLS# 100603539Listed by: AUBEN REALTY, LLC- Open Sat, 12 to 4pm
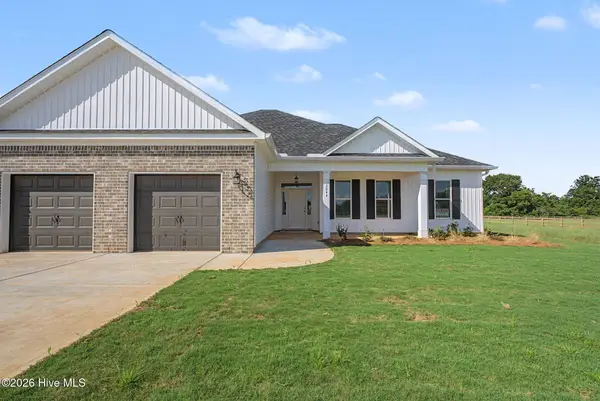 $393,200Active4 beds 2 baths1,927 sq. ft.
2044 Obsidian Court, Beech Island, SC 29842
MLS# 100603486Listed by: MEYBOHM REAL ESTATE - WHEELER 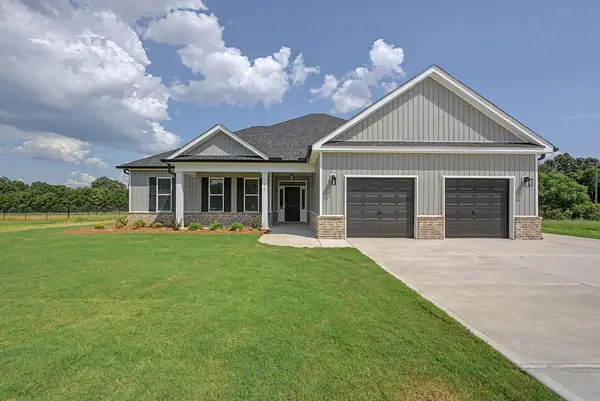 $402,056Active3 beds 2 baths1,927 sq. ft.
610 Jet Pass, Beech Island, SC 29842
MLS# 225577Listed by: MEYBOHM REAL ESTATE - AUGUSTA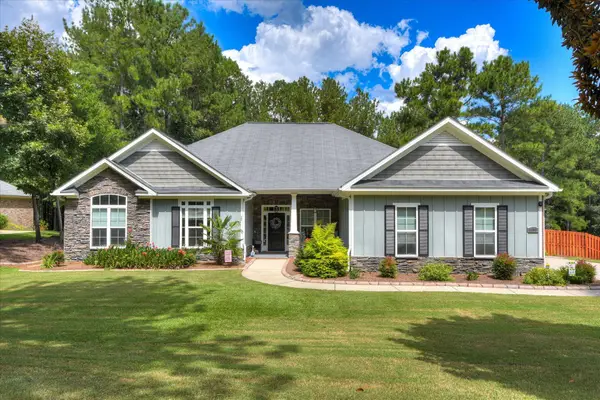 $549,000Active4 beds 3 baths2,608 sq. ft.
5063 Glastonbury Court, Beech Island, SC 29842
MLS# 225547Listed by: WOODSIDE - AIKEN REALTY LLC


Protect your home and budget from life's surprises with an Assurant Home Warranty, backed by a partner that supports you through every step of homeownership. Explore Plans.
© 2023 - 2026 ERA Franchise Systems LLC. All rights reserved. ERA Franchise Systems LLC fully supports the principles of the Fair Housing Act and the Equal Opportunity Act. ERA, ERA Real Estate powered, and their respective logos are registered service marks of ERA Franchise Systems LLC. Each office is independently owned and operated.