
29-M Bellingham Drive, Beech Island, SC 29842
Local realty services provided by:ERA Sunrise Realty
29-M Bellingham Drive,Beech Island, SC 29842
$589,600
- 4 Beds
- 4 Baths
- 3,055 sq. ft.
- Single family
- Pending
Listed by: regina sanders, sheri lynne myers
Office: berkshire hathaway homeservices beazley, realtors aiken
MLS#:225480
Source:SC_AAOR
Price summary
- Price:$589,600
- Price per sq. ft.:$193
- Monthly HOA dues:$61.92
About this home
Presale Berkley by Pierwood Construction
625-TR-7009-00
Contact an agent
Home facts
- Year built:2026
- Subdivision & Development:The Retreat At Storm Branch
- Listing ID #:225480
- Added:16 day(s) ago
- Updated:September 18, 2026 at 07:52 AM
Rooms and interior
- Bedrooms:4
- Total bathrooms:4
- Full bathrooms:3
- Half bathrooms:1
- Rooms Total:9
- Flooring:Carpet, Ceramic Tile
- Kitchen Description:Dishwasher, Disposal, Kitchen Island, Microwave, Range
- Bedroom Description:Bedroom on 1st Floor
- Living area:3,055 sq. ft.
Heating and cooling
- Cooling:Central Air, Electric
- Heating:Fireplace(s), Forced Air, Natural Gas
- Central air:Yes
Structure and exterior
- Year built:2026
- Building area:3,055 sq. ft.
- Lot area:0.69 Acres
- Lot Features:Landscaped, Level, Sprinklers In Front, Sprinklers In Rear
- Architectural Style:Ranch
- Construction Materials:HardiPlank Type
- Exterior Features:Patio, Porch
- Foundation Description:Slab
Utilities
- Water:Public
- Sewer:Septic Tank
Finances and disclosures
- Price:$589,600
- Price per sq. ft.:$193
Features and amenities
- Amenities:Ceiling Fan(s), Primary Downstairs, Solid Surface Counters, Walk-In Closet(s)
- Pool features:Community
Parking
- Garage:Yes
- Garage spaces:2
New listings near 29-M Bellingham Drive
- New
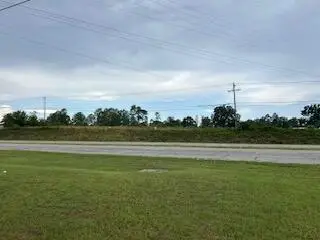 $449,900Active3.82 Acres
4546 Jefferson Davis Highway, Beech Island, SC 29842
MLS# 225766Listed by: COWARD & MCNEILL REAL ESTATE, LLC - New
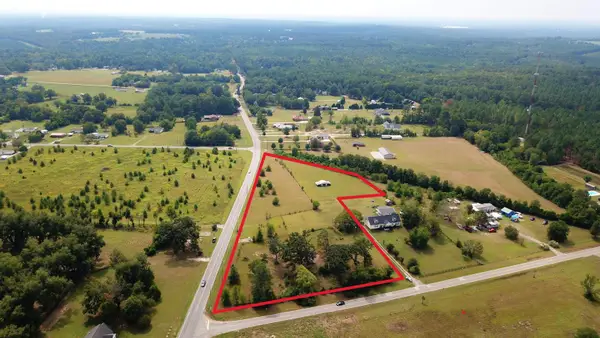 $425,000Active5.39 Acres
394 Dixie Clay Road, Beech Island, SC 29842
MLS# 225727Listed by: MEYBOHM COMMERCIAL PROPERTIES - New
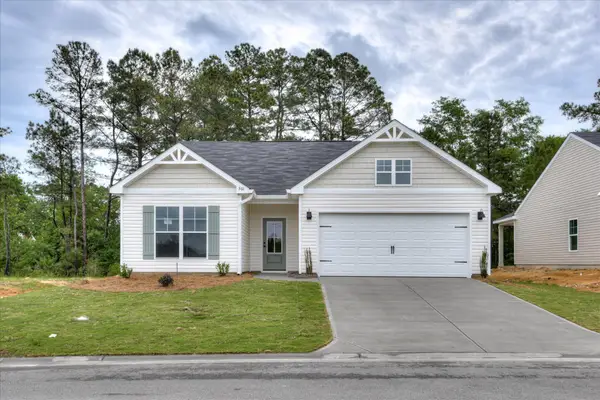 $290,400Active4 beds 2 baths1,672 sq. ft.
5208 Perennial Run, Beech Island, SC 29842
MLS# 100605683Listed by: SOUTHERN HOMES GROUP REAL ESTATE - New
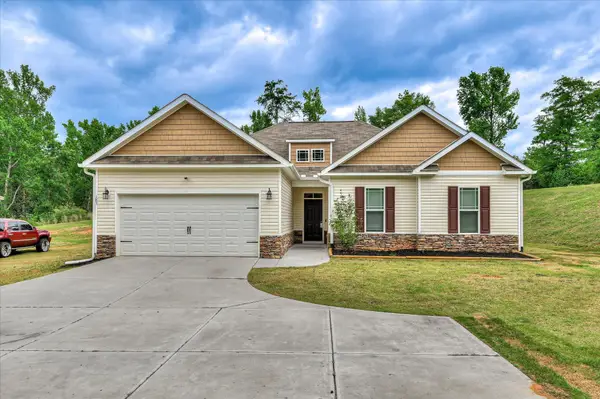 $299,000Active4 beds 2 baths1,708 sq. ft.
183 Williston Road, Beech Island, SC 29842
MLS# 100605216Listed by: EXP REALTY, LLC - New
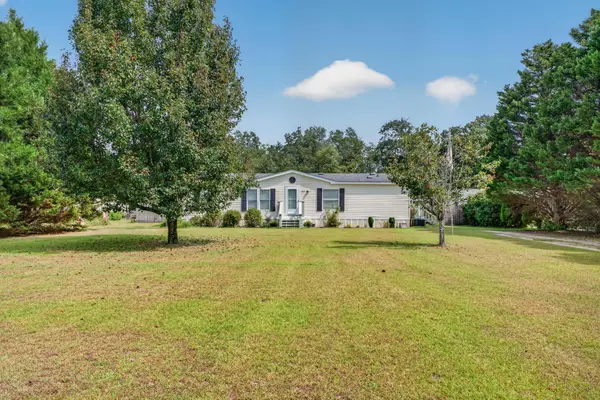 $165,000Active3 beds 2 baths1,248 sq. ft.
759 Herndon Dairy Road, Beech Island, SC 29842
MLS# 225695Listed by: REAL BROKER LLC/AIKEN - New
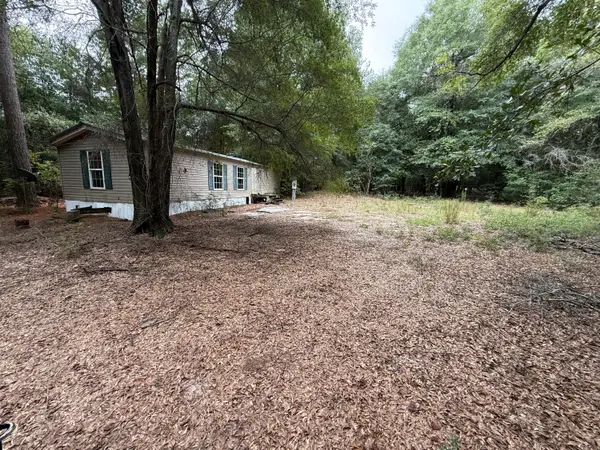 $52,000Active2 beds 1 baths672 sq. ft.
718 Williston Road, Beech Island, SC 29842
MLS# 225627Listed by: LOKATION REAL ESTATE LLC 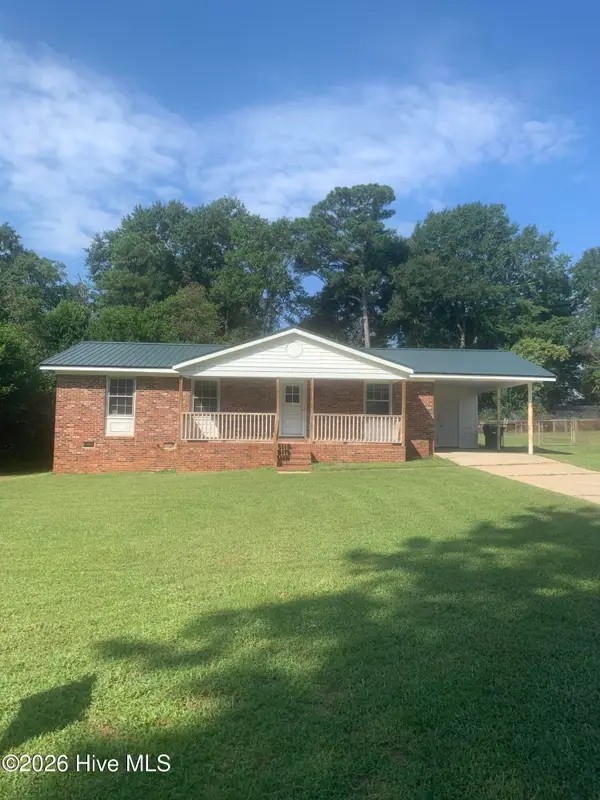 $129,900Active3 beds 2 baths1,075 sq. ft.
311 Edisto Avenue, Beech Island, SC 29842
MLS# 100603539Listed by: AUBEN REALTY, LLC- Open Sat, 4 to 8pm
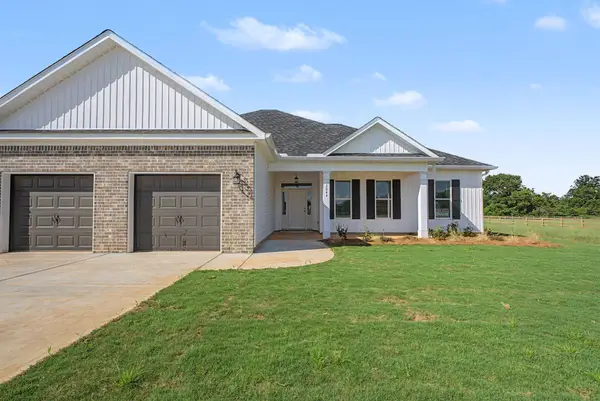 $393,200Active4 beds 2 baths1,927 sq. ft.
2044 Obsidian Court, Beech Island, SC 29842
MLS# 225578Listed by: MEYBOHM REAL ESTATE - AUGUSTA 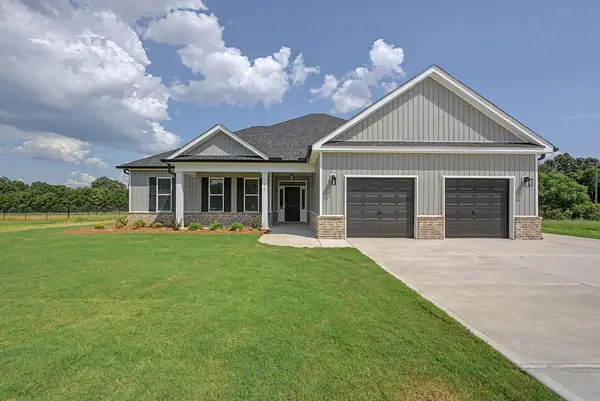 $402,056Active3 beds 2 baths1,927 sq. ft.
610 Jet Pass, Beech Island, SC 29842
MLS# 225577Listed by: MEYBOHM REAL ESTATE - AUGUSTA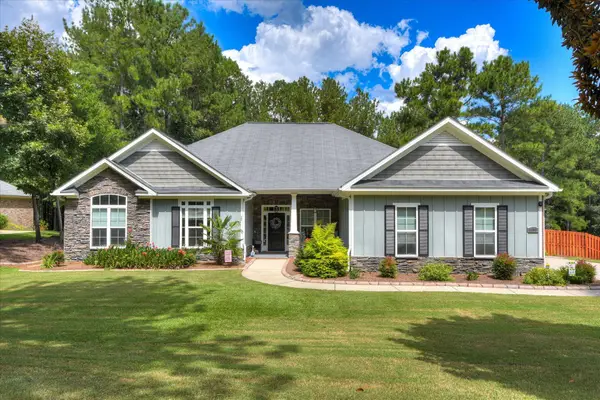 $549,000Active4 beds 3 baths2,608 sq. ft.
5063 Glastonbury Court, Beech Island, SC 29842
MLS# 225547Listed by: WOODSIDE - AIKEN REALTY LLC


Protect your home and budget from life's surprises with an Assurant Home Warranty, backed by a partner that supports you through every step of homeownership. Explore Plans.
© 2023 - 2026 ERA Franchise Systems LLC. All rights reserved. ERA Franchise Systems LLC fully supports the principles of the Fair Housing Act and the Equal Opportunity Act. ERA, ERA Real Estate powered, and their respective logos are registered service marks of ERA Franchise Systems LLC. Each office is independently owned and operated.