
1010 Country Creek, Belton, SC 29627
Local realty services provided by:ERA Kennedy Group Realtors
Upcoming open houses
- Sun, Nov 0101:00 pm - 03:00 pm
Listed by: the clever people
Office: exp realty - clever people
MLS#:20308750
Source:SC_AAR
Price summary
- Price:$175,000
- Price per sq. ft.:$181.72
About this home
Peace and quiet is what you seek? Then come see 1010 Country Creek! Set on nearly an acre in a wooded setting, this 2024-built home lets you enjoy the calm of country living without giving up modern comfort. Picture mornings on the front porch, evenings on the deck, and the sound of a year-round creek running along the back of the property. The fenced yard gives you room to garden, play, or simply stretch out and relax. Two outbuildings, both wired with electricity, are ready for whatever you love to do: a 20x10 metal building and an 8x10 composite building make great space for a workshop, hobby room, or extra storage. A powered pole with a light keeps the backyard usable after dark, and the carport keeps your vehicles out of the weather. With no HOA, you have the freedom to make this place your own, and the property sits in a USDA-eligible area, which could help make homeownership a little easier for qualified buyers. You get the best of both worlds, with quiet surroundings on the edge of Anderson, just minutes from dining, shopping, and downtown nightlife. The home sits on a permanent foundation and has not yet been detitled, but the sellers are open to detitling it at closing with acceptable terms. Come see it today!...
Contact an agent
Home facts
- Year built:2024
- Subdivision & Development:Country Creek II
- Listing ID #:20308750
- Added:1 day(s) ago
- Updated:October 28, 2026 at 06:55 PM
Rooms and interior
- Bedrooms:2
- Total bathrooms:2
- Full bathrooms:2
- Rooms Total:5
- Flooring:Laminate
- Bathrooms Description:Bath in Primary Bedroom, Tub/Shower
- Kitchen Description:Dishwasher, Electric Oven, Electric Range, Microwave, Refrigerator
- Bedroom Description:Bath in Primary Bedroom, Main Level Primary
- Basement:Yes
- Basement Description:Crawl Space
- Living area:963 sq. ft.
Heating and cooling
- Cooling:Central Air, Electric, Forced Air, Heat Pump
- Heating:Central, Electric, Forced Air, Heat Pump
- Central air:Yes
Structure and exterior
- Roof:Architectural, Shingle
- Year built:2024
- Building area:963 sq. ft.
- Lot area:0.93 Acres
- Lot Features:Level, Outside City Limits, Sloped, Stream/Creek, Subdivision, Trees
- Architectural Style:Mobile Home
- Construction Materials:Vinyl Siding
- Exterior Features:Deck, Fence, Front Porch, Porch, Storm Windows Doors
- Foundation Description:Crawl Space
- Levels:1 Story
Schools
- High school:Tl Hanna High
- Middle school:Glenview Middle
- Elementary school:Midway Elem
Utilities
- Water:Public
- Sewer:Septic Tank
Finances and disclosures
- Price:$175,000
- Price per sq. ft.:$181.72
- Tax amount:$889 (2026)
Features and amenities
- Appliances:Dishwasher, Dryer, Electric Oven, Electric Range, Electric Water Heater, Microwave, Refrigerator, Washer
- Laundry features:Dryer, Electric Dryer Hookup, Washer, Washer Hookup
- Amenities:Blinds, Smoke Detectors, Solid Surface Counters, Storm Windows, Tilt-In Windows, Vinyl Windows, Walk-in Closets
Parking
- Parking description:Detached Carport, Driveway
- Garage:Yes
- Garage spaces:2
New listings near 1010 Country Creek
- New
 $234,500Active3 beds 2 baths
205 Brentwood Drive, Belton, SC 29627
MLS# 1607876Listed by: KELLER WILLIAMS GREENVILLE CENTRAL - New
 $850,000Active5 beds 5 baths
311 Guthrie Road, Belton, SC 29627
MLS# 1607857Listed by: RE/MAX EXECUTIVE - New
 $455,000Active4 beds 4 baths2,712 sq. ft.
701 Oak Hill Lane, Belton, SC 29627
MLS# 20308677Listed by: KELLER WILLIAMS DRIVE - New
 $127,500Active3.65 Acres
2 Austin Road, Belton, SC 29627
MLS# 100612337Listed by: KELLER WILLIAMS REALTY AUGUSTA PARTNERS - New
 $127,500Active3.68 Acres
1 Austin Road, Belton, SC 29627
MLS# 100612339Listed by: KELLER WILLIAMS REALTY AUGUSTA PARTNERS - New
 $550,000Active5 beds 4 baths
324 Valley Oak Drive, Belton, SC 29627
MLS# 1607580Listed by: HOWARD HANNA ALLEN TATE - WESTEND - New
 $297,000Active3 beds 2 baths
201 Calhoun Road, Belton, SC 29627
MLS# 20308640Listed by: REAL BROKER, LLC 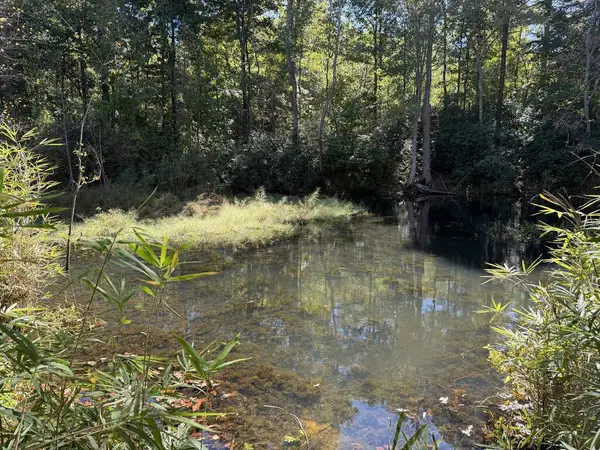 $495,000Active20 Acres
00 Robinson Rd., Belton, SC 29627
MLS# 140728Listed by: RED GATE REALTY- New
 $429,000Active5 beds 3 baths2,910 sq. ft.
310 Brown Avenue, Belton, SC 29627
MLS# 20308591Listed by: RELOCATE UPSTATE REALTY


Protect your home and budget from life's surprises with an Assurant Home Warranty, backed by a partner that supports you through every step of homeownership. Explore Plans.
© 2023 - 2026 ERA Franchise Systems LLC. All rights reserved. ERA Franchise Systems LLC fully supports the principles of the Fair Housing Act and the Equal Opportunity Act. ERA, ERA Real Estate powered, and their respective logos are registered service marks of ERA Franchise Systems LLC. Each office is independently owned and operated.