
102 Glendale Street, Belton, SC 29627
Local realty services provided by:ERA Live Moore
102 Glendale Street,Belton, SC 29627
$224,900
- 3 Beds
- 2 Baths
- 1,191 sq. ft.
- Single family
- Active
Listed by: christy coyle
Office: adly group realty
MLS#:20307096
Source:SC_AAR
Price summary
- Price:$224,900
- Price per sq. ft.:$188.83
About this home
Welcome to this charming brick ranch in Belton, SC. This is a 3 bedroom, 1 1/2 bath home with a dining room and nice living room area for relaxing. Come sit on the cozy, shaded front porch and listen to birds sing in the quiet neighborhood. Need room for hobbies, projects, tools or flex space, the garage offers that versatility. Enjoy a garden? The backyard already features a few raised beds that would be perfect to grow vegetables & herbs. The backyard is also conveniently fenced-in for extra peace of mind for the fur babies or playing children. Come check out this sweet home and make it yours!
Contact an agent
Home facts
- Listing ID #:20307096
- Added:14 day(s) ago
- Updated:October 24, 2026 at 01:10 AM
Rooms and interior
- Bedrooms:3
- Total bathrooms:2
- Full bathrooms:1
- Half bathrooms:1
- Rooms Total:5
- Flooring:Carpet, Hardwood, Luxury Vinyl Plank
- Kitchen Description:Built-in Oven, Smooth Cooktop
- Bedroom Description:Main Level Primary
- Basement:Yes
- Basement Description:Crawl Space
- Living area:1,191 sq. ft.
Heating and cooling
- Cooling:Central Air, Electric
- Heating:Gas
- Central air:Yes
Structure and exterior
- Roof:Metal
- Building area:1,191 sq. ft.
- Lot Features:City Lot, Level, Not In Subdivision, Trees
- Architectural Style:Ranch
- Construction Materials:Brick
- Exterior Features:Fence
- Foundation Description:Crawl Space
- Levels:1 Story
Schools
- High school:Bel-Hon Pth Hig
- Middle school:Belton Middle
- Elementary school:Marshall Primar
Utilities
- Water:Public
- Sewer:Public Sewer
Finances and disclosures
- Price:$224,900
- Price per sq. ft.:$188.83
Features and amenities
- Appliances:Built-In Oven, Smooth Cooktop
- Amenities:Ceiling Fans, Pull-Down Attic Stairs, Smooth Ceilings
Parking
- Parking description:Attached Carport, Detached, Garage
- Garage:Yes
- Garage spaces:2
New listings near 102 Glendale Street
- New
 $455,000Active4 beds 4 baths2,712 sq. ft.
701 Oak Hill Lane, Belton, SC 29627
MLS# 20308677Listed by: KELLER WILLIAMS DRIVE - New
 $127,500Active3.65 Acres
2 Austin Road, Belton, SC 29627
MLS# 100612337Listed by: KELLER WILLIAMS REALTY AUGUSTA PARTNERS - New
 $127,500Active3.68 Acres
1 Austin Road, Belton, SC 29627
MLS# 100612339Listed by: KELLER WILLIAMS REALTY AUGUSTA PARTNERS - New
 $550,000Active5 beds 4 baths
324 Valley Oak Drive, Belton, SC 29627
MLS# 1607580Listed by: HOWARD HANNA ALLEN TATE - WESTEND - New
 $297,000Active3 beds 2 baths
201 Calhoun Road, Belton, SC 29627
MLS# 20308640Listed by: REAL BROKER, LLC - New
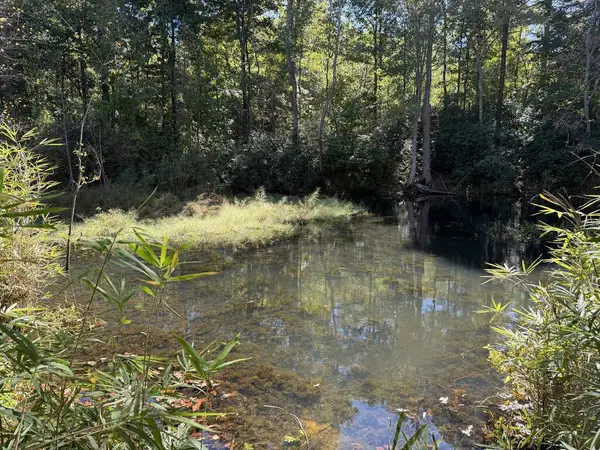 $495,000Active20 Acres
00 Robinson Rd., Belton, SC 29627
MLS# 140728Listed by: RED GATE REALTY - New
 $429,000Active5 beds 3 baths2,910 sq. ft.
310 Brown Avenue, Belton, SC 29627
MLS# 20308591Listed by: RELOCATE UPSTATE REALTY - New
 $175,000Active3 beds 2 baths
179 Finley Road, Belton, SC 29627
MLS# 20306698Listed by: CASEY GROUP REAL ESTATE, LLC - New
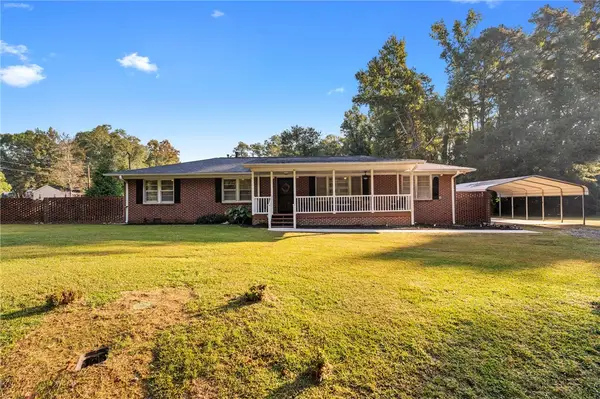 $249,900Active3 beds 2 baths1,779 sq. ft.
304 Broyles Avenue, Belton, SC 29627
MLS# 20308461Listed by: EXP REALTY LLC 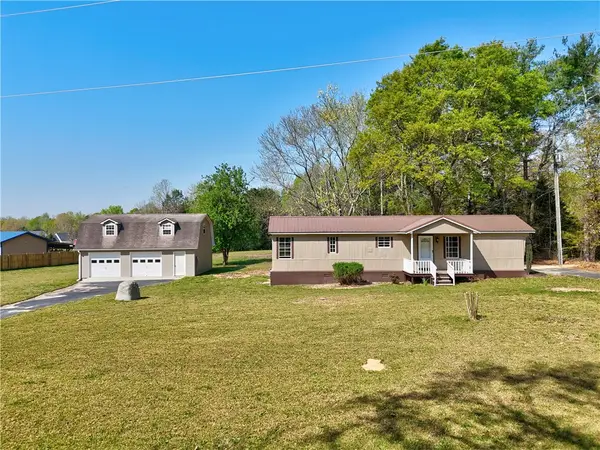 $165,000Pending2 beds 1 baths728 sq. ft.
220 Bill Kay Road, Belton, SC 29627
MLS# 20308428Listed by: JACKSON STANLEY, REALTORS


Protect your home and budget from life's surprises with an Assurant Home Warranty, backed by a partner that supports you through every step of homeownership. Explore Plans.
© 2023 - 2026 ERA Franchise Systems LLC. All rights reserved. ERA Franchise Systems LLC fully supports the principles of the Fair Housing Act and the Equal Opportunity Act. ERA, ERA Real Estate powered, and their respective logos are registered service marks of ERA Franchise Systems LLC. Each office is independently owned and operated.