
105 Othelia Drive, Belton, SC 29627
Local realty services provided by:ERA Kennedy Group Realtors
105 Othelia Drive,Belton, SC 29627
$219,900
- 4 Beds
- 2 Baths
- - sq. ft.
- Mobile / Manufactured
- Active
Listed by: laura timmons, your upstate team
Office: bhhs c dan joyner - anderson
MLS#:20303813
Source:SC_AAR
Price summary
- Price:$219,900
About this home
Brand New and Move-In ready, this large, new unit on .63 acre sits on a quiet, secluded lot. The interior is flooded with natural light boasting four bedrooms and 2 full bathrooms, dual living areas and an open floor plan for entertaining. Room size primary ensuite with double vanity, shower, and garden tub. With a large, open kitchen, complete with island, and much more, this home is sure to WOW you. **Seller has added custom trim and QUARTZ countertops throughout adding luxury and appeal to the brand new condition.** With NO HOA and no city taxes, this home is a dream. Come and see all that this one has to offer!
Contact an agent
Home facts
- Year built:2025
- Listing ID #:20303813
- Added:45 day(s) ago
- Updated:August 27, 2026 at 02:38 PM
Rooms and interior
- Bedrooms:4
- Total bathrooms:2
- Full bathrooms:2
- Flooring:Carpet, Luxury Vinyl, Luxury Vinyl Tile
- Bathrooms Description:Bath in Primary Bedroom, Garden Tub/Roman Tub, Separate Shower
- Kitchen Description:Dishwasher, Electric Oven, Electric Range, Refrigerator, Smooth Cooktop
- Bedroom Description:Bath in Primary Bedroom
- Basement:Yes
- Basement Description:Crawl Space
Heating and cooling
- Cooling:Central Air, Electric
- Heating:Central, Electric
- Central air:Yes
Structure and exterior
- Roof:Architectural, Shingle
- Year built:2025
- Lot area:0.63 Acres
- Lot Features:Level, Not In Subdivision, Outside City Limits
- Architectural Style:Mobile Home
- Construction Materials:Vinyl Siding
- Exterior Features:Deck
- Foundation Description:Crawl Space
- Levels:1 Story
Schools
- High school:Bel-Hon Pth Hig
- Middle school:Belton Middle
- Elementary school:Belton Elem
Utilities
- Water:Public
- Sewer:Septic Tank
Finances and disclosures
- Price:$219,900
Features and amenities
- Appliances:Dishwasher, Electric Oven, Electric Range, Refrigerator, Smooth Cooktop
- Laundry features:Electric Dryer Hookup, Washer Hookup
- Amenities:Ceiling Fans, Quartz Counters, Walk-in Closets
Parking
- Parking description:Driveway
New listings near 105 Othelia Drive
- New
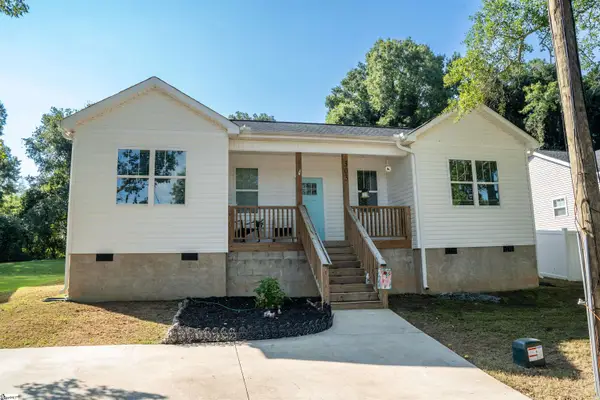 $225,000Active3 beds 2 baths
303 Saluda Street, Belton, SC 29627
MLS# 1602028Listed by: COLDWELL BANKER CAINE REAL EST - New
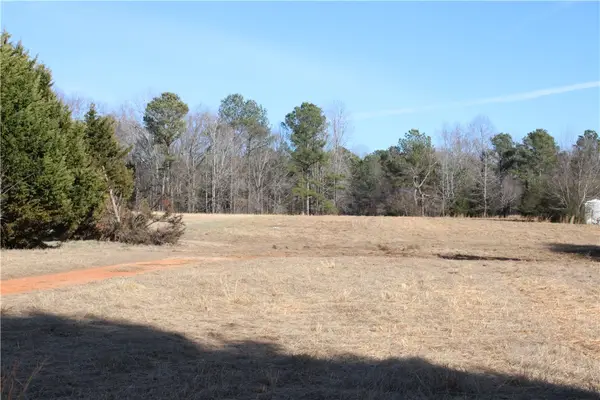 $55,000Active1.46 Acres
460 B N Major Road, Belton, SC 29627
MLS# 20305490Listed by: CAROLINA BROKERS - New
 $1,350,000Active6 beds 7 baths7,507 sq. ft.
1202 Bell Road, Belton, SC 29627
MLS# 20304427Listed by: KELLER WILLIAMS SENECA - New
 $170,000Active4.76 Acres
120 Maxcy Drive, Belton, SC 29627
MLS# 20305472Listed by: EXP REALTY LLC - New
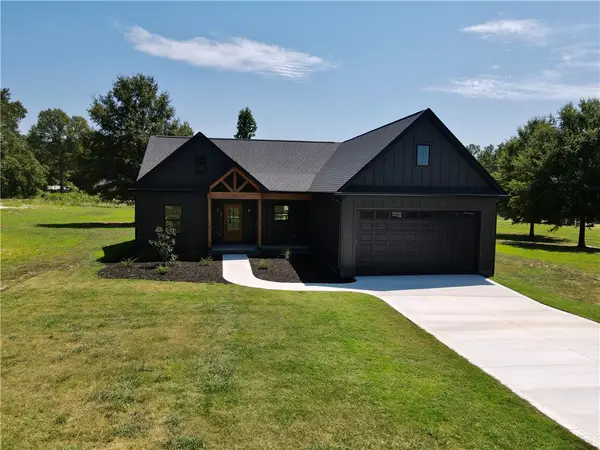 $478,000Active4 beds 2 baths2,000 sq. ft.
408 Edgewood Drive, Belton, SC 29627
MLS# 20305396Listed by: NORTHGROUP REAL ESTATE - New
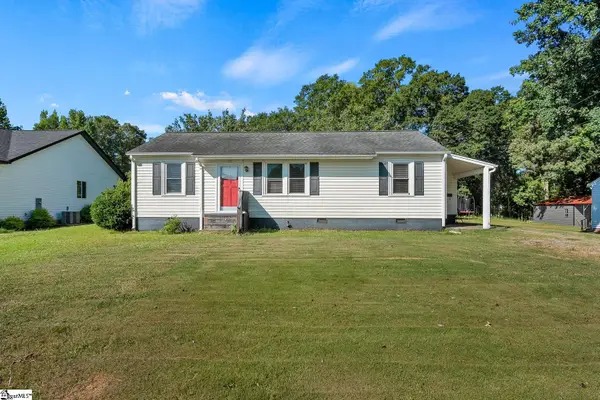 $119,900Active3 beds 1 baths
109 Meeks Drive, Belton, SC 29627
MLS# 1601895Listed by: JACKSON STANLEY, REALTORS - New
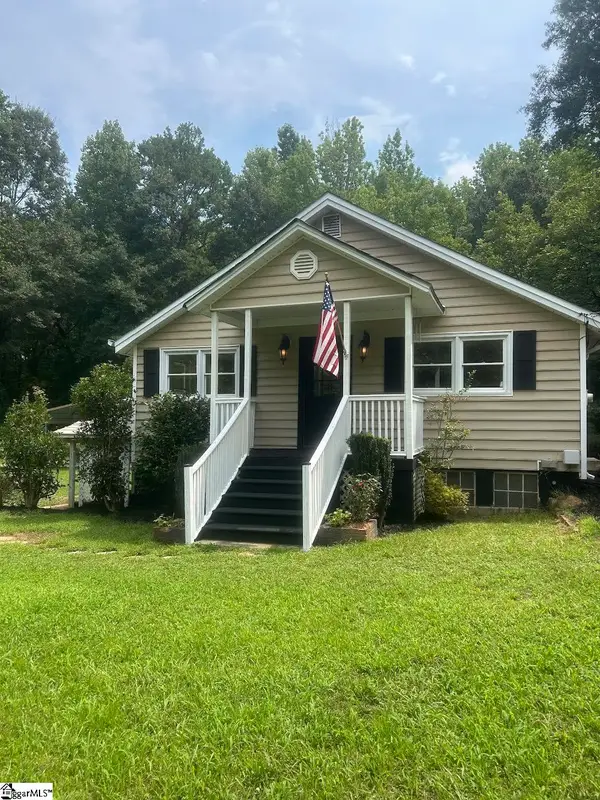 $249,900Active2 beds -- baths
13624 Highway 20, Belton, SC 29627
MLS# 1601805Listed by: KELLER WILLIAMS GRV UPST - New
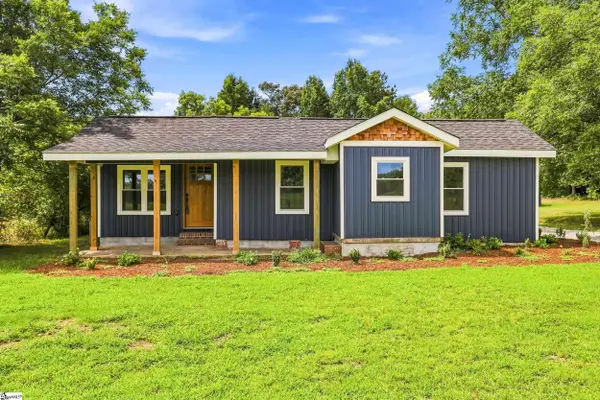 $325,000Active3 beds 2 baths
1943 Holiday Dam Road, Belton, SC 29627
MLS# 1601540Listed by: RE/MAX MOVES SIMPSONVILLE - New
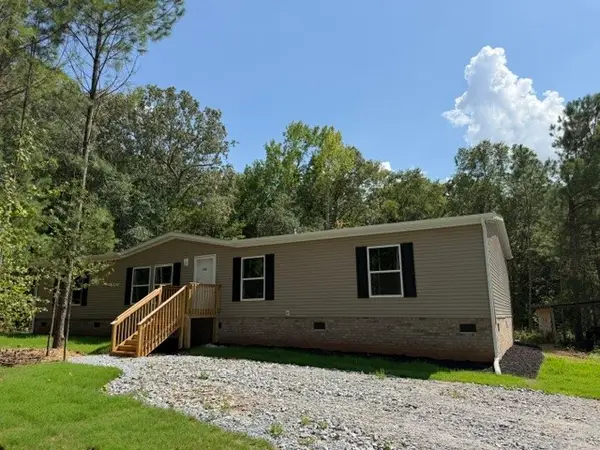 $289,900Active4 beds 2 baths2,040 sq. ft.
116 Star Drive, Belton, SC 29627
MLS# 20305180Listed by: DHP REAL ESTATE, LLC 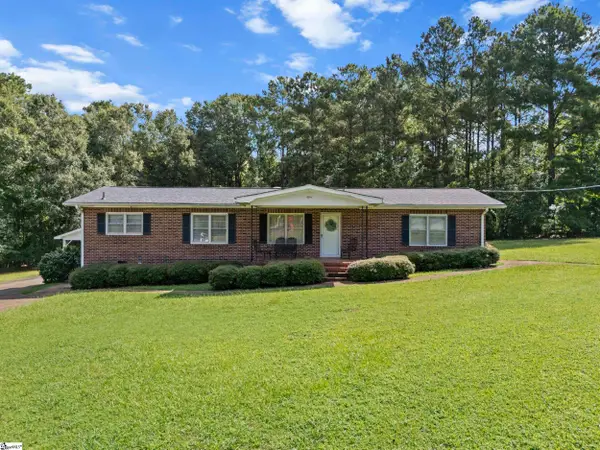 $950,000Pending7 beds 2 baths
404 Roger Bolt Road, Belton, SC 29627
MLS# 1600965Listed by: KELLER WILLIAMS GRV UPST


Protect your home and budget from life's surprises with an Assurant Home Warranty, backed by a partner that supports you through every step of homeownership. Explore Plans.
© 2023 - 2026 ERA Franchise Systems LLC. All rights reserved. ERA Franchise Systems LLC fully supports the principles of the Fair Housing Act and the Equal Opportunity Act. ERA, ERA Real Estate powered, and their respective logos are registered service marks of ERA Franchise Systems LLC. Each office is independently owned and operated.