
108 Hiawatha Drive, Belton, SC 29627
Local realty services provided by:ERA Live Moore
108 Hiawatha Drive,Belton, SC 29627
$269,900
- 2 Beds
- 2 Baths
- 1,777 sq. ft.
- Single family
- Active
Listed by: trent smith
Office: impact realty group, llc.
MLS#:20303372
Source:SC_AAR
Price summary
- Price:$269,900
- Price per sq. ft.:$151.89
About this home
Welcome to 108 Hiawatha Street—a beautifully updated, move-in ready brick ranch that blends timeless charm with modern convenience. The spacious living room features abundant natural light and a cozy gas fireplace, flowing seamlessly into the formal dining room for easy everyday living and entertaining.
The fully renovated kitchen (2024) is a standout, featuring new cabinetry, quartz countertops, luxury vinyl plank flooring, a subway tile backsplash, recessed lighting and pantry. All stainless-steel appliances convey, including the refrigerator, electric range, built-in microwave, dishwasher, bottle or cup washer, garbage disposal, and refrigerator.
Just off the kitchen, the bright sunroom provides the perfect place to enjoy your morning coffee, relax with a good book, or overlook the spacious backyard.
A versatile den with built-in bookshelves and a closet offers endless possibilities as a second living area, home office, playroom, or potential third bedroom.
The primary suite features a walk-in closet and a private en suite bath with a large walk-in shower. The secondary bedroom was completely updated in 2024 with new finishes and a custom closet, while the hall bathroom was also fully renovated with a tub/shower combination.
The full unfinished basement offers abundant storage, workshop space, and exciting potential for future expansion. Basement vehicle parking and a detached carport provide ample covered parking.
Extensive updates completed by the current owners include a new roof, complete kitchen renovation, fully renovated bathrooms, renovated secondary bedroom with custom closet, and new sewer line (all completed in 2024), along with new windows, added attic insulation, and new boxing and fascia (2026).
Situated on a spacious double lot, this meticulously maintained home offers the perfect combination of classic character, thoughtful updates, and room to grow. With major improvements already completed, all that's left to do is move in and enjoy!...
Contact an agent
Home facts
- Year built:1955
- Subdivision & Development:No Subdivision
- Listing ID #:20303372
- Added:52 day(s) ago
- Updated:August 27, 2026 at 02:38 PM
Rooms and interior
- Bedrooms:2
- Total bathrooms:2
- Full bathrooms:2
- Flooring:Hardwood, Luxury Vinyl Plank
- Bathrooms Description:Bath in Primary Bedroom, Shower Only, Walk-In Shower
- Kitchen Description:Dishwasher, Disposal, Electric Oven, Electric Range, Microwave, Plumbed for Ice Maker, Refrigerator, Smooth Cooktop
- Bedroom Description:Bath in Primary Bedroom, Main Level Primary
- Basement:Yes
- Basement Description:Daylight, Full, Garage Access, Interior Entry, Unfinished, Walk-Out Access
- Living area:1,777 sq. ft.
Heating and cooling
- Cooling:Central Air, Electric
- Heating:Central, Forced Air, Gas, Natural Gas
- Central air:Yes
Structure and exterior
- Roof:Architectural, Shingle
- Year built:1955
- Building area:1,777 sq. ft.
- Lot area:0.46 Acres
- Lot Features:City Lot, Not In Subdivision, Sloped
- Architectural Style:Ranch
- Construction Materials:Brick
- Exterior Features:Front Porch, Porch
- Foundation Description:Basement
- Levels:1 Story
Schools
- High school:Bel-Hon Pth Hig
- Middle school:Belton Middle
- Elementary school:Belton Elem
Utilities
- Water:Public
- Sewer:Public Sewer
Finances and disclosures
- Price:$269,900
- Price per sq. ft.:$151.89
Features and amenities
- Appliances:Dishwasher, Disposal, Electric Oven, Electric Range, Gas Water Heater, Microwave, Plumbed For Ice Maker, Refrigerator, Smooth Cooktop
- Laundry features:Electric Dryer Hookup, Washer Hookup
- Amenities:Blinds, Bookcases, Cable TV, Ceiling Fans, High Ceilings, Quartz Counters, Smoke Detectors, Smooth Ceilings, Vinyl Windows, Walk-in Closets, Workshop
Parking
- Parking description:Attached, Basement, Detached Carport, Driveway, Garage
- Garage:Yes
- Garage spaces:2
New listings near 108 Hiawatha Drive
- New
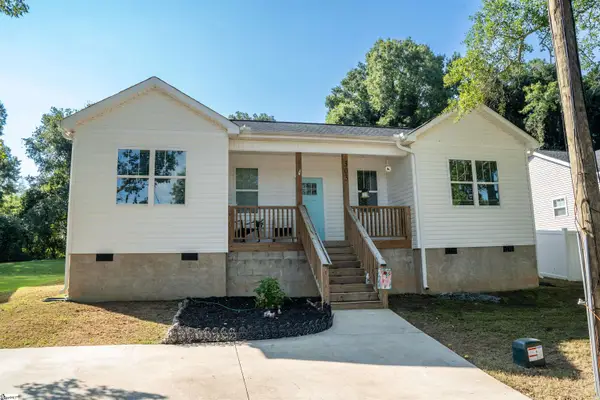 $225,000Active3 beds 2 baths
303 Saluda Street, Belton, SC 29627
MLS# 1602028Listed by: COLDWELL BANKER CAINE REAL EST - New
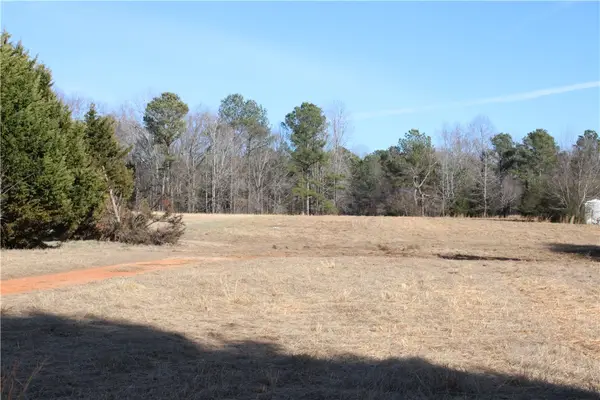 $55,000Active1.46 Acres
460 B N Major Road, Belton, SC 29627
MLS# 20305490Listed by: CAROLINA BROKERS - New
 $1,350,000Active6 beds 7 baths7,507 sq. ft.
1202 Bell Road, Belton, SC 29627
MLS# 20304427Listed by: KELLER WILLIAMS SENECA - New
 $170,000Active4.76 Acres
120 Maxcy Drive, Belton, SC 29627
MLS# 20305472Listed by: EXP REALTY LLC - New
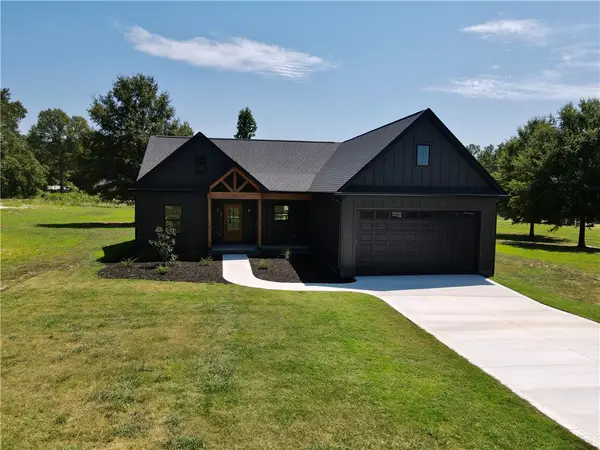 $478,000Active4 beds 2 baths2,000 sq. ft.
408 Edgewood Drive, Belton, SC 29627
MLS# 20305396Listed by: NORTHGROUP REAL ESTATE - New
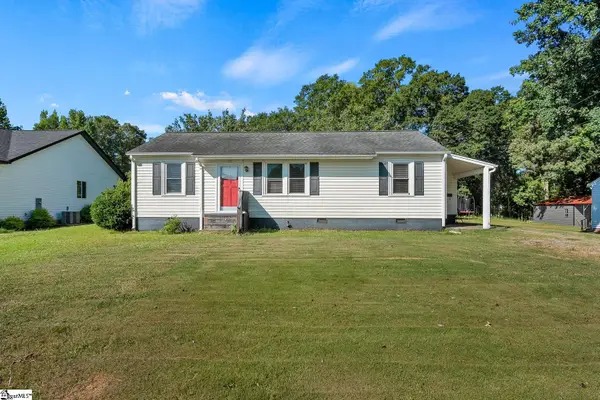 $119,900Active3 beds 1 baths
109 Meeks Drive, Belton, SC 29627
MLS# 1601895Listed by: JACKSON STANLEY, REALTORS - New
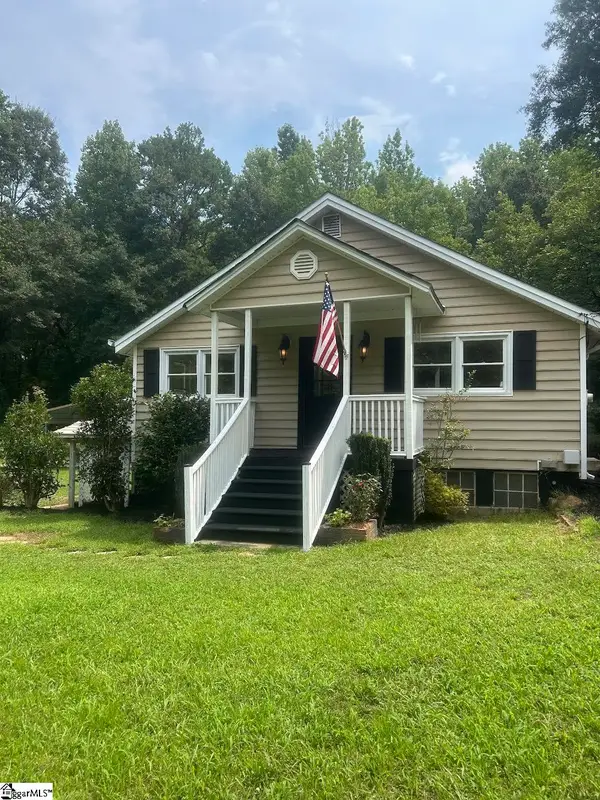 $249,900Active2 beds -- baths
13624 Highway 20, Belton, SC 29627
MLS# 1601805Listed by: KELLER WILLIAMS GRV UPST - New
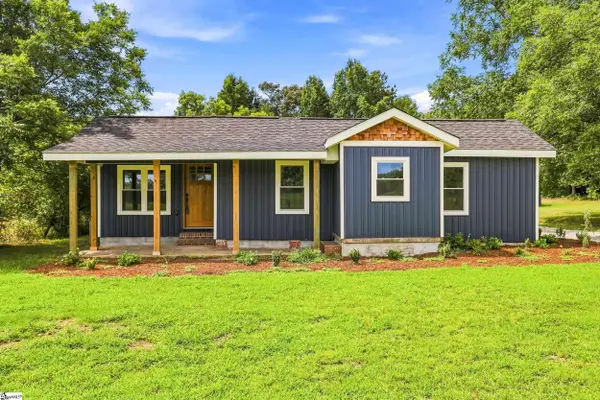 $325,000Active3 beds 2 baths
1943 Holiday Dam Road, Belton, SC 29627
MLS# 1601540Listed by: RE/MAX MOVES SIMPSONVILLE - New
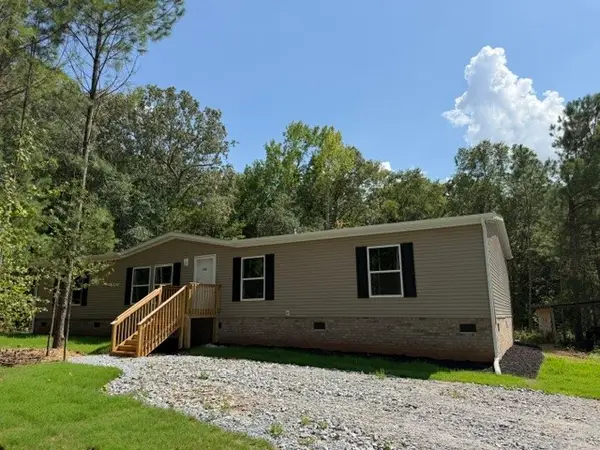 $289,900Active4 beds 2 baths2,040 sq. ft.
116 Star Drive, Belton, SC 29627
MLS# 20305180Listed by: DHP REAL ESTATE, LLC 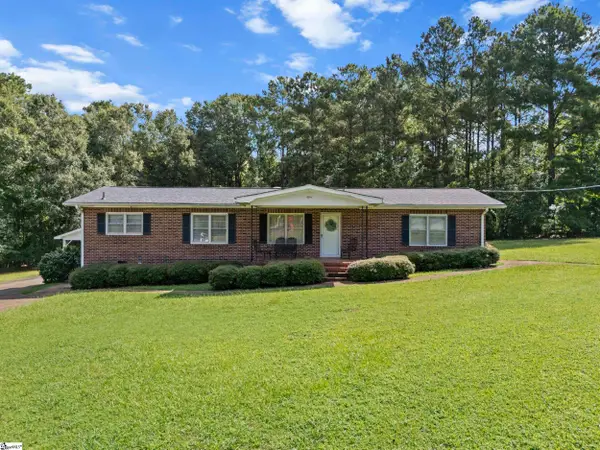 $950,000Pending7 beds 2 baths
404 Roger Bolt Road, Belton, SC 29627
MLS# 1600965Listed by: KELLER WILLIAMS GRV UPST


Protect your home and budget from life's surprises with an Assurant Home Warranty, backed by a partner that supports you through every step of homeownership. Explore Plans.
© 2023 - 2026 ERA Franchise Systems LLC. All rights reserved. ERA Franchise Systems LLC fully supports the principles of the Fair Housing Act and the Equal Opportunity Act. ERA, ERA Real Estate powered, and their respective logos are registered service marks of ERA Franchise Systems LLC. Each office is independently owned and operated.