
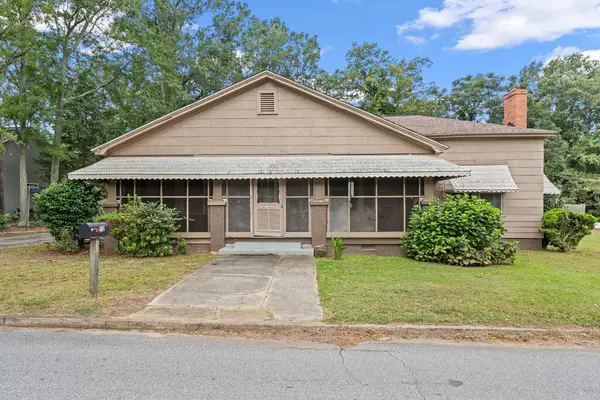
115 Sunset Drive, Belton, SC 29627
Local realty services provided by:ERA Kennedy Group Realtors
115 Sunset Drive,Belton, SC 29627
$234,000
- 3 Beds
- 2 Baths
- - sq. ft.
- Single family
- Active
Listed by: dianne mcgaha
Office: jackson stanley, realtors
MLS#:20305907
Source:SC_AAR
Price summary
- Price:$234,000
About this home
Convenient location close to Bubble Gum Trail for walking and close to pickleball courts. Only a short drive to Greenville or Anderson with the small town vibe. Move in Ready. Pride of ownership shows in this well maintained home. Large lot has plenty of room for a shop or any of your needs. Large covered deck on back of home for your entertaining needs or just relaxing. Above ground pool for those hot summer days. Single carport attached to home with a double carport on the side. Hardwood floors. Come make your memories in this 3 bedroom 2 bath home.
Contact an agent
Home facts
- Listing ID #:20305907
- Added:1 day(s) ago
- Updated:September 07, 2026 at 11:55 PM
Rooms and interior
- Bedrooms:3
- Total bathrooms:2
- Full bathrooms:1
- Half bathrooms:1
- Rooms Total:7
- Flooring:Hardwood, Laminate
- Kitchen Description:Dishwasher, Electric Oven, Electric Range
- Basement:Yes
- Basement Description:Crawl Space
Heating and cooling
- Cooling:Central Air, Electric
- Heating:Heat Pump
- Central air:Yes
Structure and exterior
- Roof:Composition, Shingle
- Lot area:0.72 Acres
- Lot Features:City Lot, Not In Subdivision
- Architectural Style:Ranch
- Construction Materials:Brick
- Exterior Features:Deck, Front Porch, Paved Driveway, Pool, Porch
- Foundation Description:Crawl Space
- Levels:1 Story
Schools
- High school:Bel-Hon Pth Hig
- Middle school:Belton Middle
- Elementary school:Marshall Primar
Utilities
- Water:Public
- Sewer:Public Sewer
Finances and disclosures
- Price:$234,000
Features and amenities
- Appliances:Dishwasher, Electric Oven, Electric Range
- Pool features:Above Ground, Pool
Parking
- Parking description:Attached Carport, Detached Carport, Driveway, Paved Driveway
- Garage:Yes
- Garage spaces:1
New listings near 115 Sunset Drive
- New
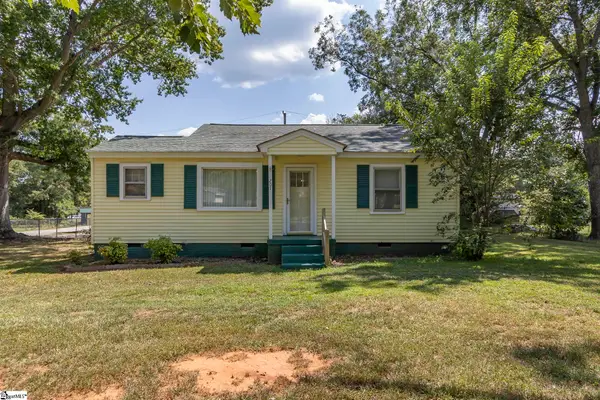 $189,900Active3 beds 1 baths
201 Blue Ridge Circle, Belton, SC 29627
MLS# 1603057Listed by: HOWARD HANNA ALLEN TATE/PINE TO PALM REALTY - New
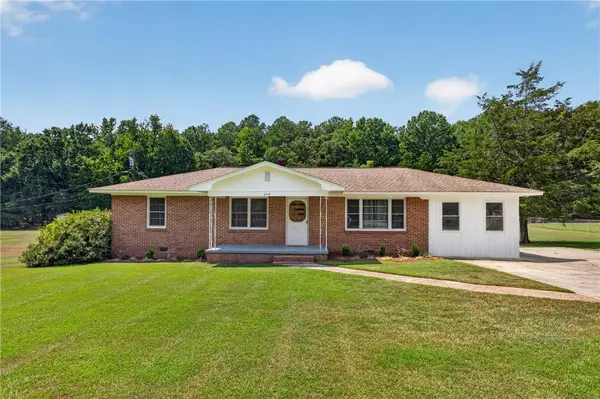 $267,627Active3 beds 2 baths1,593 sq. ft.
242 Sherwood Drive, Belton, SC 29627
MLS# 20305722Listed by: HERLONG SOTHEBY'S INTERNATIONAL REALTY - LAKE KEOW - New
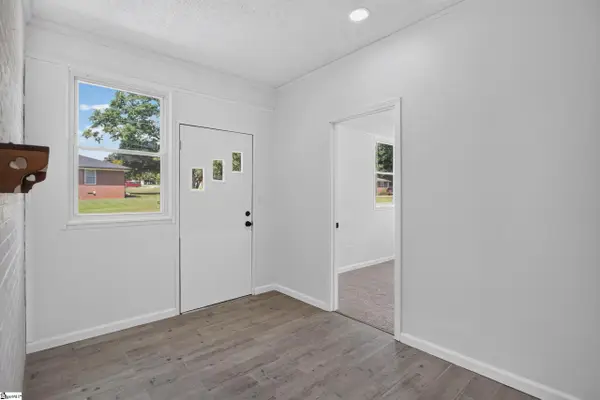 $267,627Active3 beds 2 baths
242 Sherwood Drive, Belton, SC 29627
MLS# 1602984Listed by: HERLONG SOTHEBY'S INTERNATIONAL REALTY - LAKE KEOWEE - New
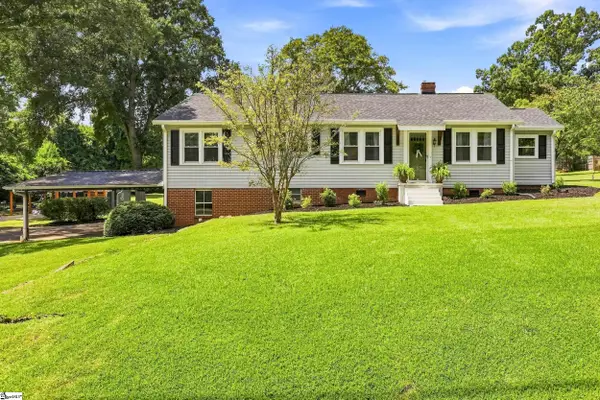 $299,900Active4 beds 2 baths
103 Horton Avenue, Anderson, SC 29627
MLS# 1602747Listed by: BHHS C DAN JOYNER - ANDERSON - New
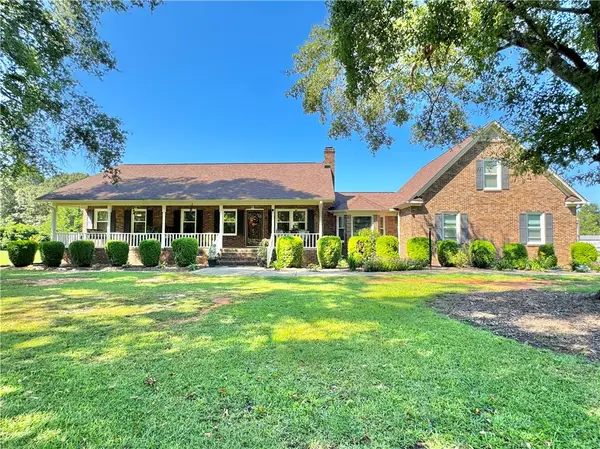 $509,900Active4 beds 2 baths
1707 Holiday Dam Road, Belton, SC 29627
MLS# 20305717Listed by: SOUTHERN REAL ESTATE & DEVELOPMENT - New
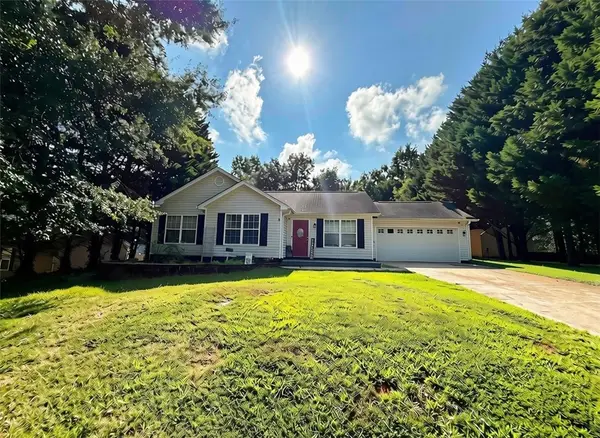 $215,000Active3 beds 2 baths
106 Berry Court, Belton, SC 29627
MLS# 20305665Listed by: VYLLA HOME - New
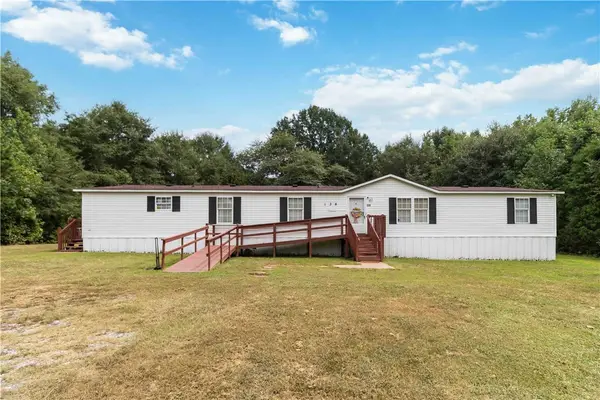 $169,900Active4 beds 2 baths
138 T C Bannister Road, Belton, SC 29627
MLS# 20305595Listed by: WEICHERT REALTORS - SHAUN & SHARI GROUP - New
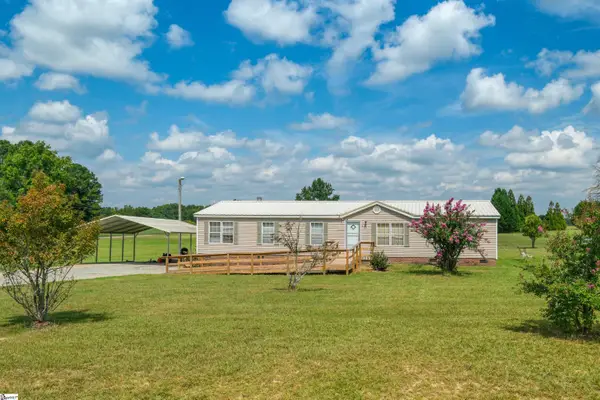 $189,900Active4 beds 2 baths
1905 Bethany Church Road, Belton, SC 29627
MLS# 1602361Listed by: JACKSON STANLEY, REALTORS - New
 $190,000Active3 beds 1 baths
212 Breazeale Street, Belton, SC 29627
MLS# 140463Listed by: KELLER WILLIAMS GREENVILLE CENTRAL


Protect your home and budget from life's surprises with an Assurant Home Warranty, backed by a partner that supports you through every step of homeownership. Explore Plans.
© 2023 - 2026 ERA Franchise Systems LLC. All rights reserved. ERA Franchise Systems LLC fully supports the principles of the Fair Housing Act and the Equal Opportunity Act. ERA, ERA Real Estate powered, and their respective logos are registered service marks of ERA Franchise Systems LLC. Each office is independently owned and operated.