
116 Murdock Road, Belton, SC 29627
Local realty services provided by:ERA Live Moore
116 Murdock Road,Belton, SC 29627
$250,000
- 3 Beds
- 2 Baths
- 1,421 sq. ft.
- Single family
- Active
Listed by: chappelear and associates
Office: western upstate keller william
MLS#:20306787
Source:SC_AAR
Price summary
- Price:$250,000
- Price per sq. ft.:$175.93
About this home
DISTRESSED SALE ON 5 ACRES! Offering exceptional potential on five private acres in Belton, this three-bedroom, two-bathroom Craftsman Style home in Belton SC - features significant major system updates already completed. The property was upgraded in 2021 with a new roof, HVAC system, water heater, electrical wiring, and plumbing. Presenting a distinct opportunity for investors or buyers looking to build sweat equity, this distressed sale allows you to complete the finishings and bring your own vision to a spacious acreage setting. Excellently rated school system and close proximity to the quaint Belton Square. Sold AS-IS.
Contact an agent
Home facts
- Listing ID #:20306787
- Added:1 day(s) ago
- Updated:October 03, 2026 at 12:01 AM
Rooms and interior
- Bedrooms:3
- Total bathrooms:2
- Full bathrooms:2
- Flooring:Hardwood, Vinyl
- Dining Description:Breakfast Area
- Kitchen Description:Dishwasher, Electric Oven, Electric Range, Microwave, Refrigerator
- Bedroom Description:Main Level Primary
- Basement:Yes
- Basement Description:Crawl Space
- Living area:1,421 sq. ft.
Heating and cooling
- Cooling:Heat Pump
- Heating:Heat Pump
Structure and exterior
- Building area:1,421 sq. ft.
- Lot area:5 Acres
- Lot Features:City Lot, Not In Subdivision
- Architectural Style:Bungalow
- Construction Materials:Aluminum Siding, Brick, Wood Siding
- Foundation Description:Crawl Space
- Levels:1 Story
Schools
- High school:Bel-Hon Pth Hig
- Middle school:Belton Middle
- Elementary school:Belton Elem
Utilities
- Water:Public
- Sewer:Septic Tank
Finances and disclosures
- Price:$250,000
- Price per sq. ft.:$175.93
- Tax amount:$2,545 (2025)
Features and amenities
- Appliances:Dishwasher, Electric Oven, Electric Range, Electric Water Heater, Microwave, Refrigerator
Parking
- Parking description:Attached Carport
- Garage:Yes
- Garage spaces:2
New listings near 116 Murdock Road
- New
 $449,999Active3 beds 3 baths
209 Chestnut Drive, Belton, SC 29627
MLS# 1605569Listed by: BLUEFIELD REALTY GROUP - New
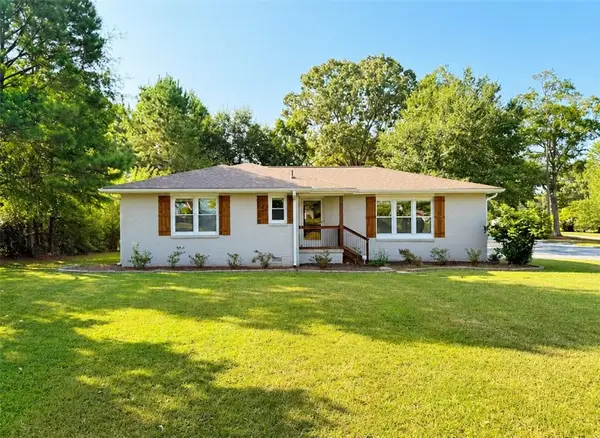 $255,000Active3 beds 3 baths2,138 sq. ft.
308 Haynie Parkway, Belton, SC 29627
MLS# 20306872Listed by: VYLLA HOME - New
 $275,000Active3 beds 2 baths2,150 sq. ft.
118 Blair Road, Belton, SC 29627
MLS# 20306635Listed by: WESTERN UPSTATE KELLER WILLIAM - New
 $199,000Active5 beds 3 baths
1309 Big Creek Road, Belton, SC 29627
MLS# 20306644Listed by: WESTERN UPSTATE KELLER WILLIAM - New
 $28,900Active0 Acres
Lot 17 Whiten Road, Belton, SC 29627
MLS# 1605123Listed by: BHHS C DAN JOYNER - ANDERSON 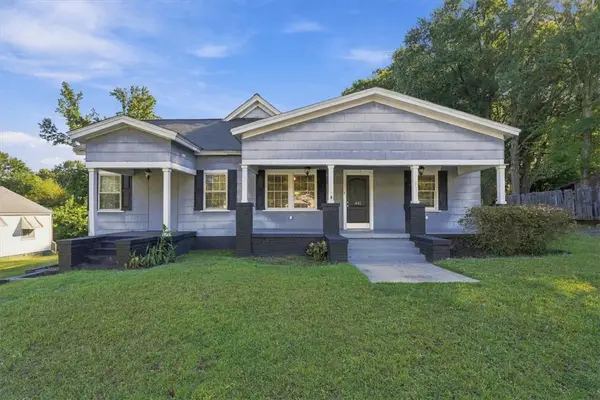 $165,000Pending3 beds 1 baths2,063 sq. ft.
401 Poplar Avenue, Belton, SC 29627
MLS# 20306663Listed by: COLDWELL BANKER REALTY- New
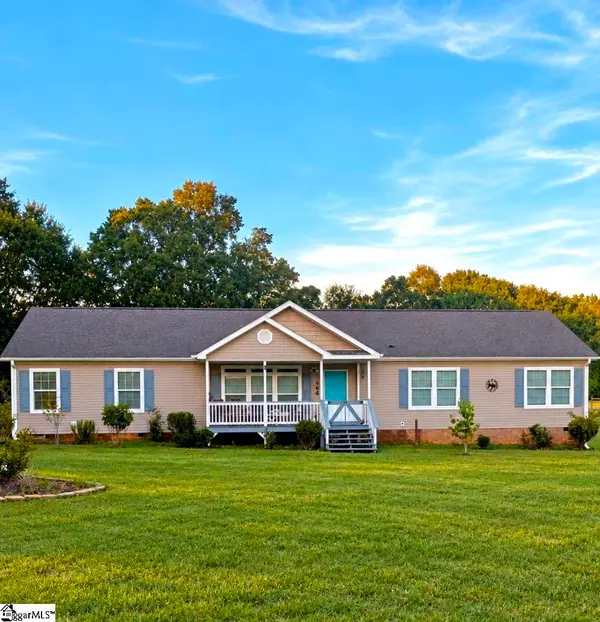 $329,900Active4 beds 2 baths
464 N Major Road, Belton, SC 29627
MLS# 1604838Listed by: THE REAL ESTATE SHOPPE LLC - New
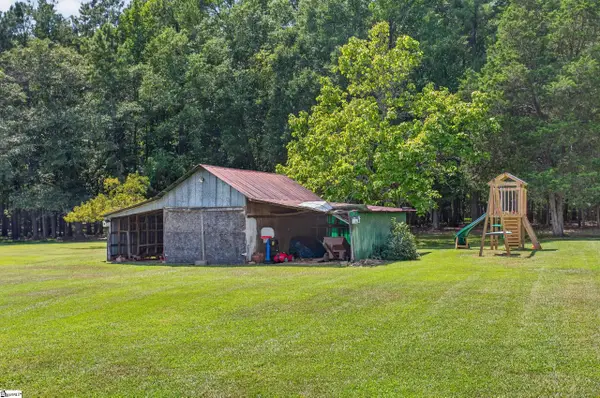 $260,000Active3 beds 2 baths
242 Sherwood Drive, Belton, SC 29627
MLS# 1604464Listed by: REALTY OF AMERICA - New
 $998,900Active4 beds 4 baths2,800 sq. ft.
122 Stone Creek Lane, Belton, SC 29627
MLS# 20306238Listed by: REZNIK REAL ESTATE LLC


Protect your home and budget from life's surprises with an Assurant Home Warranty, backed by a partner that supports you through every step of homeownership. Explore Plans.
© 2023 - 2026 ERA Franchise Systems LLC. All rights reserved. ERA Franchise Systems LLC fully supports the principles of the Fair Housing Act and the Equal Opportunity Act. ERA, ERA Real Estate powered, and their respective logos are registered service marks of ERA Franchise Systems LLC. Each office is independently owned and operated.