
130 Steeplechase, Belton, SC 29627
Local realty services provided by:ERA Kennedy Group Realtors
130 Steeplechase,Belton, SC 29627
$1,175,000
- 4 Beds
- 4 Baths
- 3,412 sq. ft.
- Single family
- Active
Listed by: yvonne schmidt
Office: exp realty llc.
MLS#:20304208
Source:SC_AAR
Price summary
- Price:$1,175,000
- Price per sq. ft.:$344.37
About this home
PRIME location, 1.87 acre lot, and a stunning QUALITY-BUILT French Country style home! This ELEGANT home offers 4 bedrooms, 3.5 baths with 3 of the bedrooms on the MAIN level. The primary bedroom features an amazing spa-like bathroom and an enormous walk-in-closet, private water closet, knee area, and an oversized walk-in-shower w/seat. There is also access to the relaxing open porch from the primary suite. The open porch has a gas burning fireplace and stained wood ceiling and enjoys such a peaceful view overlooking the back landscaped and a NEW inground salt water kidney-shaped POOL. The other two bedrooms share a Jack & Jill bathroom, each having its own vanity. The Office/Study is stunning with a wall filled with custom shelving. The DREAM kitchen offers stainless appliances, beautiful stone arching housing a gas cooktop with a pot filler faucet, a massive island with a veggie sink, tons and tons of EZ close drawers for storage, granite countertops, walk-in Pantry, hidden trash can slide-out, desk area, and extensive food prep space. There is a wet bar with a wine cooler between the kitchen and formal dining. There is a beautiful formal dining room for those special occasions and a breakfast area for the day-to-day. The Powder room is just off the kitchen at the side entrance. The great room is OPEN living with a massive stone fireplace wall. Gas logs. Numerous Built-ins. Access to rear relaxing porch and composite deck. There is a back staircase to the upper level where you will find a bedroom, (w/new LV flooring, almost-new full bathroom and a huge closet with multi-purpose potential. Would work well as a GLAM spa, hobby space, sewing center, music corner, kid's play station, or an exercise gym in addition to use as a closet. The entire upper level could be suitable as a privacy suite for in-laws, teens, or guests....
Contact an agent
Home facts
- Year built:2012
- Subdivision & Development:Horseshoe Bend
- Listing ID #:20304208
- Added:20 day(s) ago
- Updated:August 14, 2026 at 02:58 PM
Rooms and interior
- Bedrooms:4
- Total bathrooms:4
- Full bathrooms:3
- Half bathrooms:1
- Rooms Total:12
- Flooring:Ceramic Tile, Hardwood
- Bathrooms Description:Bath in Primary Bedroom, Separate Shower, Walk-In Shower
- Kitchen Description:Built-in Oven, Dishwasher, Disposal, Gas Cooktop, Microwave, Plumbed for Ice Maker
- Bedroom Description:Bath in Primary Bedroom, Main Level Primary
- Basement:Yes
- Basement Description:Crawl Space
- Living area:3,412 sq. ft.
Heating and cooling
- Cooling:Central Air, Electric
- Heating:Central, Electric
- Central air:Yes
Structure and exterior
- Roof:Architectural, Shingle
- Year built:2012
- Building area:3,412 sq. ft.
- Lot area:1.87 Acres
- Lot Features:Corner Lot, Outside City Limits, Subdivision
- Construction Materials:Brick, Stone
- Exterior Features:Deck, Fence, Front Porch, Pool, Porch, Sprinkler Irrigation, Storm Windows Doors
- Foundation Description:Crawl Space
- Levels:One and One Half
Schools
- High school:Tl Hanna High
- Middle school:Glenview Middle
- Elementary school:Midway Elem
Utilities
- Water:Public
- Sewer:Septic Tank
Finances and disclosures
- Price:$1,175,000
- Price per sq. ft.:$344.37
- Tax amount:$3,492 (2025)
Features and amenities
- Appliances:Built-In Oven, Dishwasher, Disposal, Electric Water Heater, Gas Cooktop, Gas Water Heater, Microwave, Plumbed For Ice Maker, Wine Cooler
- Laundry features:Electric Dryer Hookup, Sink, Washer Hookup
- Amenities:Blinds, Bookcases, Cathedral Ceilings, Ceiling Fans, Granite Counters, High Ceilings, Plantation Shutters, Security System Owned, Shutters, Smoke Detectors, Smooth Ceilings, Tray Ceilings, Vaulted Ceilings, Walk-in Closets, Wet Bar
- Pool features:In Ground, Pool
Parking
- Parking description:Attached, Circular Driveway, Driveway, Garage, Garage Door Opener
- Garage:Yes
- Garage spaces:3
New listings near 130 Steeplechase
- New
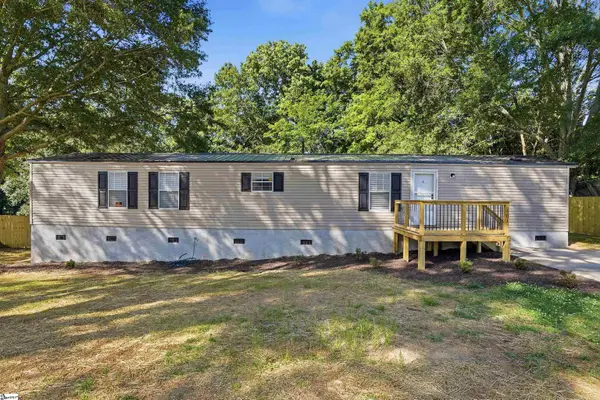 $157,900Active2 beds 2 baths
101 Jasper Drive, Belton, SC 29627
MLS# 1600871Listed by: 360 REALTY GROUP - New
 $202,000Active3 beds 1 baths
1124 Camelot Forest, Belton, SC 29627
MLS# 20305011Listed by: REALTY ONE GROUP FREEDOM - New
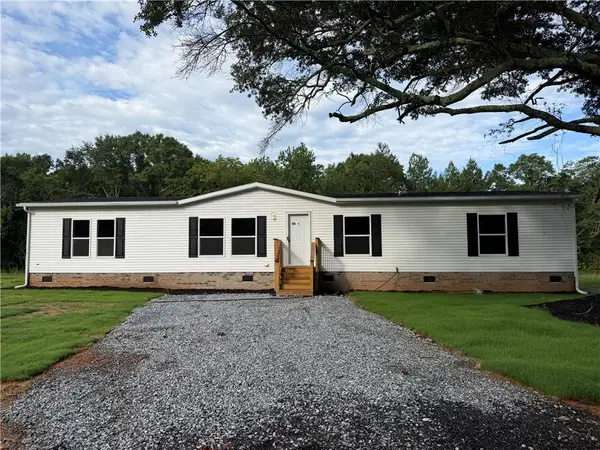 $259,900Active4 beds 2 baths2,040 sq. ft.
106 Star Drive, Belton, SC 29627
MLS# 20304978Listed by: DHP REAL ESTATE, LLC - New
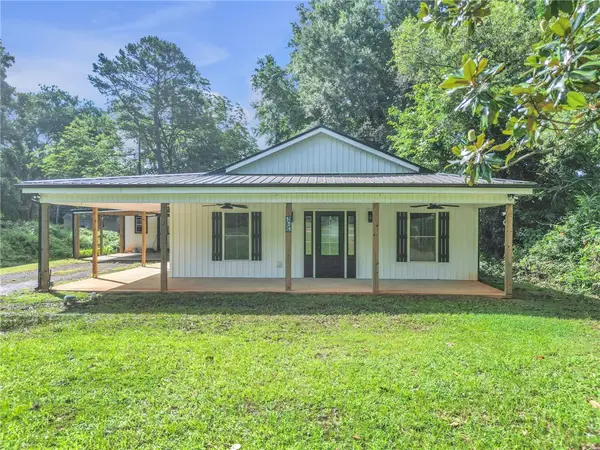 $220,000Active2 beds 2 baths1,231 sq. ft.
111 Stevenson Drive, Belton, SC 29627
MLS# 20304334Listed by: REAL BROKER, LLC - New
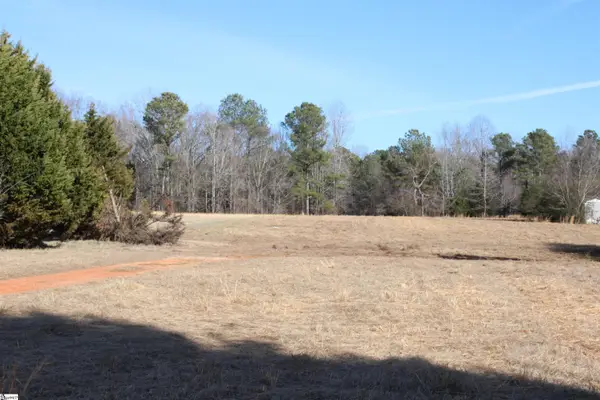 $107,900Active0 Acres
460 N Major Road, Belton, SC 29627
MLS# 1599960Listed by: CAROLINA BROKERS - New
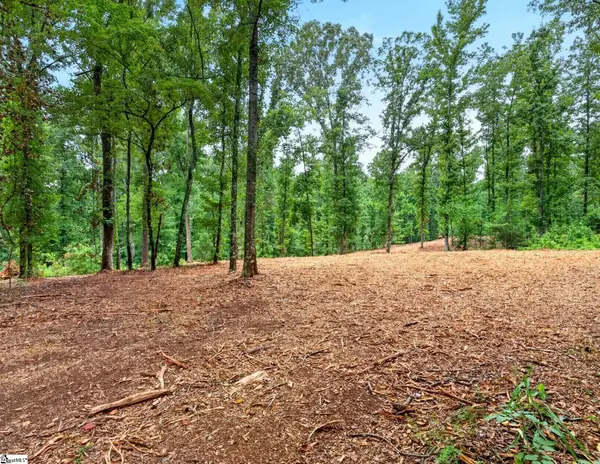 $385,000Active0 Acres
237 W Chapman Road #Lot 6, Belton, SC 29627
MLS# 1599786Listed by: REEDY PROPERTY GROUP, LLC - COMMERCIAL - New
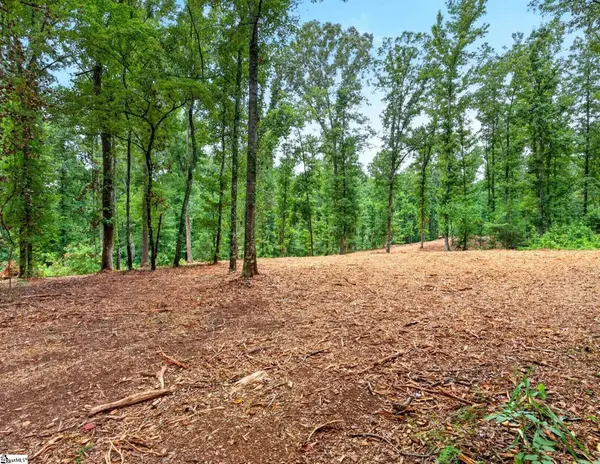 $425,000Active0 Acres
241 W Chapman Road #Lot 7, Belton, SC 29627
MLS# 1599789Listed by: REEDY PROPERTY GROUP, LLC - COMMERCIAL - New
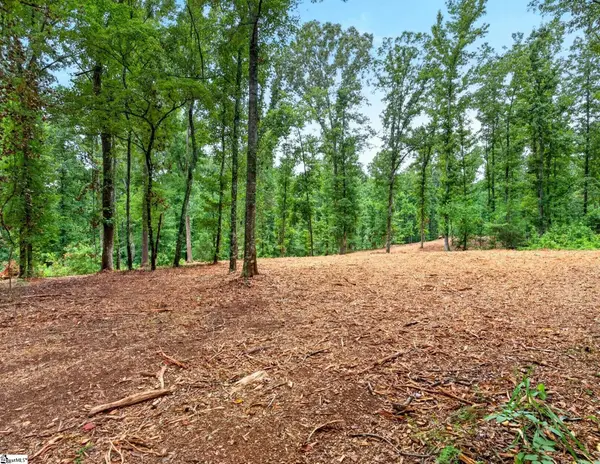 $495,000Active0 Acres
229 W Chapman Road #Lot 4, Belton, SC 29627
MLS# 1599780Listed by: REEDY PROPERTY GROUP, LLC - COMMERCIAL - New
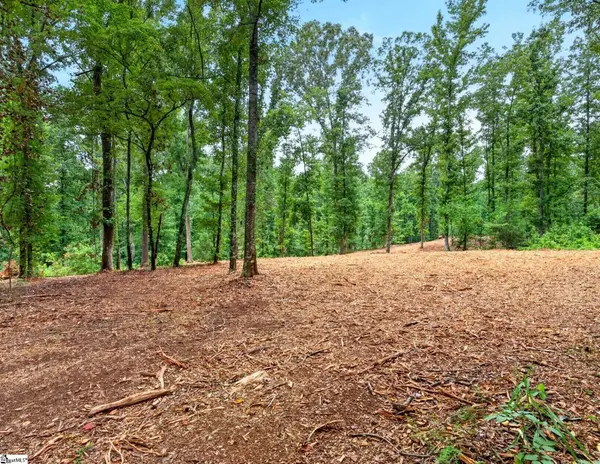 $495,000Active0 Acres
223 W Chapman Road #Lot 5, Belton, SC 29627
MLS# 1599783Listed by: REEDY PROPERTY GROUP, LLC - COMMERCIAL  $269,900Pending4 beds 2 baths2,040 sq. ft.
112 Star Drive, Belton, SC 29627
MLS# 20304089Listed by: DHP REAL ESTATE, LLC


Protect your home and budget from life's surprises with an Assurant Home Warranty, backed by a partner that supports you through every step of homeownership. Explore Plans.
© 2023 - 2026 ERA Franchise Systems LLC. All rights reserved. ERA Franchise Systems LLC fully supports the principles of the Fair Housing Act and the Equal Opportunity Act. ERA, ERA Real Estate powered, and their respective logos are registered service marks of ERA Franchise Systems LLC. Each office is independently owned and operated.