
1310 Camelot Forest, Belton, SC 29627
Local realty services provided by:ERA Live Moore
1310 Camelot Forest,Belton, SC 29627
$234,900
- 2 Beds
- 2 Baths
- - sq. ft.
- Single family
- Sold
Listed by: trenton yoder
Office: clardy real estate
MLS#:20303677
Source:SC_AAR
Sorry, we are unable to map this address
Price summary
- Price:$234,900
About this home
Tucked among beautiful shade trees, this thoughtfully renovated 2 bed/2 bath home invites you to slow down and savor the peaceful rhythm of country living. With more than 1.5 acres to call your own, there's endless room to roam, garden, or simply breathe in the wide-open air. Come experience this country charmer!
Inside, a fresh transformation awaits. Every room glows with fresh paint, while modern light fixtures cast a warm, contemporary ambiance overhead. The reimagined kitchen anchors the home beautifully, showcasing crisp new cabinetry topped with sleek quartz countertops—a space designed for both weeknight dinners and weekend gatherings.
Both bathrooms have been elevated with updated vanities, and the owner's suite treats you to a stunning walk-in tile shower that turns ordinary mornings into something special. Behind the scenes, meaningful upgrades deliver lasting confidence: a new roof (2026 per seller), a new HVAC system (2026 per seller), and plenty of windows that brighten each room while keeping energy costs in check.
Step outside and the setting speaks for itself. Mature trees offer shade and serenity, framing a property that feels wonderfully private yet remains conveniently connected. Plenty of room for those creative ideas!
Whether you're downsizing, buying your first home, or seeking a quiet escape, this move-in-ready gem blends modern comfort with genuine country appeal....
Contact an agent
Home facts
- Listing ID #:20303677
- Added:49 day(s) ago
- Updated:August 29, 2026 at 12:48 AM
Rooms and interior
- Bedrooms:2
- Total bathrooms:2
- Full bathrooms:2
- Flooring:Luxury Vinyl Plank
- Bathrooms Description:Separate Shower, Shower Only, Walk-In Shower
- Kitchen Description:Dishwasher, Electric Oven, Electric Range, Microwave, Refrigerator, Smooth Cooktop
- Bedroom Description:Main Level Primary
- Basement:Yes
- Basement Description:Crawl Space
Heating and cooling
- Cooling:Heat Pump
- Heating:Heat Pump
Structure and exterior
- Roof:Architectural, Shingle
- Lot Features:Hardwood Trees, Level, Not In Subdivision, Outside City Limits, Pasture, Trees, Wooded
- Architectural Style:Bungalow
- Construction Materials:Brick
- Exterior Features:Porch
- Foundation Description:Crawl Space
- Levels:1 Story
Schools
- High school:Bel-Hon Pth Hig
- Middle school:Belton Middle
- Elementary school:Belton Elem
Utilities
- Water:Public
- Sewer:Septic Tank
Finances and disclosures
- Price:$234,900
Features and amenities
- Appliances:Dishwasher, Electric Oven, Electric Range, Electric Water Heater, Microwave, Refrigerator, Smooth Cooktop
- Laundry features:Electric Dryer Hookup, Washer Hookup
- Amenities:Insulated Windows, Quartz Counters, Smooth Ceilings, Solid Surface Counters, Tilt-In Windows, Vinyl Windows
New listings near 1310 Camelot Forest
- New
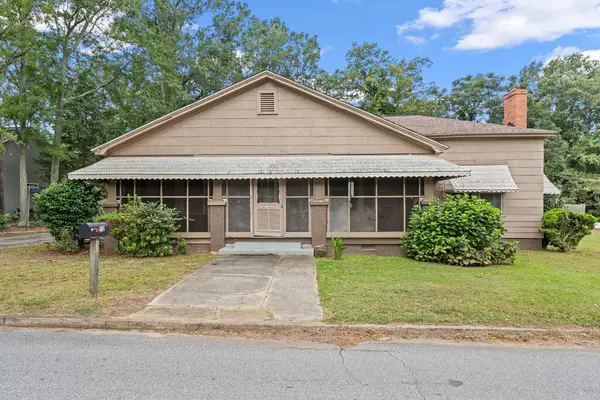 $190,000Active3 beds 1 baths
212 Breazeale Street, Belton, SC 29627
MLS# 140463Listed by: KELLER WILLIAMS GREENVILLE CENTRAL - New
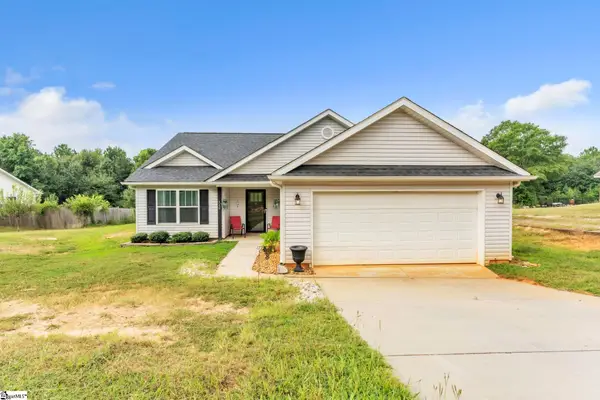 $289,900Active3 beds 2 baths
140 Miller Road, Belton, SC 29627
MLS# 1602328Listed by: DASH CAROLINA - New
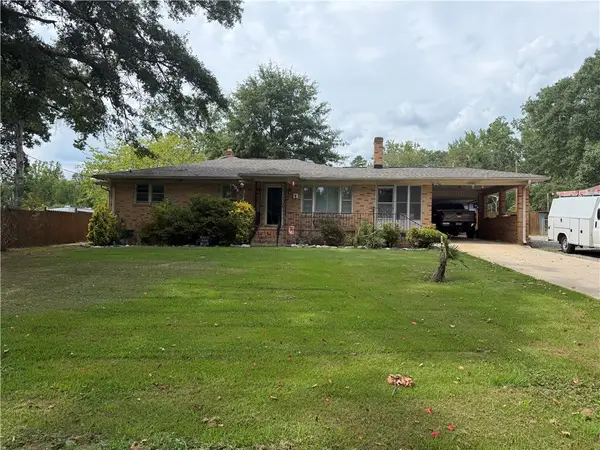 $180,000Active3 beds 2 baths1,414 sq. ft.
120 Hiawatha Drive, Belton, SC 29627
MLS# 20305509Listed by: LIVING DOWN SOUTH REALTY - New
 $235,000Active3 beds 2 baths
210 Edgewood Avenue, Belton, SC 29627
MLS# 1602206Listed by: BLUEFIELD REALTY GROUP - New
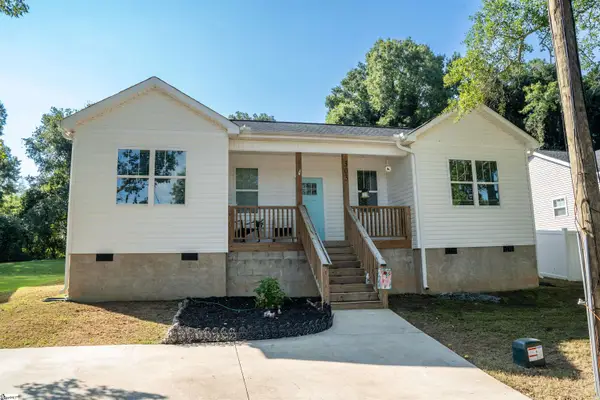 $225,000Active3 beds 2 baths
303 Saluda Street, Belton, SC 29627
MLS# 1602028Listed by: COLDWELL BANKER CAINE REAL EST - New
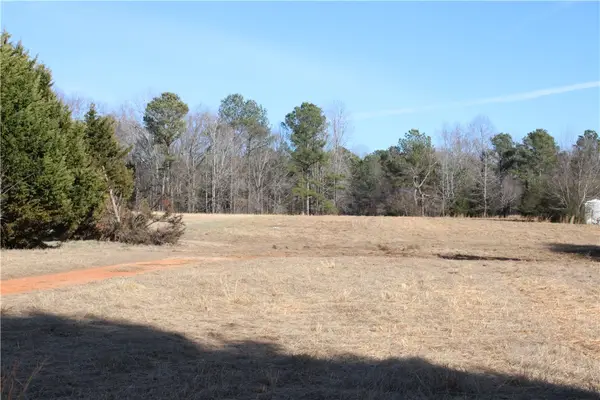 $55,000Active1.46 Acres
460 B N Major Road, Belton, SC 29627
MLS# 20305490Listed by: CAROLINA BROKERS - New
 $1,350,000Active6 beds 7 baths7,507 sq. ft.
1202 Bell Road, Belton, SC 29627
MLS# 20304427Listed by: KELLER WILLIAMS SENECA - New
 $170,000Active4.76 Acres
120 Maxcy Drive, Belton, SC 29627
MLS# 20305472Listed by: EXP REALTY LLC - New
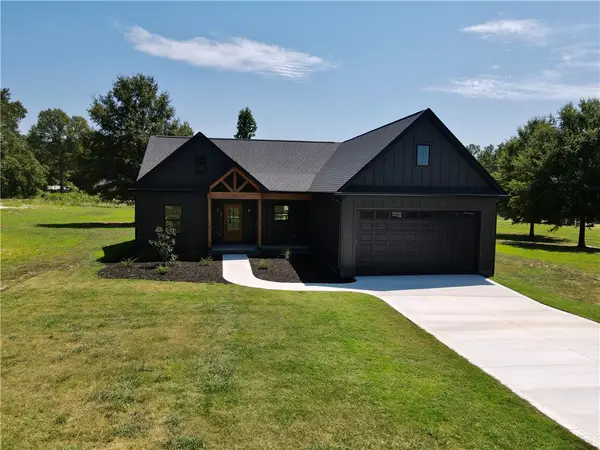 $478,000Active4 beds 2 baths2,000 sq. ft.
408 Edgewood Drive, Belton, SC 29627
MLS# 20305396Listed by: NORTHGROUP REAL ESTATE 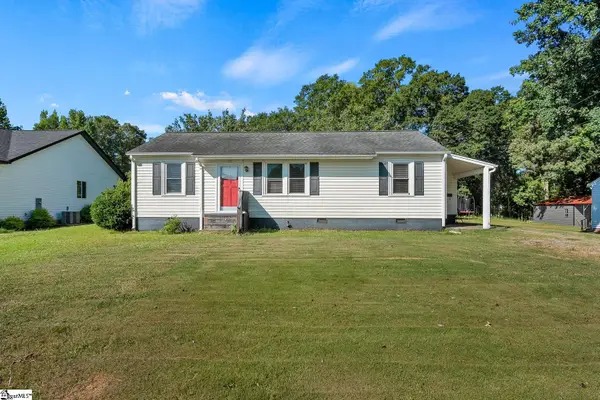 $119,900Pending3 beds 1 baths
109 Meeks Drive, Belton, SC 29627
MLS# 1601895Listed by: JACKSON STANLEY, REALTORS


Protect your home and budget from life's surprises with an Assurant Home Warranty, backed by a partner that supports you through every step of homeownership. Explore Plans.
© 2023 - 2026 ERA Franchise Systems LLC. All rights reserved. ERA Franchise Systems LLC fully supports the principles of the Fair Housing Act and the Equal Opportunity Act. ERA, ERA Real Estate powered, and their respective logos are registered service marks of ERA Franchise Systems LLC. Each office is independently owned and operated.