
201 Blue Ridge Circle, Belton, SC 29627
Local realty services provided by:ERA Live Moore
201 Blue Ridge Circle,Belton, SC 29627
$179,900
- 3 Beds
- 1 Baths
- 1,068 sq. ft.
- Single family
- Active
Listed by: melissa powell
Office: howard hanna allen tate/pine to palm realty
MLS#:20305829
Source:SC_AAR
Price summary
- Price:$179,900
- Price per sq. ft.:$168.45
About this home
Welcome to this 3 bedroom, 1 bath home with a spacious fenced yard and plenty of potential! Whether you’re a first time homebuyer searching for an affordable place to call home, an investor looking to add to your portfolio, or seeking a rental property, this one is worth a look. The desirable corner lot location offers added yard space, privacy, and curb appeal. With 3 bedrooms and a functional layout, this property presents a great opportunity to build equity, generate rental income, or make it your own. Opportunities like this don’t come around every day. schedule your showing today!
**Lender credit of .75% of the total loan amount not to exceed $5,000 or amount allowed per program guidelines available to an eligible buyer financing the purchase of this property through Atlantic Bay Mortgage Group, L.L.C. Terms and availability are subject to change at any time.**
Contact an agent
Home facts
- Year built:1960
- Listing ID #:20305829
- Added:63 day(s) ago
- Updated:November 04, 2026 at 05:53 PM
Rooms and interior
- Bedrooms:3
- Total bathrooms:1
- Full bathrooms:1
- Flooring:Carpet, Hardwood, Luxury Vinyl Plank
- Kitchen Description:Electric Oven, Electric Range, Refrigerator
- Bedroom Description:Main Level Primary
- Basement:Yes
- Basement Description:Crawl Space
- Living area:1,068 sq. ft.
Heating and cooling
- Cooling:Central Air, Electric, Heat Pump
- Heating:Central, Electric, Heat Pump
- Central air:Yes
Structure and exterior
- Roof:Architectural, Shingle
- Year built:1960
- Building area:1,068 sq. ft.
- Lot area:0.33 Acres
- Lot Features:Corner Lot, Level, Not In Subdivision, Outside City Limits
- Architectural Style:Traditional
- Construction Materials:Vinyl Siding
- Exterior Features:Fence, Front Porch, Paved Driveway, Porch
- Foundation Description:Crawl Space
- Levels:1 Story
Schools
- High school:Tl Hanna High
- Middle school:Glenview Middle
- Elementary school:Nevittforest El
Utilities
- Water:Public
- Sewer:Septic Tank
Finances and disclosures
- Price:$179,900
- Price per sq. ft.:$168.45
- Tax amount:$1,077 (2025)
Features and amenities
- Appliances:Electric Oven, Electric Range, Electric Water Heater, Refrigerator
- Laundry features:Electric Dryer Hookup, Washer Hookup
- Amenities:Blinds, Ceiling Fans, Laminate Countertop, Smoke Detectors
Parking
- Parking description:Driveway, Paved Driveway
New listings near 201 Blue Ridge Circle
- New
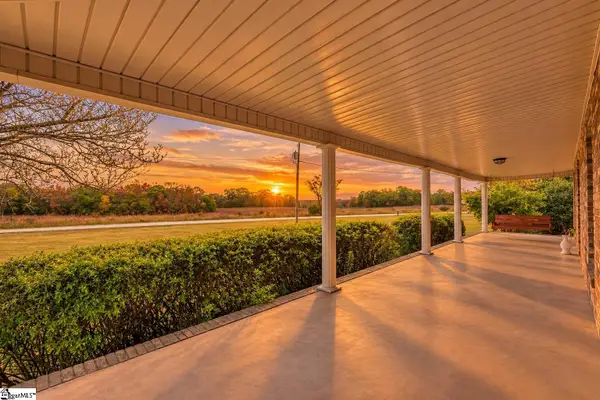 $399,000Active3 beds 2 baths
132 Lickville Road, Belton, SC 29627
MLS# 1608767Listed by: COLDWELL BANKER CAINE/WILLIAMS - New
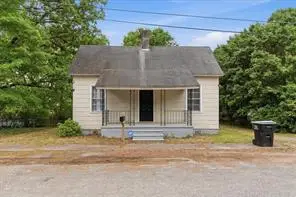 $138,500Active2 beds 2 baths
4 Mcgee Street, Belton, SC 29627
MLS# 20309103Listed by: CANN REALTY, LLC - New
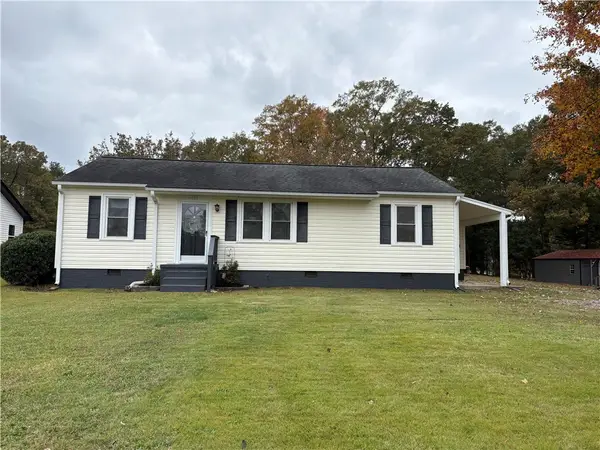 $199,000Active3 beds 1 baths
109 Meeks Drive, Belton, SC 29627
MLS# 20309111Listed by: COMMUNITY FIRST REALTY - New
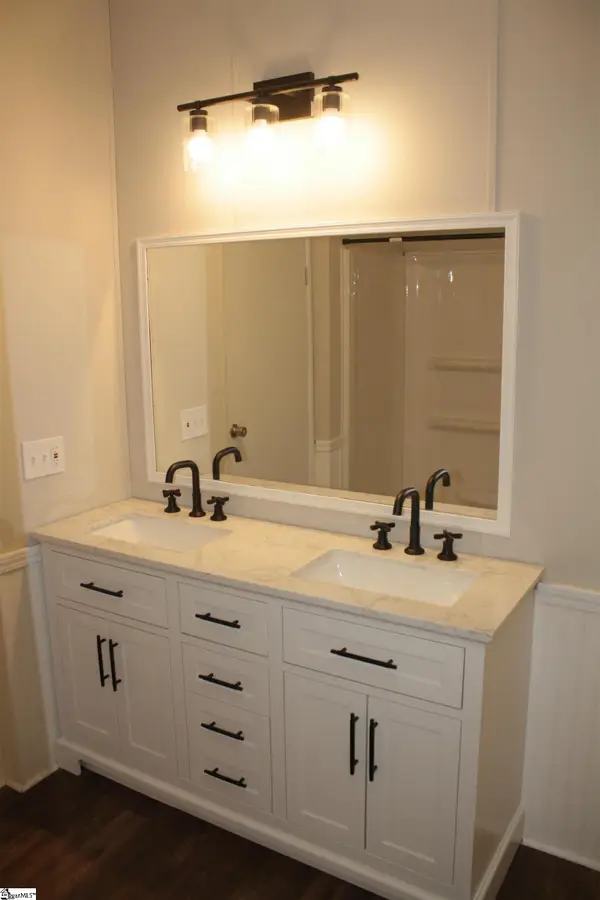 $225,000Active4 beds 2 baths
228 Willingham Road, Belton, SC 29627
MLS# 1608730Listed by: REAL BROKER GVL, LLC - New
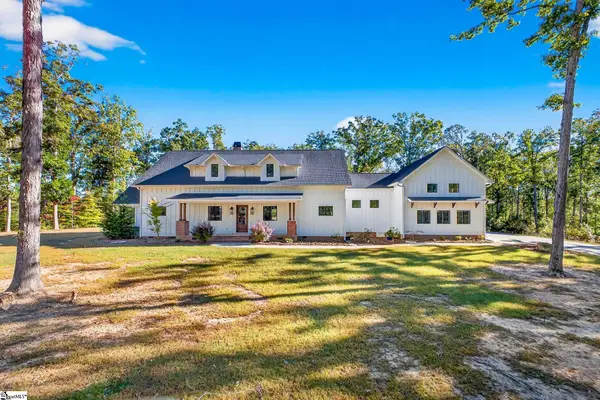 $1,899,000Active5 beds 6 baths
123 Southern Road, Belton, SC 29627
MLS# 1608519Listed by: BHHS C DAN JOYNER - MIDTOWN - New
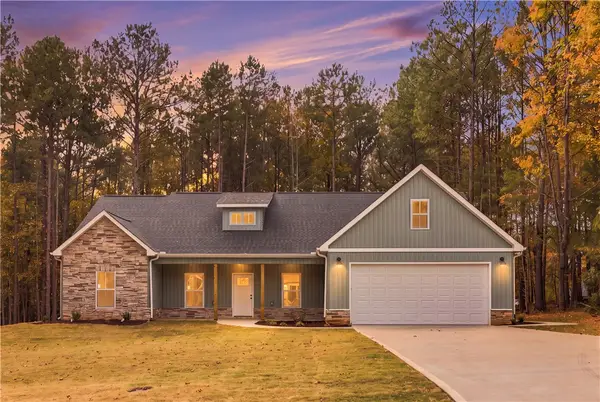 $425,000Active3 beds 2 baths2,066 sq. ft.
202 Deer Trot Avenue, Belton, SC 29627
MLS# 20308890Listed by: JACKSON STANLEY, REALTORS 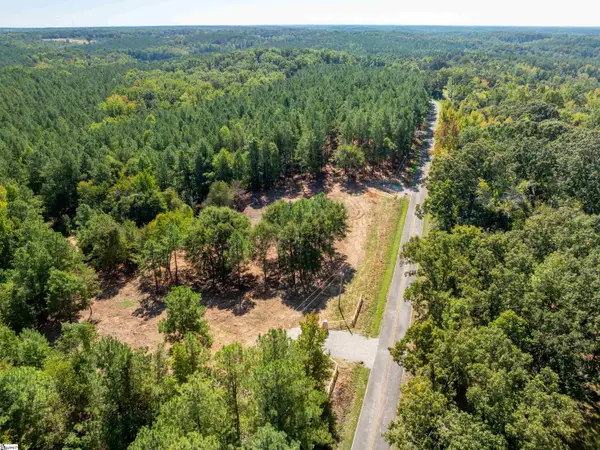 $225,000Active0 Acres
513 Oak Hill Road, Belton, SC 29627
MLS# 1606230Listed by: REEDY PROPERTY GROUP, LLC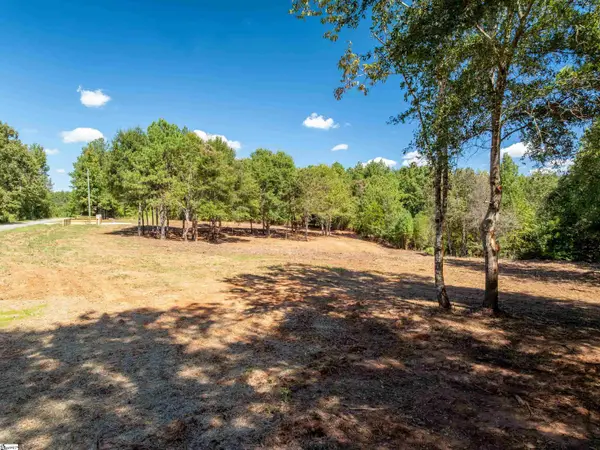 $225,000Active0 Acres
515 Oak Hill Road, Belton, SC 29627
MLS# 1606276Listed by: REEDY PROPERTY GROUP, LLC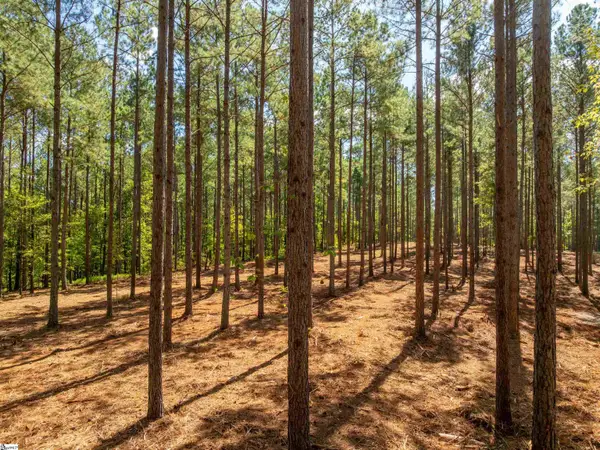 $225,000Active0 Acres
517 Oak Hill Road, Belton, SC 29627
MLS# 1606278Listed by: REEDY PROPERTY GROUP, LLC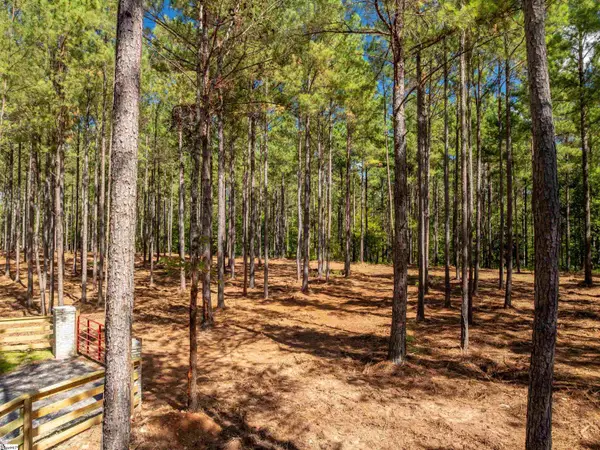 $250,000Active0 Acres
519 Oak Hill Road, Belton, SC 29627
MLS# 1606282Listed by: REEDY PROPERTY GROUP, LLC


Protect your home and budget from life's surprises with an Assurant Home Warranty, backed by a partner that supports you through every step of homeownership. Explore Plans.
© 2023 - 2026 ERA Franchise Systems LLC. All rights reserved. ERA Franchise Systems LLC fully supports the principles of the Fair Housing Act and the Equal Opportunity Act. ERA, ERA Real Estate powered, and their respective logos are registered service marks of ERA Franchise Systems LLC. Each office is independently owned and operated.