
203 Blue Ridge Avenue, Belton, SC 29627
Local realty services provided by:ERA Wilder Realty
203 Blue Ridge Avenue,Belton, SC 29627
$283,400
- 3 Beds
- 2 Baths
- - sq. ft.
- Single family
- Active
Upcoming open houses
- Sun, Sep 0602:00 pm - 04:00 pm
Listed by: carolann newton
Office: jackson stanley, realtors
MLS#:1598176
Source:SC_GGAR
Price summary
- Price:$283,400
About this home
Open House Sunday September 6th 2pm-4pm. This pristine 3BR / 2BA home at 203 Blue Ridge Ave is situated in a prime location just 1 mile from the vibrant Belton Square & Bubble Gum Walking Trail and 1.5 miles to the new pickle ball courts. Built with remarkable attention to detail, the home boasts striking curb appeal. Inside, you are immediately greeted by an inviting open floor plan, creating a seamless flow perfect for modern living and entertaining. The stunning kitchen features elegant finishes and sleek appliances. Retreat to the comfortable primary bedroom and enjoy the detailed bathroom amenities, including a double vanity, walk in shower with its private water closet reflecting quality craftsmanship throughout. Extend your living space outdoors on the covered back patio. In an exceptional offering, all furniture and accessories shown in these images are also available for sale, making this a truly turnkey opportunity in Belton.
Contact an agent
Home facts
- Year built:2026
- Subdivision & Development:None
- Listing ID #:1598176
- Added:47 day(s) ago
- Updated:September 03, 2026 at 09:50 PM
Rooms and interior
- Bedrooms:3
- Total bathrooms:2
- Full bathrooms:2
- Flooring:Carpet
- Kitchen Description:Dishwasher, Disposal, Microwave
Heating and cooling
- Cooling:Electric
- Heating:Electric
- Central air:Yes
Structure and exterior
- Roof:Architectural
- Year built:2026
- Lot Features:1/2 Acre or Less, Few Trees
- Architectural Style:Craftsman
- Construction Materials:Stone, Vinyl Siding
- Exterior Features:Patio
- Foundation Description:Slab
- Levels:1 Story
Schools
- High school:Belton Honea Path
- Middle school:Belton
- Elementary school:Marshall Primary
Utilities
- Water:Public
- Sewer:Public Sewer
Finances and disclosures
- Price:$283,400
- Tax amount:$321
Features and amenities
- Appliances:Dishwasher, Electric Water Heater, Microwave, Range
- Laundry features:1st Floor, Laundry Room, Walk-in
- Amenities:int_feat_Ceiling Fan(s), int_feat_Ceiling Smooth, int_feat_Granite Counters, int_feat_Open Floorplan, int_feat_Pantry, int_feat_Tray Ceiling(s), int_feat_Walk-In Closet(s)
Parking
- Total parking spaces:2
- Parking description:Attached, Concrete
- Garage:Yes
- Garage spaces:2
New listings near 203 Blue Ridge Avenue
- Open Mon, 12 to 2pmNew
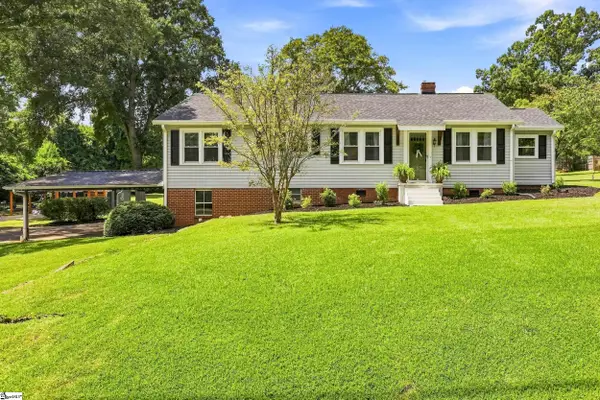 $299,900Active4 beds 2 baths
103 Horton Avenue, Anderson, SC 29627
MLS# 1602747Listed by: BHHS C DAN JOYNER - ANDERSON - New
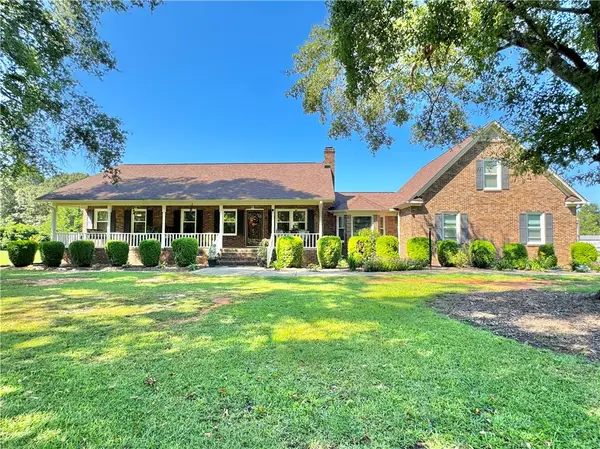 $509,900Active4 beds 2 baths
1707 Holiday Dam Road, Belton, SC 29627
MLS# 20305717Listed by: SOUTHERN REAL ESTATE & DEVELOPMENT - New
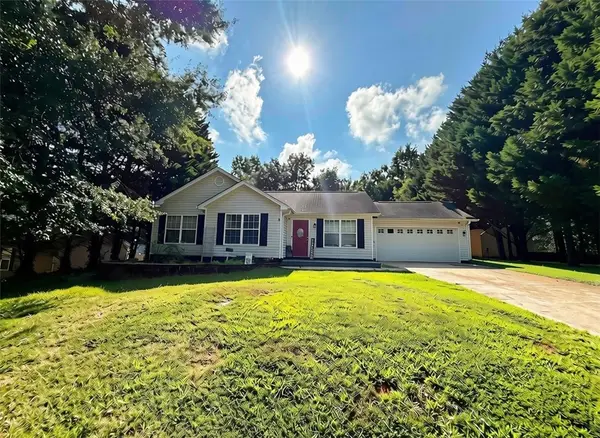 $215,000Active3 beds 2 baths
106 Berry Court, Belton, SC 29627
MLS# 20305665Listed by: VYLLA HOME - New
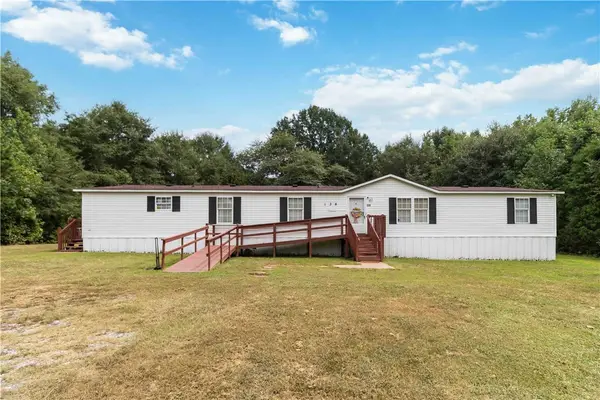 $169,900Active4 beds 2 baths
138 T C Bannister Road, Belton, SC 29627
MLS# 20305595Listed by: WEICHERT REALTORS - SHAUN & SHARI GROUP - New
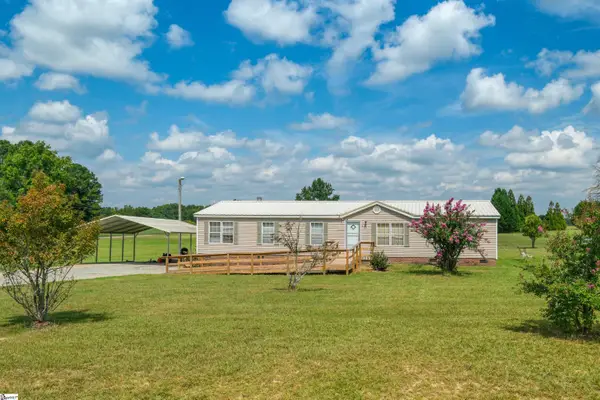 $189,900Active4 beds 2 baths
1905 Bethany Church Road, Belton, SC 29627
MLS# 1602361Listed by: JACKSON STANLEY, REALTORS - New
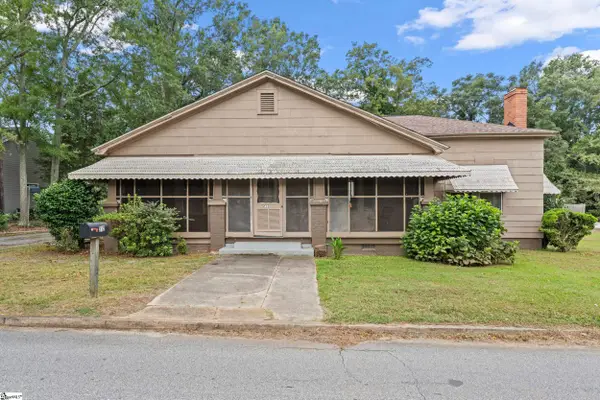 $190,000Active3 beds 1 baths
212 Breazeale Street, Belton, SC 29627
MLS# 1602292Listed by: KELLER WILLIAMS GREENVILLE CENTRAL - New
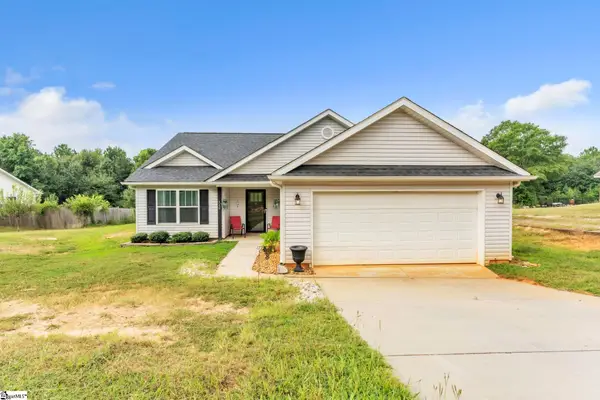 $289,900Active3 beds 2 baths
140 Miller Road, Belton, SC 29627
MLS# 1602328Listed by: DASH CAROLINA - New
 $235,000Active3 beds 2 baths
210 Edgewood Avenue, Belton, SC 29627
MLS# 1602206Listed by: BLUEFIELD REALTY GROUP - New
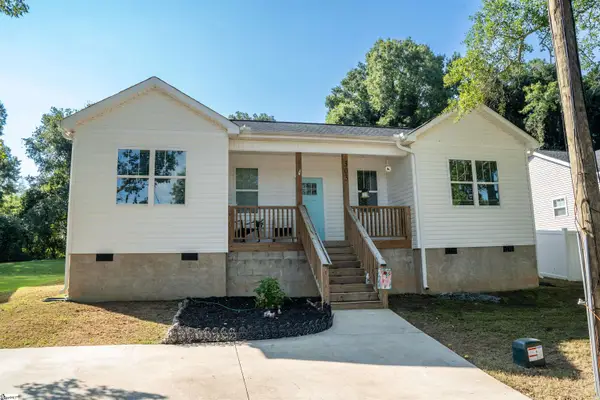 $225,000Active3 beds 2 baths
303 Saluda Street, Belton, SC 29627
MLS# 1602028Listed by: COLDWELL BANKER CAINE REAL EST - New
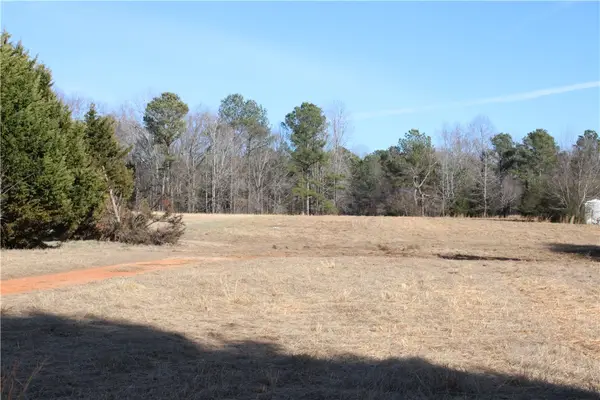 $55,000Active1.46 Acres
460 B N Major Road, Belton, SC 29627
MLS# 20305490Listed by: CAROLINA BROKERS


Protect your home and budget from life's surprises with an Assurant Home Warranty, backed by a partner that supports you through every step of homeownership. Explore Plans.
© 2023 - 2026 ERA Franchise Systems LLC. All rights reserved. ERA Franchise Systems LLC fully supports the principles of the Fair Housing Act and the Equal Opportunity Act. ERA, ERA Real Estate powered, and their respective logos are registered service marks of ERA Franchise Systems LLC. Each office is independently owned and operated.