
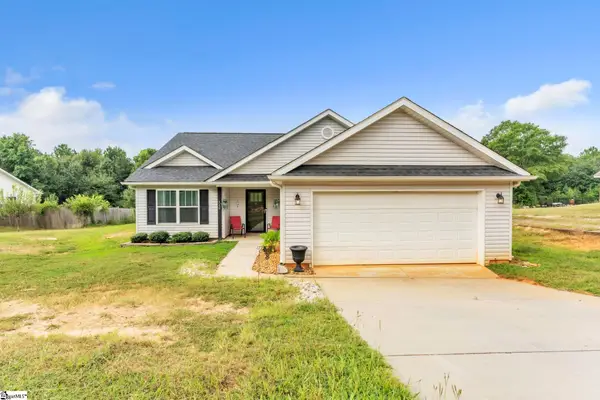
242 Sherwood Drive, Belton, SC 29627
Local realty services provided by:ERA Live Moore
242 Sherwood Drive,Belton, SC 29627
$267,627
- 3 Beds
- 2 Baths
- 1,593 sq. ft.
- Single family
- Active
Listed by: shanda dean
Office: herlong sotheby's international realty - lake keow
MLS#:20305722
Source:SC_AAR
Price summary
- Price:$267,627
- Price per sq. ft.:$168
About this home
Beautifully renovated from top to bottom, this home blends the character of an established property with the fresh, modern finishes. Step inside to discover a thoughtfully redesigned floor plan where the main living areas have been opened to create a bright, inviting space perfect for both everyday living and entertaining.
The original hardwood floors have been beautifully refinished and extended with matching wood flooring, creating a warm and cohesive feel throughout the home. At the heart of the property is the completely updated kitchen featuring new cabinetry, granite tile countertops and an open connection to the main living space. The primary bedroom has undergone an impressive transformation, creating a generous private suite complete with a beautifully tiled walk-in shower and spacious walk-in closet. On the opposite end of the home, the former garage space has been thoughtfully remodeled to create a third bedroom, offering additional flexibility for guests, a home office or everyday living. Fresh paint, updated flooring and carefully selected improvements give the home a truly move-in-ready feel, while a new HVAC system installed in July 2026 provides an important recent upgrade. Outside, the large, level yard provides plenty of room for entertaining, gardening, pets or simply enjoying the outdoors. With extensive renovations already completed, 242 Sherwood offers buyers the opportunity to move in and enjoy a home where the hard work has already been done....
Contact an agent
Home facts
- Year built:1962
- Listing ID #:20305722
- Added:1 day(s) ago
- Updated:September 04, 2026 at 08:55 PM
Rooms and interior
- Bedrooms:3
- Total bathrooms:2
- Full bathrooms:2
- Rooms Total:11
- Flooring:Ceramic Tile, Hardwood, Luxury Vinyl Plank
- Bathrooms Description:Bath in Primary Bedroom, Separate Shower, Walk-In Shower
- Kitchen Description:Dishwasher, Electric Oven, Electric Range, Refrigerator
- Bedroom Description:Bath in Primary Bedroom, Main Level Primary
- Basement:Yes
- Basement Description:Crawl Space
- Living area:1,593 sq. ft.
Heating and cooling
- Cooling:Central Air, Electric
- Heating:Central, Electric
- Central air:Yes
Structure and exterior
- Roof:Composition, Shingle
- Year built:1962
- Building area:1,593 sq. ft.
- Lot area:0.75 Acres
- Lot Features:Level, Not In Subdivision, Outside City Limits
- Architectural Style:Ranch
- Construction Materials:Brick
- Exterior Features:Front Porch, Porch, Storm Windows Doors
- Foundation Description:Crawl Space
- Levels:1 Story
Schools
- High school:Bel-Hon Pth Hig
- Middle school:Belton Middle
- Elementary school:Belton Elem
Utilities
- Water:Public
- Sewer:Septic Tank
Finances and disclosures
- Price:$267,627
- Price per sq. ft.:$168
- Tax amount:$980 (2025)
Features and amenities
- Appliances:Dishwasher, Dryer, Electric Oven, Electric Range, Refrigerator, Washer
- Laundry features:Dryer, Electric Dryer Hookup, Washer, Washer Hookup
- Amenities:Bookcases, Ceiling Fans, Smoke Detectors, Walk-in Closets, Wood Frame Windows
New listings near 242 Sherwood Drive
- New
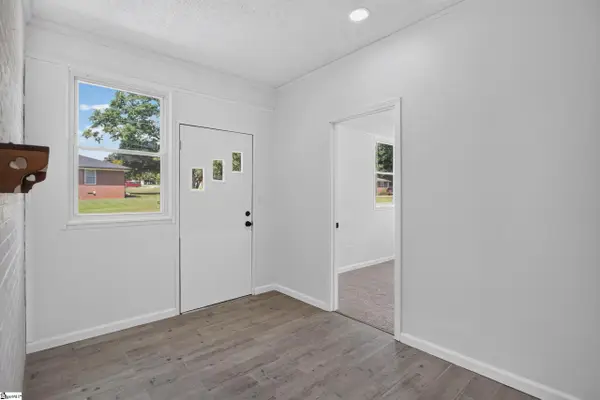 $267,627Active3 beds 2 baths
242 Sherwood Drive, Belton, SC 29627
MLS# 1602984Listed by: HERLONG SOTHEBY'S INTERNATIONAL REALTY - LAKE KEOWEE - New
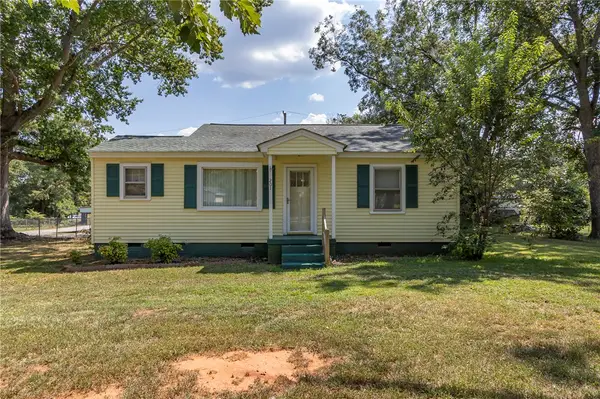 $189,900Active3 beds 1 baths1,068 sq. ft.
201 Blue Ridge Circle, Belton, SC 29627
MLS# 20305829Listed by: HOWARD HANNA ALLEN TATE/PINE TO PALM REALTY - Open Mon, 12 to 2pmNew
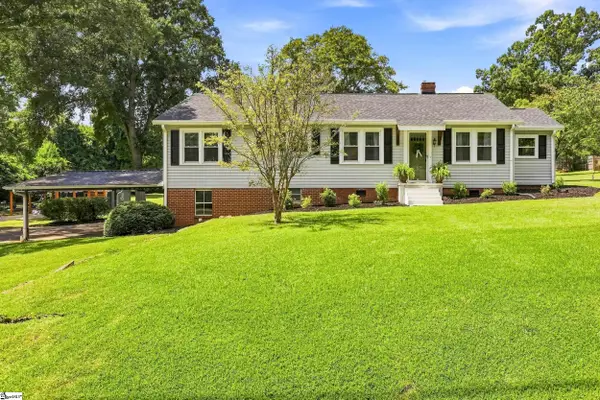 $299,900Active4 beds 2 baths
103 Horton Avenue, Anderson, SC 29627
MLS# 1602747Listed by: BHHS C DAN JOYNER - ANDERSON - New
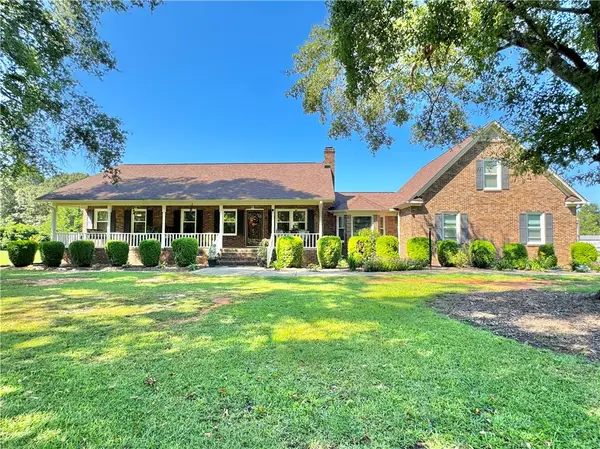 $509,900Active4 beds 2 baths
1707 Holiday Dam Road, Belton, SC 29627
MLS# 20305717Listed by: SOUTHERN REAL ESTATE & DEVELOPMENT - New
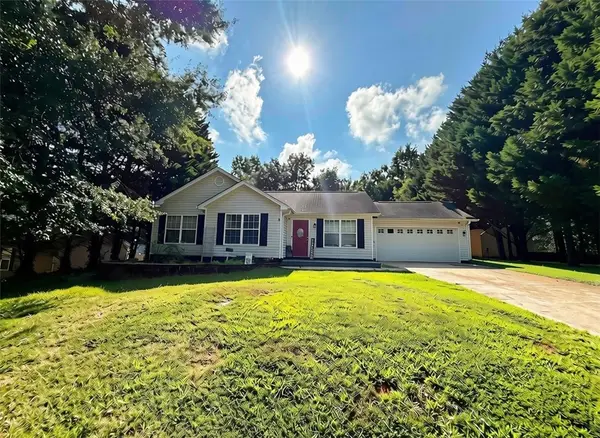 $215,000Active3 beds 2 baths
106 Berry Court, Belton, SC 29627
MLS# 20305665Listed by: VYLLA HOME - New
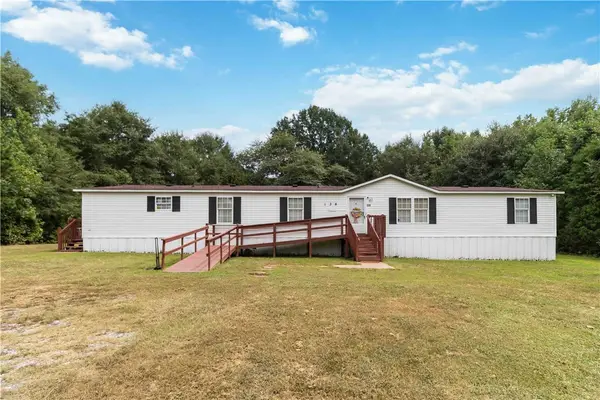 $169,900Active4 beds 2 baths
138 T C Bannister Road, Belton, SC 29627
MLS# 20305595Listed by: WEICHERT REALTORS - SHAUN & SHARI GROUP - New
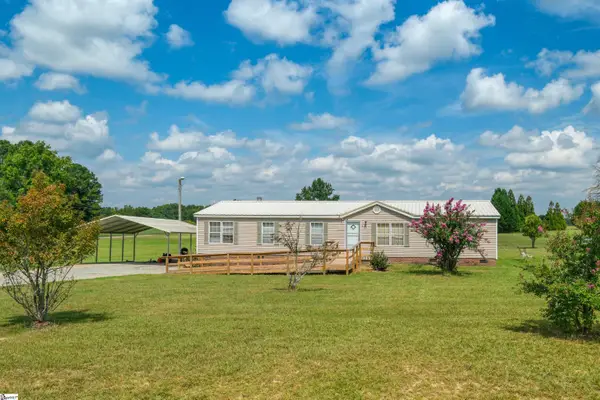 $189,900Active4 beds 2 baths
1905 Bethany Church Road, Belton, SC 29627
MLS# 1602361Listed by: JACKSON STANLEY, REALTORS - New
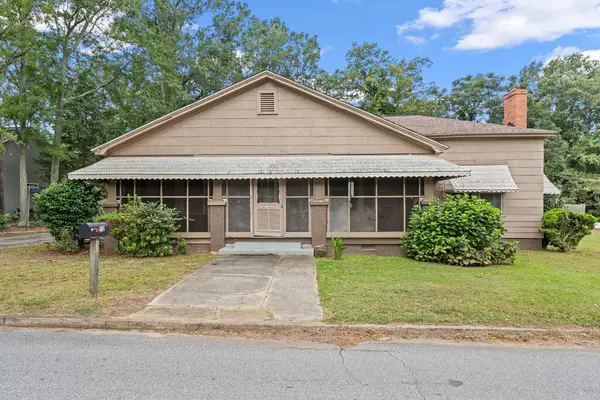 $190,000Active3 beds 1 baths
212 Breazeale Street, Belton, SC 29627
MLS# 140463Listed by: KELLER WILLIAMS GREENVILLE CENTRAL - New
 $289,900Active3 beds 2 baths
140 Miller Road, Belton, SC 29627
MLS# 1602328Listed by: DASH CAROLINA


Protect your home and budget from life's surprises with an Assurant Home Warranty, backed by a partner that supports you through every step of homeownership. Explore Plans.
© 2023 - 2026 ERA Franchise Systems LLC. All rights reserved. ERA Franchise Systems LLC fully supports the principles of the Fair Housing Act and the Equal Opportunity Act. ERA, ERA Real Estate powered, and their respective logos are registered service marks of ERA Franchise Systems LLC. Each office is independently owned and operated.