
701 Oak Hill Lane, Belton, SC 29627
Local realty services provided by:ERA Kennedy Group Realtors
701 Oak Hill Lane,Belton, SC 29627
$485,000
- 4 Beds
- 4 Baths
- 2,712 sq. ft.
- Single family
- Active
Listed by: sheila newton team, tracie carlton
Office: howard hanna allen tate - anderson north
MLS#:20303749
Source:SC_AAR
Price summary
- Price:$485,000
- Price per sq. ft.:$178.83
- Monthly HOA dues:$25
About this home
Welcome home to this beautifully designed 4-bedroom, 3.5-bath residence offering over 2,700 square feet of thoughtfully planned living space in the desirable Breckenridge Subdivision, located within the highly sought-after Anderson District One school district.
From the inviting front porch, step into a welcoming foyer featuring a convenient powder room and a formal dining room accented with crown molding and stylish lighting. The spacious open-concept floor plan is perfect for everyday living and entertaining, with soaring ceilings, a dramatic wall of windows that fills the living room with natural light.
The chef's kitchen is sure to impress with white cabinetry, granite countertops, a large center island, gas range, abundant workspace, and an adjoining breakfast area spacious enough to accommodate a large dining table. Just off the breakfast room, the screened porch offers the perfect place to enjoy your morning coffee, unwind in the evenings, or watch your favorite game—the mounted TV will remain with the home.
The main-level owner's suite provides a private retreat complete with a spacious walk-in closet, dual vanities, a large tiled walk-in shower with built-in seat, and a linen closet. A separate laundry room and access to the attached two-car garage add convenience to the main level.
Upstairs, you'll find a versatile layout designed with privacy in mind, complemented by luxury vinyl plank flooring throughout. One bedroom features a large walk-in closet, private balcony, and adjoining bath. Another generously sized bedroom offers a walk-in closet and easy access to a shared bath with separate private vanity areas. The fourth bedroom serves as a true second suite, featuring three walk-in closets and its own private bath—ideal for guests, multi-generational living, or a private retreat.
Step outside to enjoy the expansive fenced backyard featuring beautiful Bermuda grass with an irrigation system, mature landscaping, colorful flower beds, and several fruit trees. With plenty of room for children, pets, gardening, or entertaining, this outdoor space is as inviting as the interior.
Offering a rare dual-suite floor plan, spacious living areas, and an exceptional location close to shopping, dining, and major conveniences, this home combines comfort, functionality, and style. Don't miss your opportunity to make it yours!...
Contact an agent
Home facts
- Year built:2022
- Subdivision & Development:Breckenridge-Anderson
- Listing ID #:20303749
- Added:44 day(s) ago
- Updated:August 27, 2026 at 02:38 PM
Rooms and interior
- Bedrooms:4
- Total bathrooms:4
- Full bathrooms:3
- Half bathrooms:1
- Rooms Total:11
- Flooring:Carpet, Luxury Vinyl Plank
- Bathrooms Description:Bath in Primary Bedroom, Jack and Jill Bath, Separate Shower, Shower Only, Walk-In Shower
- Kitchen Description:Dishwasher, Disposal, Gas Oven, Gas Range, Microwave
- Bedroom Description:Bath in Primary Bedroom, Main Level Primary, Multiple Primary Suites, Upper Level Primary
- Basement:Yes
- Living area:2,712 sq. ft.
Heating and cooling
- Cooling:Central Air, Electric, Forced Air, Zoned
- Heating:Central, Gas, Natural Gas, Zoned
- Central air:Yes
Structure and exterior
- Roof:Architectural, Shingle
- Year built:2022
- Building area:2,712 sq. ft.
- Lot area:0.55 Acres
- Lot Features:Corner Lot, Level, Outside City Limits, Subdivision
- Architectural Style:Craftsman, Traditional
- Construction Materials:Stone, Vinyl Siding
- Exterior Features:Balcony, Fence, Front Porch, Porch, Screened, Sprinkler Irrigation
- Foundation Description:Slab
- Levels:2 Story
Schools
- High school:Palmetto High
- Middle school:Palmetto Middle
- Elementary school:Cedar Grove Elm
Utilities
- Water:Public
- Sewer:Septic Tank
Finances and disclosures
- Price:$485,000
- Price per sq. ft.:$178.83
- Tax amount:$2,564 (2025)
Features and amenities
- Appliances:Dishwasher, Disposal, Gas Oven, Gas Range, Gas Water Heater, Microwave
- Laundry features:Electric Dryer Hookup, Washer Hookup
- Amenities:Blinds, Cable TV, Cathedral Ceilings, Ceiling Fans, Entrance Foyer, Granite Counters, High Ceilings, Insulated Windows, Pull-Down Attic Stairs, Security System Owned, Smoke Detectors, Smooth Ceilings, Tilt-In Windows, Tray Ceilings, Vaulted Ceilings, Vinyl Windows, Walk-in Closets
Parking
- Parking description:Attached, Driveway, Garage, Garage Door Opener
- Garage:Yes
- Garage spaces:2
New listings near 701 Oak Hill Lane
- New
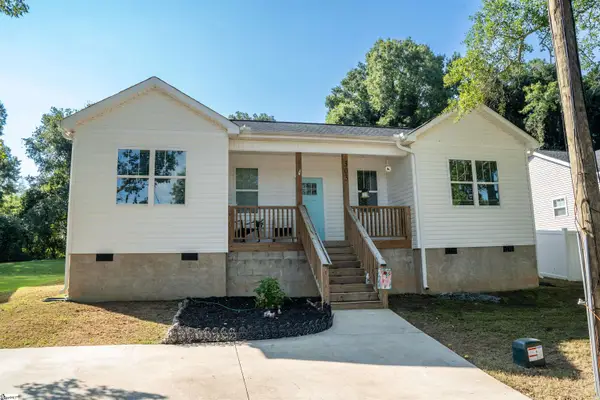 $225,000Active3 beds 2 baths
303 Saluda Street, Belton, SC 29627
MLS# 1602028Listed by: COLDWELL BANKER CAINE REAL EST - New
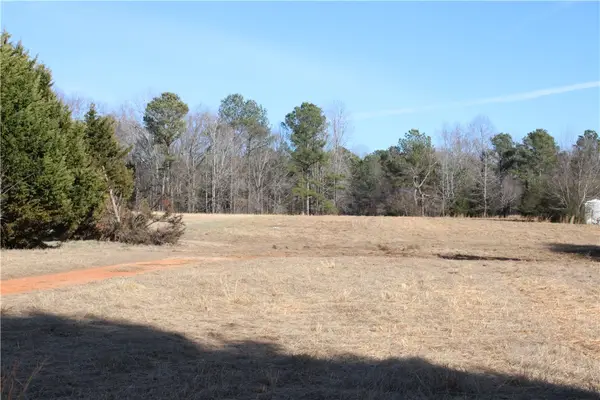 $55,000Active1.46 Acres
460 B N Major Road, Belton, SC 29627
MLS# 20305490Listed by: CAROLINA BROKERS - New
 $1,350,000Active6 beds 7 baths7,507 sq. ft.
1202 Bell Road, Belton, SC 29627
MLS# 20304427Listed by: KELLER WILLIAMS SENECA - New
 $170,000Active4.76 Acres
120 Maxcy Drive, Belton, SC 29627
MLS# 20305472Listed by: EXP REALTY LLC - New
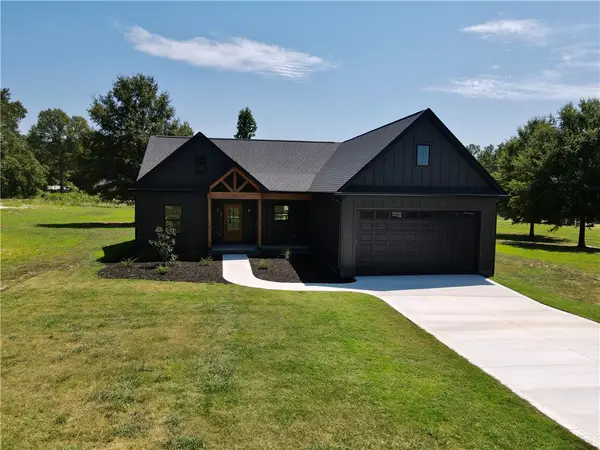 $478,000Active4 beds 2 baths2,000 sq. ft.
408 Edgewood Drive, Belton, SC 29627
MLS# 20305396Listed by: NORTHGROUP REAL ESTATE - New
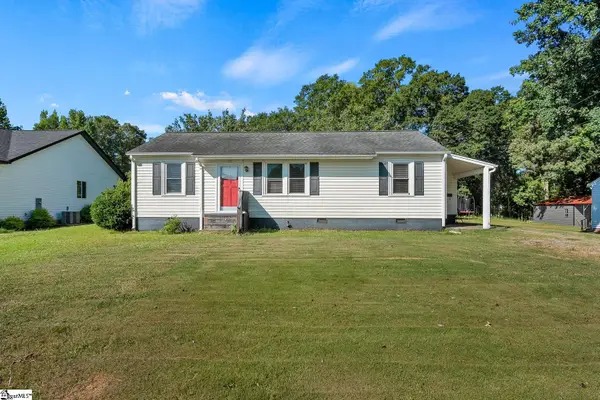 $119,900Active3 beds 1 baths
109 Meeks Drive, Belton, SC 29627
MLS# 1601895Listed by: JACKSON STANLEY, REALTORS - New
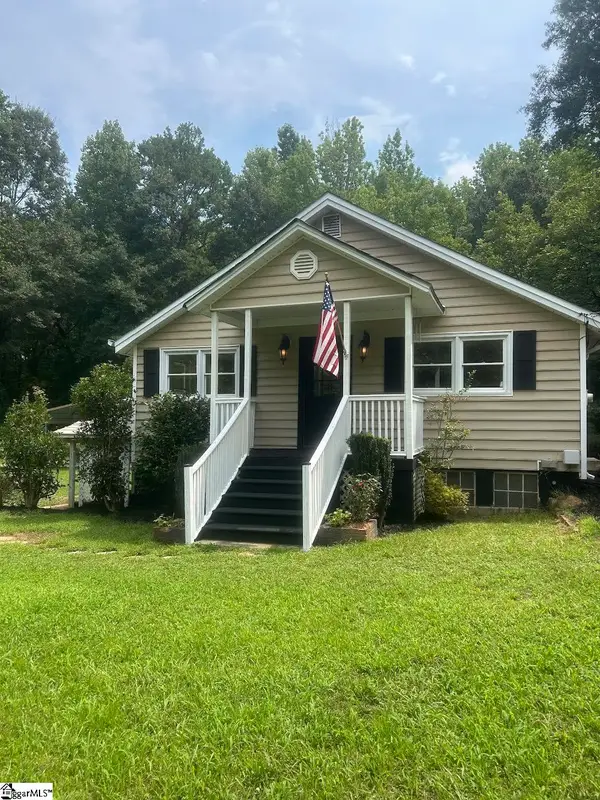 $249,900Active2 beds -- baths
13624 Highway 20, Belton, SC 29627
MLS# 1601805Listed by: KELLER WILLIAMS GRV UPST - New
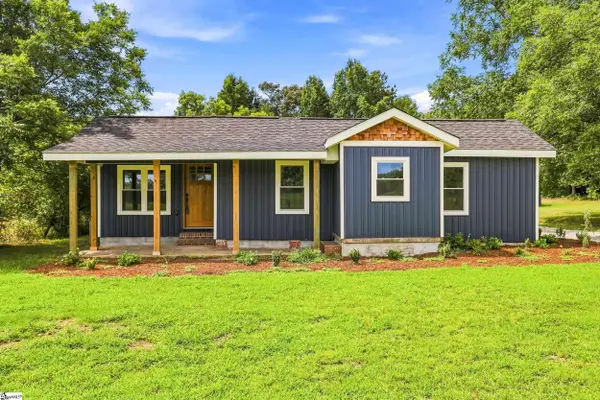 $325,000Active3 beds 2 baths
1943 Holiday Dam Road, Belton, SC 29627
MLS# 1601540Listed by: RE/MAX MOVES SIMPSONVILLE - New
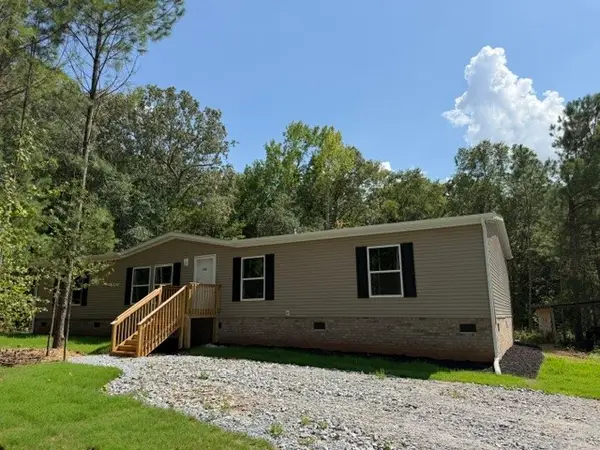 $289,900Active4 beds 2 baths2,040 sq. ft.
116 Star Drive, Belton, SC 29627
MLS# 20305180Listed by: DHP REAL ESTATE, LLC 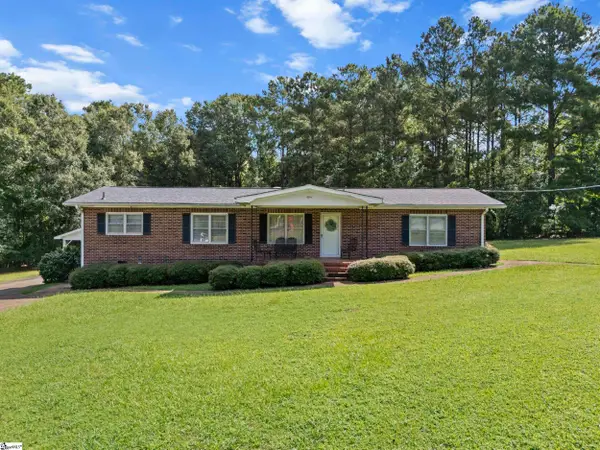 $950,000Pending7 beds 2 baths
404 Roger Bolt Road, Belton, SC 29627
MLS# 1600965Listed by: KELLER WILLIAMS GRV UPST


Protect your home and budget from life's surprises with an Assurant Home Warranty, backed by a partner that supports you through every step of homeownership. Explore Plans.
© 2023 - 2026 ERA Franchise Systems LLC. All rights reserved. ERA Franchise Systems LLC fully supports the principles of the Fair Housing Act and the Equal Opportunity Act. ERA, ERA Real Estate powered, and their respective logos are registered service marks of ERA Franchise Systems LLC. Each office is independently owned and operated.