
772 Oak Hill Lane, Belton, SC 29627
Local realty services provided by:ERA Live Moore
772 Oak Hill Lane,Belton, SC 29627
$479,000
- 5 Beds
- 3 Baths
- - sq. ft.
- Single family
- Active
Listed by: victor amadi
Office: producer realty llc.
MLS#:1597197
Source:SC_GGAR
Price summary
- Price:$479,000
- Monthly HOA dues:$25
About this home
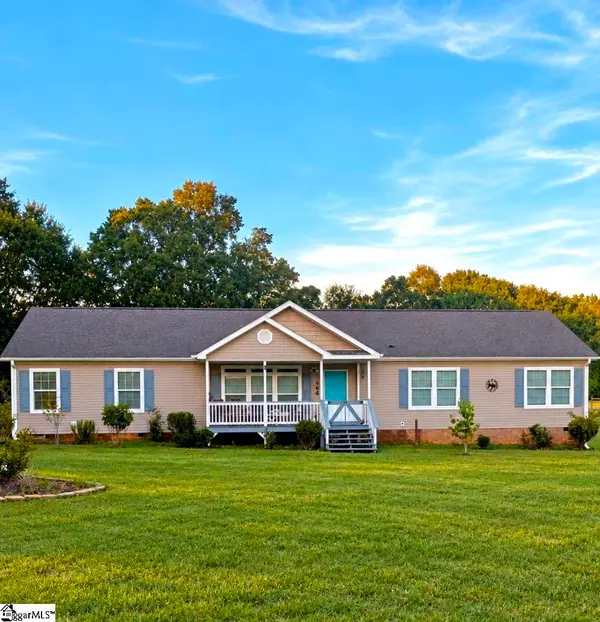
INCREDIBLE VALUE!!! This Stunning 5-bedroom, 3-bathroom, 4,265 Square Feet home sits on OVER HALF ACRE lot on a quiet Cul-De-Sac Street. There is LUXURY VINYL PLANK FLOORING throughout the Main Level, HARDWOOD STAIRS, and an abundance of Custom Details designed for comfortable living and entertaining. The main level offers a GUEST SUITE with a Full Bathroom, a Formal Living/Flex Room, and a Formal Dining Room with a COFFERED CEILING complemented by a BUTLER'S PANTRY. The Open-Concept Kitchen is a Chef’s Dream, featuring ample cabinetry, QUARTZ COUNTERTOPS, a Center Island, a Peninsula with seating, a 5-Burner Gas Range, DOUBLE OVENS, a Built-In Microwave, and a WALK-IN PANTRY. The kitchen opens up into the Breakfast Area and the Family Room, which has a Gas Log FIREPLACE and Accent Wall. The seller doesn't own a dog, but unique touches like a Dog Room under the stairs add to the charm. The MASSIVE OWNER'S SUITE has a Trey Ceiling, SITTING AREA, and Luxury Vinyl Plank Floors. The Spa-Like En Suite features Double Sinks, a Jetted Tub, a SEPARATE SHOWER with a Rain-head, DOUBLE WALK-IN CLOSETS, Raised Dressing Area, and a LAUNDRY PASSTHROUGH Access. The second floor also includes a SPACIOUS LOFT, three additional Bedrooms with Walk-In Closets, and access to the BALCONY. The Gas TANK-LESS WATER HEATER gives you Endless Hot Water for the whole family. CROWN MOLDING enhances the home’s sophistication, and outdoor living is a breeze with the LARGE PATIO overlooking the expansive backyard. CONVENIENTLY LOCATED about 15 minutes from Downtown Anderson and Powdersville, and 25 minutes from Downtown Greenville, with easy highway access to the highway. This home not only has ample indoor and outdoor space but also offers tranquility and accessibility. Is This The One You Will Regret Letting Get Away? Schedule Your Showing Today Before You Hear Sold!...
Contact an agent
Home facts
- Year built:2023
- Subdivision & Development:Breckenridge
- Listing ID #:1597197
- Added:86 day(s) ago
- Updated:October 02, 2026 at 12:19 PM
Rooms and interior
- Bedrooms:5
- Total bathrooms:3
- Full bathrooms:3
- Flooring:Carpet, Ceramic Tile, Vinyl
- Kitchen Description:Dishwasher, Disposal, Double Oven, Microwave
Heating and cooling
- Cooling:Electric
- Heating:Forced Air, Natural Gas
- Central air:Yes
Structure and exterior
- Roof:Architectural
- Year built:2023
- Lot Features:1/2 - Acre
- Architectural Style:Traditional
- Construction Materials:Brick Veneer, Vinyl Siding
- Exterior Features:Front Porch, Patio
- Foundation Description:Slab
- Levels:2 Story
Schools
- High school:Palmetto
- Middle school:Palmetto
- Elementary school:Cedar Grove
Utilities
- Water:Public
- Sewer:Septic Tank
Finances and disclosures
- Price:$479,000
- Tax amount:$3,164
Features and amenities
- Appliances:Dishwasher, Double Oven, Electric Oven, Gas Water Heater, Microwave, Tankless Water Heater
- Laundry features:2nd Floor, Laundry Room, Walk-in
- Amenities:int_feat_Ceiling Smooth, int_feat_Countertops Quartz, int_feat_High Ceilings, int_feat_Open Floorplan, int_feat_Pantry, int_feat_Split Floor Plan, int_feat_Tray Ceiling(s), int_feat_Walk-In Closet(s)
Parking
- Total parking spaces:2
- Parking description:Attached, Concrete, Garage Door Opener
- Garage:Yes
- Garage spaces:2
New listings near 772 Oak Hill Lane
- New
 $249,900Active3 beds 2 baths
213 Oak Drive, Belton, SC 29627
MLS# 1605672Listed by: BLUEFIELD REALTY GROUP - New
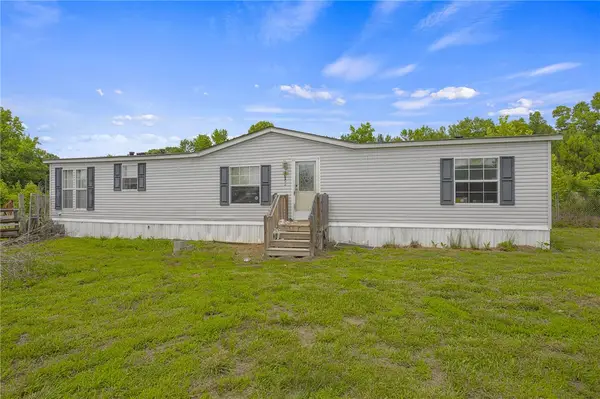 $250,000Active4 beds 2 baths1,680 sq. ft.
1549 Bethany Church Road, Belton, SC 29627
MLS# 20306929Listed by: REAL BROKER, LLC - New
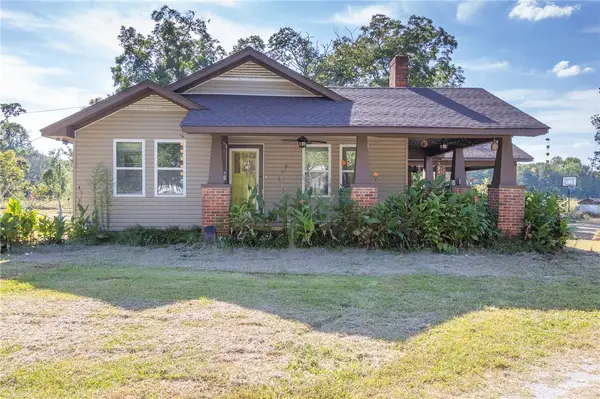 $250,000Active3 beds 2 baths1,421 sq. ft.
116 Murdock Road, Belton, SC 29627
MLS# 20306787Listed by: WESTERN UPSTATE KELLER WILLIAM - New
 $449,999Active3 beds 3 baths
209 Chestnut Drive, Belton, SC 29627
MLS# 1605569Listed by: BLUEFIELD REALTY GROUP - New
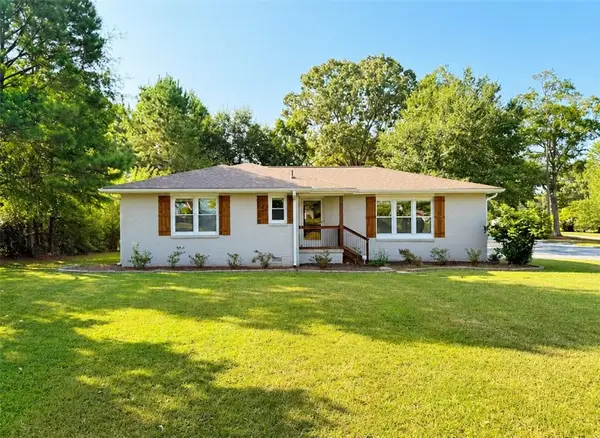 $255,000Active3 beds 3 baths2,138 sq. ft.
308 Haynie Parkway, Belton, SC 29627
MLS# 20306872Listed by: VYLLA HOME - New
 $275,000Active3 beds 2 baths2,150 sq. ft.
118 Blair Road, Belton, SC 29627
MLS# 20306635Listed by: WESTERN UPSTATE KELLER WILLIAM - New
 $199,000Active5 beds 3 baths
1309 Big Creek Road, Belton, SC 29627
MLS# 20306644Listed by: WESTERN UPSTATE KELLER WILLIAM - New
 $28,900Active0 Acres
Lot 17 Whiten Road, Belton, SC 29627
MLS# 1605123Listed by: BHHS C DAN JOYNER - ANDERSON 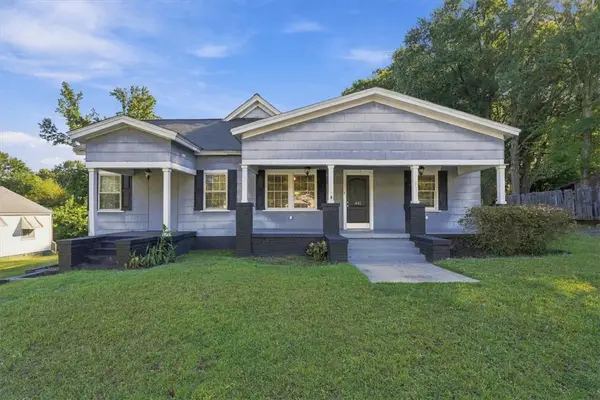 $165,000Pending3 beds 1 baths2,063 sq. ft.
401 Poplar Avenue, Belton, SC 29627
MLS# 20306663Listed by: COLDWELL BANKER REALTY- New
 $329,900Active4 beds 2 baths
464 N Major Road, Belton, SC 29627
MLS# 1604838Listed by: THE REAL ESTATE SHOPPE LLC


Protect your home and budget from life's surprises with an Assurant Home Warranty, backed by a partner that supports you through every step of homeownership. Explore Plans.
© 2023 - 2026 ERA Franchise Systems LLC. All rights reserved. ERA Franchise Systems LLC fully supports the principles of the Fair Housing Act and the Equal Opportunity Act. ERA, ERA Real Estate powered, and their respective logos are registered service marks of ERA Franchise Systems LLC. Each office is independently owned and operated.