
819 River Street, Belton, SC 29627
Local realty services provided by:ERA Live Moore
819 River Street,Belton, SC 29627
$292,000
- 3 Beds
- 2 Baths
- 1,791 sq. ft.
- Single family
- Active
Listed by: jenny durham
Office: charles h. knight, llc.
MLS#:20309318
Source:SC_AAR
Price summary
- Price:$292,000
- Price per sq. ft.:$163.04
About this home
Charming 1950s Stone Cottage on 1.53 Landscaped Acres - Discover timeless character nestled on a beautifully landscaped 1.53-acre lot, just outside Belton city limits yet moments from the vibrant square with its coffee shops, restaurants, and boutiques. This unique stone cottage offers two bedrooms and one full bath upstairs, plus a versatile guest suite downstairs with its own kitchenette—added 10 years ago for modern convenience. Enjoy the ease of laundry facilities on both levels and an elevator/lift for effortless access. Surrounded by mature gardens and brimming with original charm, this property is a rare find for those seeking a peaceful retreat with a cozy screened porch, and deck on the right side of the home and a charming patio on the left. A one car attached garage, greenhouse and storage building are also included for storage and hobbies. Accessibility features include ramp leading to deck, an elevator/lift and walk in tub/shower. Come take a look at 819 River Street, Belton, and see make it your new home today!...
Contact an agent
Home facts
- Year built:1950
- Listing ID #:20309318
- Added:1 day(s) ago
- Updated:November 12, 2026 at 05:00 PM
Rooms and interior
- Bedrooms:3
- Total bathrooms:2
- Full bathrooms:2
- Rooms Total:11
- Flooring:Ceramic Tile, Hardwood, Tile
- Bathrooms Description:Garden Tub/Roman Tub, Jetted Tub, Walk-In Shower
- Kitchen Description:Dishwasher, Gas Oven, Gas Range, Microwave, Refrigerator, Second Kitchen
- Bedroom Description:Main Level Primary
- Basement:Yes
- Basement Description:Crawl Space, Daylight, Finished, Garage Access, Heated, Interior Entry, Walk-Out Access
- Living area:1,791 sq. ft.
Heating and cooling
- Cooling:Central Air, Electric, Forced Air, Heat Pump, Zoned
- Heating:Central, Electric, Forced Air, Heat Pump, Multiple Heating Units
- Central air:Yes
Structure and exterior
- Roof:Architectural, Shingle
- Year built:1950
- Building area:1,791 sq. ft.
- Lot area:1.53 Acres
- Lot Features:Level, Not In Subdivision, Outside City Limits, Sloped, Trees, Wooded
- Architectural Style:Cottage, Traditional
- Construction Materials:Stone
- Exterior Features:Deck, Handicap Accessible, Patio, Paved Driveway, Porch, Screened
- Foundation Description:Basement, Crawl Space
- Levels:One and One Half
Schools
- High school:Bel-Hon Pth Hig
- Middle school:Belton Middle
- Elementary school:Belton Elem
Utilities
- Water:Public
- Sewer:Septic Tank
Finances and disclosures
- Price:$292,000
- Price per sq. ft.:$163.04
- Tax amount:$97 (2026)
Features and amenities
- Appliances:Dishwasher, Dryer, Electric Water Heater, Gas Oven, Gas Range, Microwave, Refrigerator, Washer
- Laundry features:Dryer, Electric Dryer Hookup, Sink, Washer, Washer Hookup
- Amenities:Blinds, Bookcases, Cathedral Ceilings, Ceiling Fans, Elevator, French Doors/Atrium Doors, High Ceilings, In-Law Floorplan, Insulated Windows, Laminate Countertop, Skylights, Smoke Detectors, Smooth Ceilings, Tilt-In Windows, Vinyl Windows, Workshop
Parking
- Parking description:Attached, Basement, Circular Driveway, Driveway, Garage, Paved Driveway
- Garage:Yes
- Garage spaces:1
New listings near 819 River Street
- New
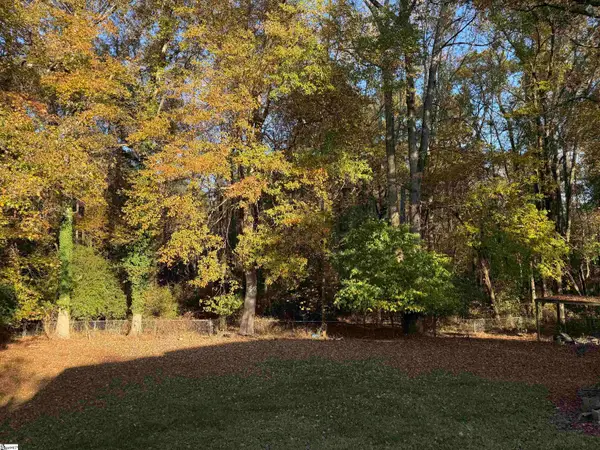 $224,900Active3 beds 1 baths
241 Sherwood Drive, Belton, SC 29627
MLS# 1609048Listed by: DELTA REAL ESTATE, LLC - New
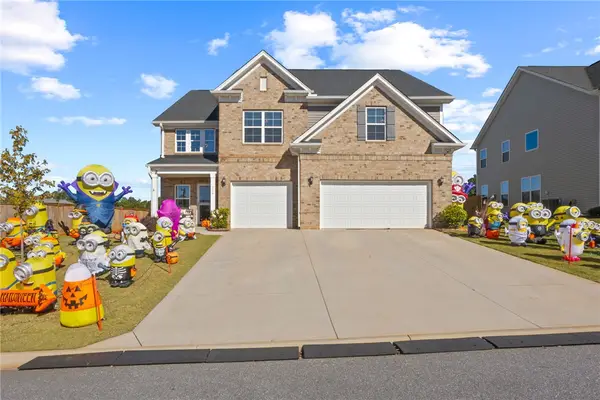 $550,000Active5 beds 4 baths3,295 sq. ft.
324 Valley Oak Drive, Belton, SC 29627
MLS# 20309225Listed by: HOWARD HANNA ALLEN TATE - WESTEND - New
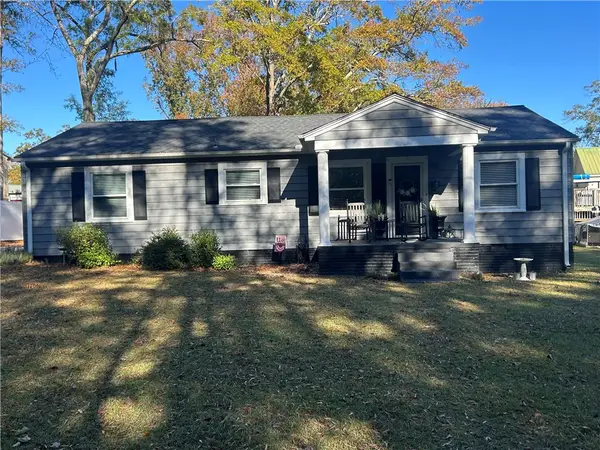 $210,000Active3 beds 2 baths1,408 sq. ft.
206 Broyles Avenue, Belton, SC 29627
MLS# 20309227Listed by: SILVER STAR REAL ESTATE - New
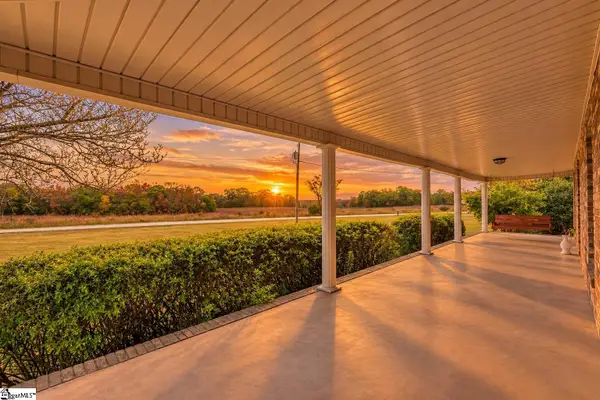 $399,000Active3 beds 2 baths
132 Lickville Road, Belton, SC 29627
MLS# 1608767Listed by: COLDWELL BANKER CAINE/WILLIAMS - New
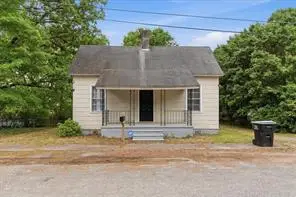 $138,500Active2 beds 2 baths
4 Mcgee Street, Belton, SC 29627
MLS# 20309103Listed by: CANN REALTY, LLC - New
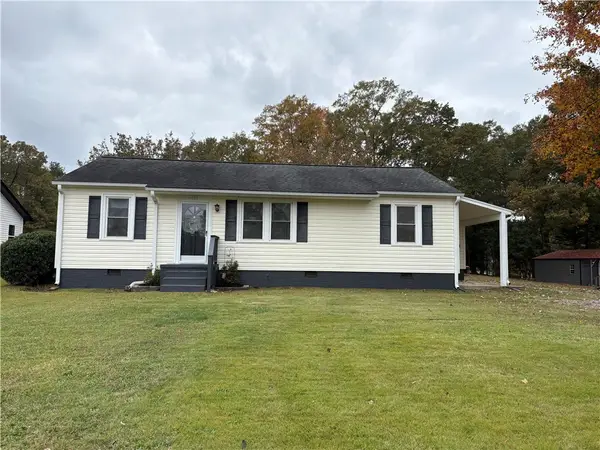 $199,000Active3 beds 1 baths1,242 sq. ft.
109 Meeks Drive, Belton, SC 29627
MLS# 20309111Listed by: COMMUNITY FIRST REALTY - New
 $225,000Active4 beds 2 baths
228 Willingham Road, Belton, SC 29627
MLS# 1608730Listed by: REAL BROKER GVL, LLC - New
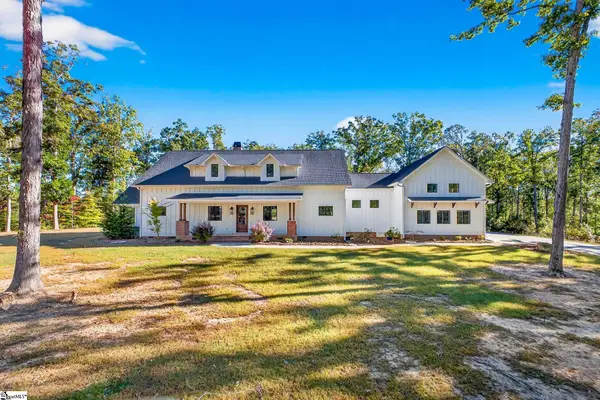 $1,899,000Active5 beds 6 baths
123 Southern Road, Belton, SC 29627
MLS# 1608519Listed by: BHHS C DAN JOYNER - MIDTOWN - New
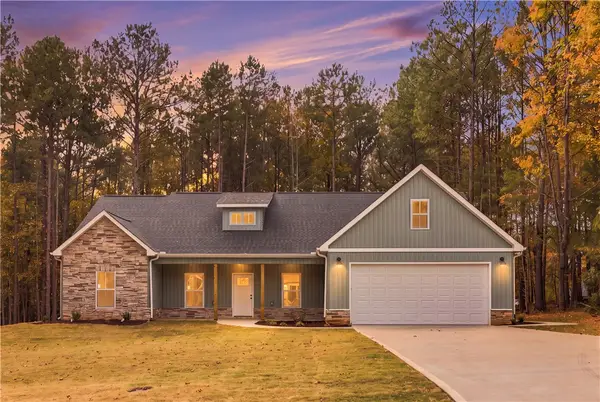 $425,000Active3 beds 2 baths2,066 sq. ft.
202 Deer Trot Avenue, Belton, SC 29627
MLS# 20308890Listed by: JACKSON STANLEY, REALTORS


Protect your home and budget from life's surprises with an Assurant Home Warranty, backed by a partner that supports you through every step of homeownership. Explore Plans.
© 2023 - 2026 ERA Franchise Systems LLC. All rights reserved. ERA Franchise Systems LLC fully supports the principles of the Fair Housing Act and the Equal Opportunity Act. ERA, ERA Real Estate powered, and their respective logos are registered service marks of ERA Franchise Systems LLC. Each office is independently owned and operated.