
114 S Cook Street, Bennettsville, SC 29512
Local realty services provided by:ERA Wilder Realty
114 S Cook Street,Bennettsville, SC 29512
$296,000
- 4 Beds
- 2 Baths
- 3,392 sq. ft.
- Single family
- Active
Listed by: ellen wilkes
Office: exp realty greyfeather group
MLS#:2600807
Source:SC_RAGPD
Price summary
- Price:$296,000
- Price per sq. ft.:$87.26
About this home
Dont miss out on this UNIQUE HISTORICAL PROPERTY!!!- Introducing 411 S. Cook Street- an extraordinary four-bedroom, two bath residence, rich in architectural heritage and design. Built in 1930, this distinguished property provides almost a century of preserved character and charm. Exceptional investment and house-hacking opportunity in a highly flexible property with strong upside potential! Originally designed as a duplex, this residence features two mirror-image sides and a layout that can be thoughtfully converted back to its original duplex configuration, subject to any required approvals and permitting. This rare setup creates multiple pathways for value—whether you’re looking to generate rental income, offset your mortgage, or maximize long-term appreciation. The existing floor plan offers outstanding versatility, making it ideal for a wide range of uses. Live in one side and rent the other, create a multi-generational living setup, or design a private mother-in-law suite or guest quarters. The flexibility of the layout allows buyers to adapt the property to their lifestyle and investment strategy. Whether maintained as a spacious single-family home or reconfigured into two income-producing units, this property delivers strong potential for both immediate utility and future value growth. A compelling opportunity for investors, owner-occupants seeking house-hacking advantages, or buyers looking for a property with adaptable living arrangements and long-term flexibility. *Buyer to verify intended use, zoning, permits, utilities, and any requirements related to converting the property back to a duplex.-...
Contact an agent
Home facts
- Year built:1930
- Subdivision & Development:City
- Listing ID #:2600807
- Added:210 day(s) ago
- Updated:September 30, 2026 at 03:22 PM
Rooms and interior
- Bedrooms:4
- Total bathrooms:2
- Full bathrooms:2
- Flooring:Hardwood, Wood
- Living area:3,392 sq. ft.
Heating and cooling
- Cooling:Central Air
- Heating:Central
- Central air:Yes
Structure and exterior
- Roof:Architectural Shingle
- Year built:1930
- Building area:3,392 sq. ft.
- Lot area:0.57 Acres
- Architectural Style:Colonial
- Construction Materials:Aluminum Siding
- Exterior Features:Covered Outdoor Ceiling Fan, Outdoor Space (Not Screened), Patio, Porch, Storage
- Foundation Description:Crawl Space
Schools
- High school:Bennettsvill Hi
- Middle school:Bennettsvill Mi
- Elementary school:Bennettsville Primary School (4k
Utilities
- Water:Public
- Sewer:Public Sewer
Finances and disclosures
- Price:$296,000
- Price per sq. ft.:$87.26
- Tax amount:$898
Features and amenities
- Appliances:Dishwasher, Oven, Range
Parking
- Parking description:Carport
- Garage:Yes
- Garage spaces:1
New listings near 114 S Cook Street
- New
 $221,000Active4 beds 2 baths1,976 sq. ft.
2832 Sc-hwy 32 W, Bennettsville, SC 29512-0000
MLS# 2603981Listed by: EXP REALTY GREYFEATHER GROUP 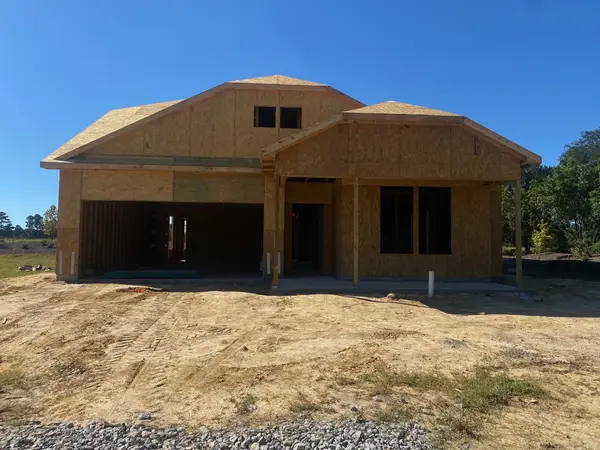 $438,131Pending3 beds 3 baths3,663 sq. ft.
114 Joyce Dr, Longs, SC 29568
MLS# 2623865Listed by: DRB GROUP SOUTH CAROLINA, LLC- New
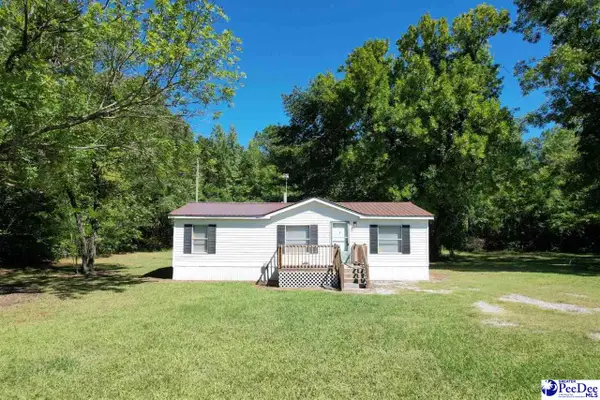 $99,000Active3 beds 2 baths955 sq. ft.
1116 Edwards Road, Bennettsville, SC 29512
MLS# 2603915Listed by: DILLON REALTY INC - New
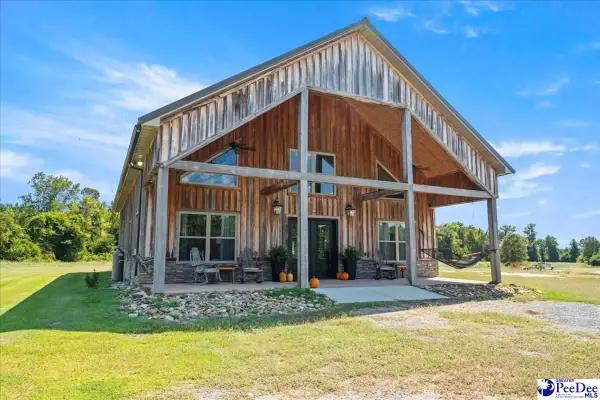 $799,000Active2 beds 2 baths2,456 sq. ft.
289 Edwards Rd., Bennettsville, SC 29512-7720
MLS# 2603865Listed by: C/B MCMILLAN AND ASSOC.  $265,000Active4 beds 3 baths2,300 sq. ft.
210 Memory Lane, Bennettsville, SC 29512
MLS# 2603819Listed by: REAL BROKER, LLC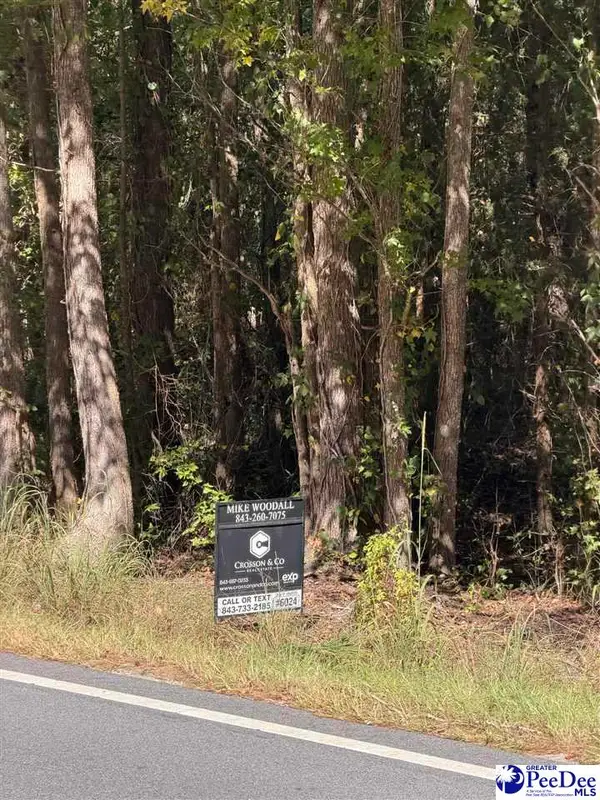 $55,000Active6 Acres
TBD Salem Road, Tract 4, Bennettsville, SC 29512
MLS# 2603781Listed by: CROSSON & CO REAL ESTATE BROKERED BY EXP REALTY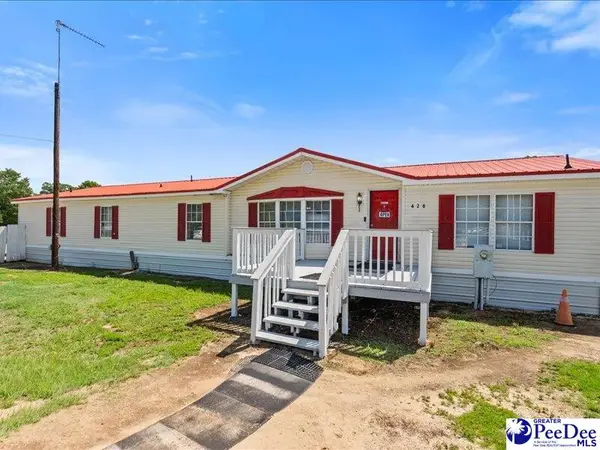 $319,900Active4 beds 3 baths2,240 sq. ft.
426 Salem Rd, Bennettsville, SC 29512
MLS# 2603690Listed by: LEWIS REALTY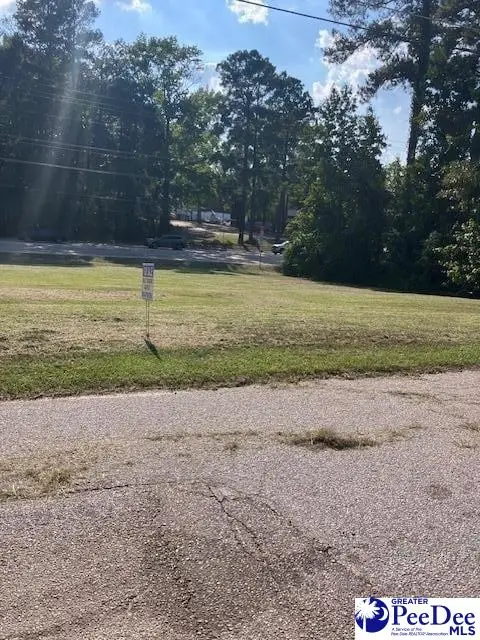 $3,000Active0.13 Acres
105 W Stornaway Street, Bennettsville, SC 29512
MLS# 2603669Listed by: BILLY MOORE AGENCY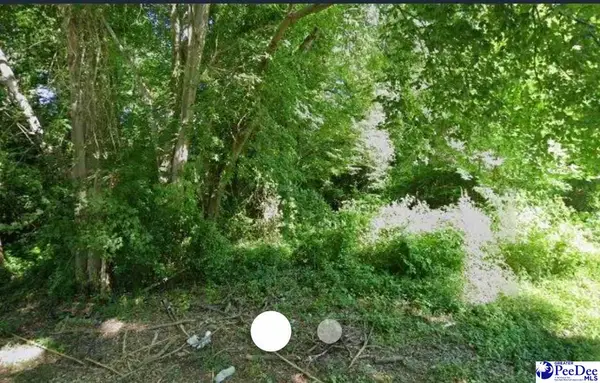 $11,500Active0.45 Acres
100 2nd Ave, Bennettsville, SC 29512
MLS# 2603662Listed by: NORTHGROUP REAL ESTATE LLC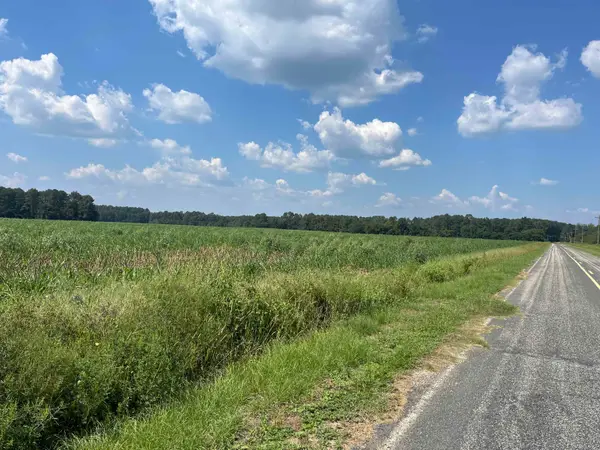 $513,500Pending136.85 Acres
J. Ben Rogers Rd, Bennettsville, SC 29512
MLS# 2622159Listed by: THE LITCHFIELD COMPANY REAL ESTATE


Protect your home and budget from life's surprises with an Assurant Home Warranty, backed by a partner that supports you through every step of homeownership. Explore Plans.
© 2023 - 2026 ERA Franchise Systems LLC. All rights reserved. ERA Franchise Systems LLC fully supports the principles of the Fair Housing Act and the Equal Opportunity Act. ERA, ERA Real Estate powered, and their respective logos are registered service marks of ERA Franchise Systems LLC. Each office is independently owned and operated.