
187 Brushy Bay Road, Bennettsville, SC 29512
Local realty services provided by:ERA Wilder Realty
187 Brushy Bay Road,Bennetsville, SC 29512
$164,900
- 3 Beds
- 2 Baths
- 1,580 sq. ft.
- Single family
- Active
Listed by: emily jennings
Office: exp realty greyfeather group
MLS#:2603488
Source:SC_RAGPD
Price summary
- Price:$164,900
- Price per sq. ft.:$104.37
About this home
Welcome to 187 Brushy Bay Road! This 3-bedroom, 2-bath brick ranch offers approximately 1,580 square feet of living space and sits on approximately 0.53 acres. The home features a spacious living area, dining area, kitchen, den, and utility area, providing plenty of functional space throughout. Outside, you’ll find a 2-car carport, concrete driveway, and a detached storage building for additional storage. Situated on a spacious lot just outside the heart of Bennettsville, this property offers a great opportunity to make it your own. Schedule your showing today!
Contact an agent
Home facts
- Year built:1970
- Subdivision & Development:Forest Hills
- Listing ID #:2603488
- Added:12 day(s) ago
- Updated:September 07, 2026 at 03:11 PM
Rooms and interior
- Bedrooms:3
- Total bathrooms:2
- Full bathrooms:2
- Flooring:Luxury Vinyl Plank
- Living area:1,580 sq. ft.
Heating and cooling
- Cooling:Central Air
- Heating:Central
- Central air:Yes
Structure and exterior
- Roof:Metal
- Year built:1970
- Building area:1,580 sq. ft.
- Lot area:0.53 Acres
- Lot Features:Corner Lot
- Construction Materials:Brick Veneer
- Exterior Features:Other Covered Outdoor Space (See Remarks), Storage
- Foundation Description:Crawl Space
- Levels:One
Schools
- High school:Marlboro County High School
- Middle school:Bennettsvill Mi
- Elementary school:Bennettsville Primary School (4k
Utilities
- Water:Public
- Sewer:Septic Tank
Finances and disclosures
- Price:$164,900
- Price per sq. ft.:$104.37
- Tax amount:$4
Features and amenities
- Appliances:Range, Refrigerator
Parking
- Parking description:Carport
New listings near 187 Brushy Bay Road
- New
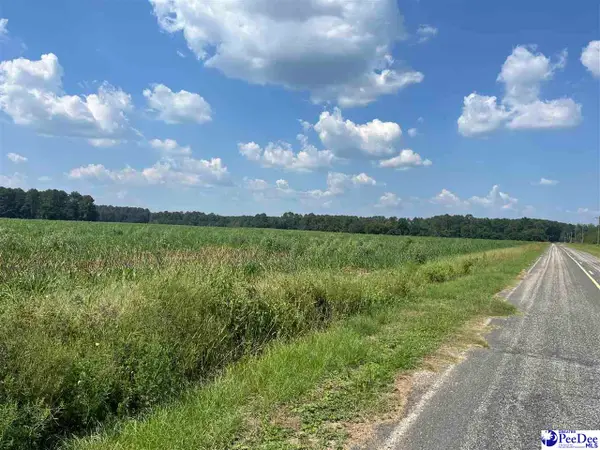 $513,500Active136.85 Acres
J. Ben Rogers Rd., Bennettsville, SC 29512
MLS# 2603610Listed by: THE LITCHFIELD COMPANY RE - New
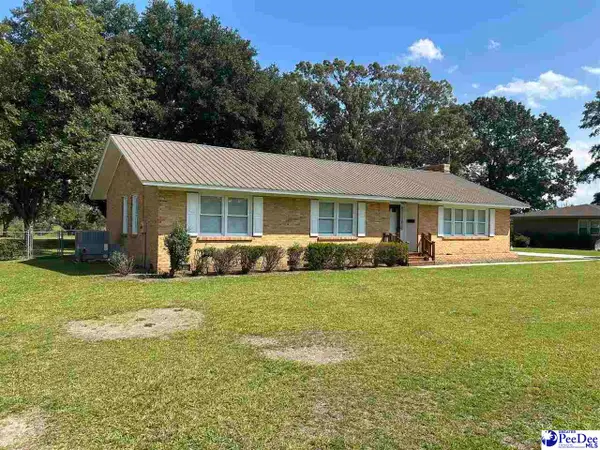 $259,900Active3 beds 2 baths2,260 sq. ft.
402 Lakeshore Drive, Bennettsville, SC 29512
MLS# 2603548Listed by: MCINTYRE REALTY COMPANY - New
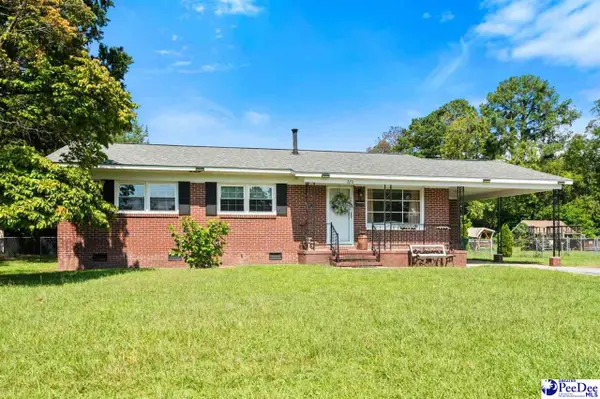 $165,000Active3 beds 2 baths1,368 sq. ft.
220 Lakeland Drive, Bennettsville, SC 29512
MLS# 2603541Listed by: EVANS REALTY, INC. 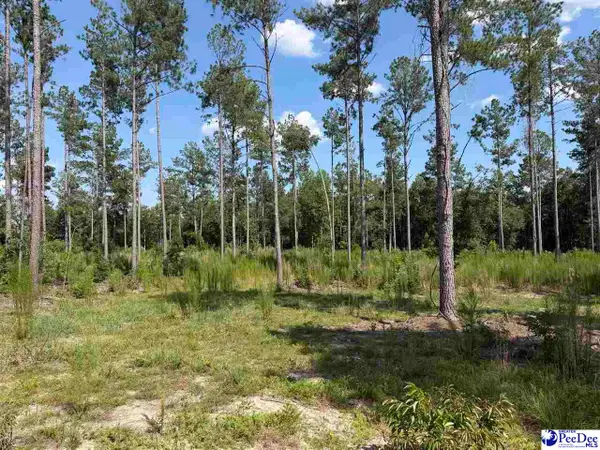 $174,000Active43.46 Acres
TBD Ebenezer Rd, Bennettsville, SC 29512
MLS# 2602935Listed by: J.B. LOFTON $185,000Active3 beds 2 baths1,350 sq. ft.
255 Marlboro Road, Bennettsville, SC 29512
MLS# 26021319Listed by: COLDWELL BANKER REALTY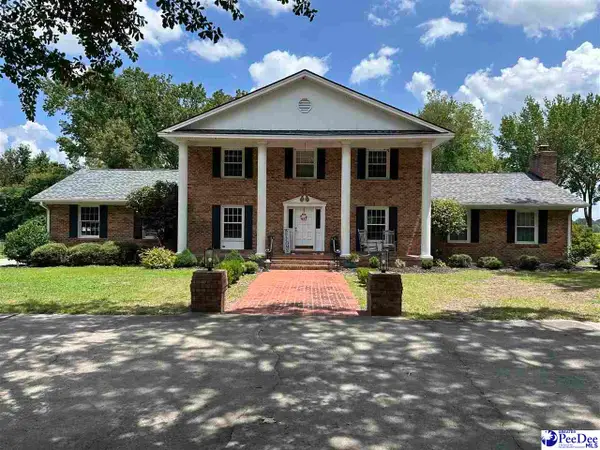 $346,000Active4 beds 3 baths2,914 sq. ft.
708 Lakeshore Drive, Bennettsville, SC 29512
MLS# 2602993Listed by: MCINTYRE REALTY COMPANY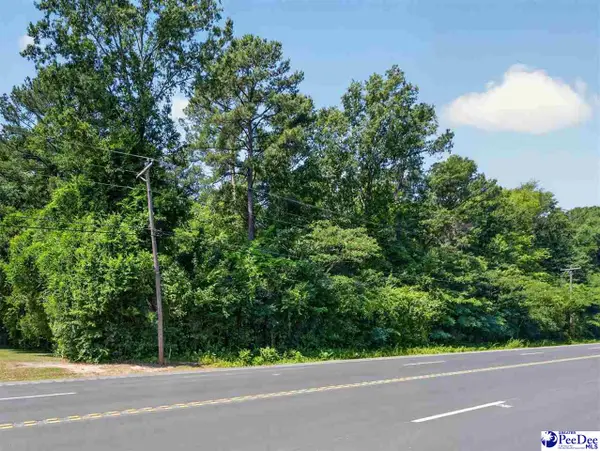 $20,900Active0.69 Acres
TBD Us Hwy.15 And 401-bypass W (lots 9,10,11,12,13,14), Bennettsville, SC 29512
MLS# 2602768Listed by: PEE DEE ELITE TEAM BROKERED BY LPT REALTY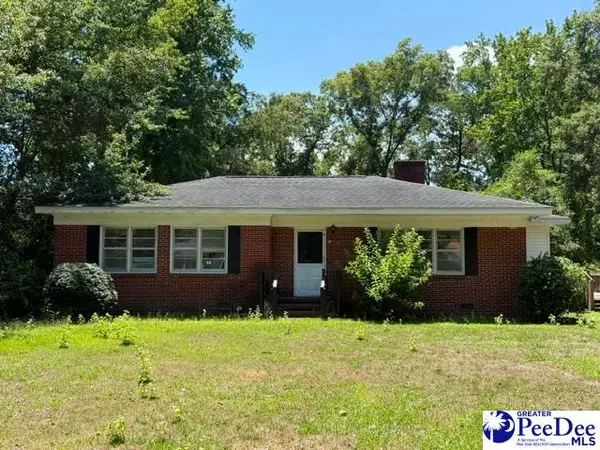 $97,500Active3 beds 2 baths1,279 sq. ft.
402 Dogwood Avenue, Bennettsville, SC 29512
MLS# 2602717Listed by: RE/MAX PROFESSIONALS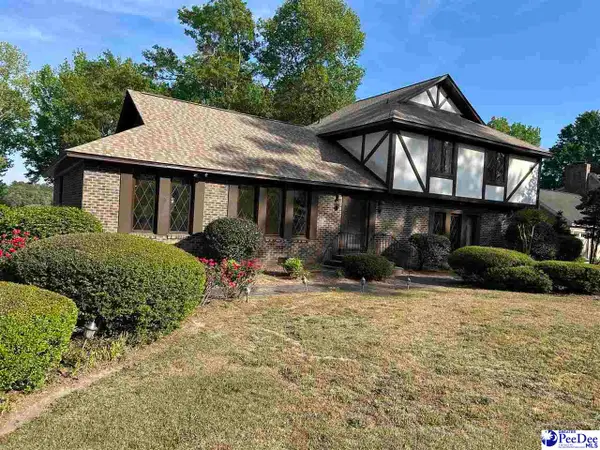 $289,500Active3 beds 3 baths3,000 sq. ft.
706 Lakeshore Drive, Bennettsville, SC 29512
MLS# 2602502Listed by: MCINTYRE REALTY COMPANY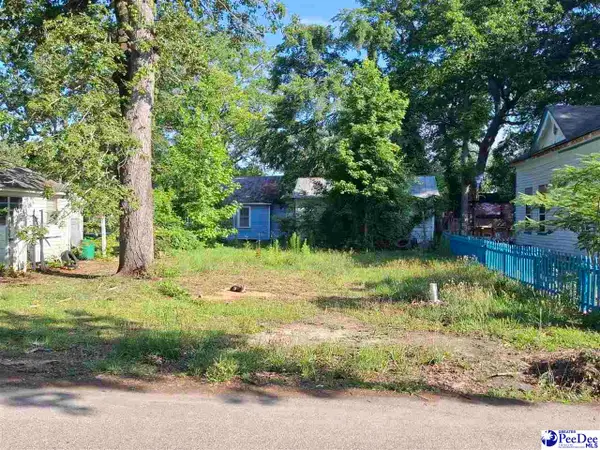 $3,500Active0.1 Acres
210 Bouchier St., Bennettsville, SC 29512-3902
MLS# 2602340Listed by: B & P, INC.


Protect your home and budget from life's surprises with an Assurant Home Warranty, backed by a partner that supports you through every step of homeownership. Explore Plans.
© 2023 - 2026 ERA Franchise Systems LLC. All rights reserved. ERA Franchise Systems LLC fully supports the principles of the Fair Housing Act and the Equal Opportunity Act. ERA, ERA Real Estate powered, and their respective logos are registered service marks of ERA Franchise Systems LLC. Each office is independently owned and operated.