
2976 Stephens Road, Bethune, SC 29009
Local realty services provided by:ERA Live Moore
Listed by: sharon holden
Office: southern properties realty
MLS#:4303848
Source:CH
2976 Stephens Road,Bethune, SC 29009
$199,000
- 4 Beds
- 2 Baths
- 1,908 sq. ft.
- Single family
- Pending
Price summary
- Price:$199,000
- Price per sq. ft.:$104.3
About this home
SELLER MOTIVATED TO SELL!
2976 Stephens Rd, Bethune, SC 29009
4 Bedrooms | 2 Bathrooms | 1,904 Sq Ft | 2.58 acres
Manufactured home title has been retired and home is considered real property.
NEW FINANCING OPPORTUNITY! Buyers who previously considered this home but were unable to obtain conventional financing because the manufactured home had been moved from its original location may now have a new option! Effective September 2, 2026, Freddie Mac updated its manufactured-home guidelines to allow financing on certain manufactured homes that have been moved from another site, subject to lender, borrower and property eligibility requirements.
Welcome to 2976 Stephens Rd in Bethune! This spacious 4-bedroom, 2-bath double-wide manufactured home offers approximately 1,904 sq. ft. and sits on approximately 2.58 acres, giving you room to enjoy country living. The home has been remodeled and offers a comfortable, move-in-ready interior with plenty of space for everyday living.
The recent Freddie Mac guideline change may open the door to conventional financing that was previously unavailable for this property solely because the home had been relocated. Freddie Mac requires qualifying relocated manufactured homes to meet specific requirements, including verification of structural integrity by a licensed professional engineer or appropriate governmental authority and applicable wind, roof-load and thermal-zone standards.
If you loved this property before but financing stood in the way, 2976 Stephens Rd deserves another look! Contact your lender for qualification and program details and schedule your showing today....
Contact an agent
Home facts
- Year built:1998
- Subdivision & Development:None
- Listing ID #:4303848
- Updated:October 27, 2026 at 11:33 AM
Rooms and interior
- Bedrooms:4
- Total bathrooms:2
- Full bathrooms:2
- Kitchen Description:Dishwasher, Electric Range
- Living area:1,908 sq. ft.
Heating and cooling
- Cooling:Central Air
- Central air:Yes
Structure and exterior
- Year built:1998
- Building area:1,908 sq. ft.
- Lot area:2.58 Acres
- Construction Materials:Vinyl
Schools
- High school:Unspecified
- Elementary school:Unspecified
Utilities
- Water:County Water
- Sewer:Septic (At Site)
Finances and disclosures
- Price:$199,000
- Price per sq. ft.:$104.3
Features and amenities
- Laundry features:Main Level, Utility Room
Parking
- Parking description:Driveway
 Listings courtesy of Canopy MLS as distributed by MLS GRID. Copyright 2021 Canopy MLS. All rights reserved. Canopy MLS, provides content displayed here (“provided content”) on an “as is” basis and makes no representations or warranties regarding the provided content, including, but not limited to those of non-infringement, timeliness, accuracy, or completeness. Individuals and companies using information presented are responsible for verification and validation of information they utilize and present to their customers and clients. Canopy MLS will not be liable for any damage or loss resulting from use of the provided content or the products available through Portals, IDX, VOW, and/or Syndication. Recipients of this information shall not resell, redistribute, reproduce, modify, or otherwise copy any portion thereof without the expressed written consent of Canopy MLS.
New listings near 2976 Stephens Road
 $150,000Pending41.09 Acres
4079 Jefferson Davis Highway, Bethune, SC 29009
MLS# 4433888Listed by: KELLER WILLIAMS BALLANTYNE AREA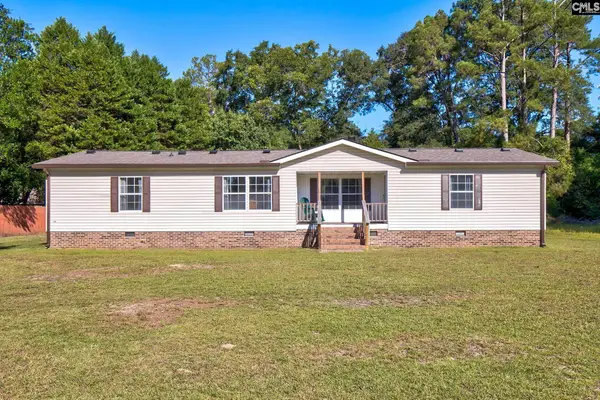 $225,000Active3 beds 2 baths1,695 sq. ft.
209 College Street, Bethune, SC 29009
MLS# 643888Listed by: SOUTHERN PROPERTIES REALTY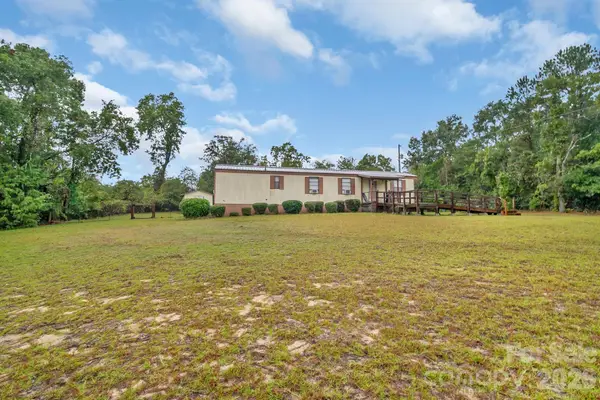 $99,900Pending2 beds 1 baths800 sq. ft.
5107 Raleys Mill Road, Bethune, SC 29009
MLS# 4428647Listed by: SOUTHERN PROPERTIES REALTY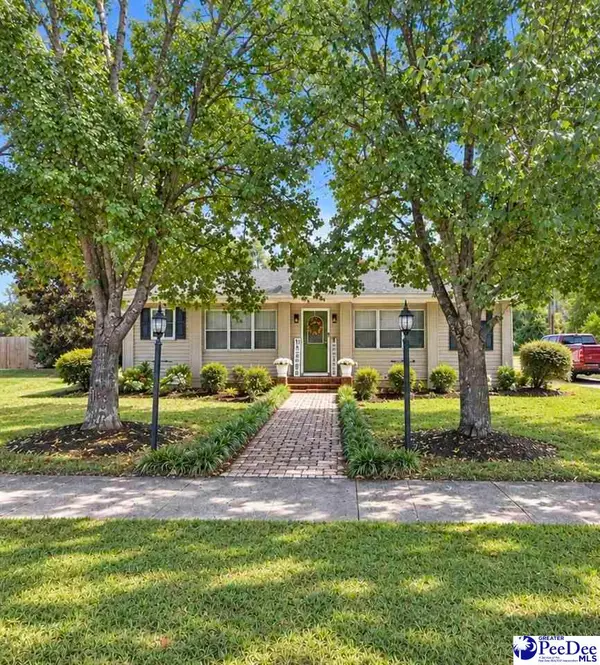 $294,900Active3 beds 2 baths1,550 sq. ft.
304 Chestnut St E, Bethune, SC 29009-9064
MLS# 2603893Listed by: COLDWELL BANKER REALTY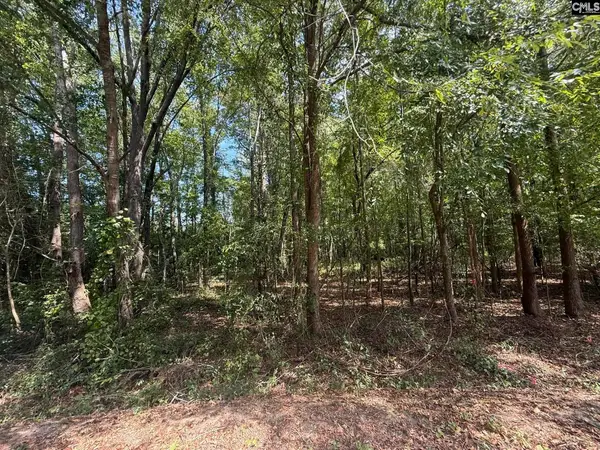 $32,000Active3.45 Acres
3938 Timrod Road, Bethune, SC 29009
MLS# 643362Listed by: COLDWELL BANKER REALTY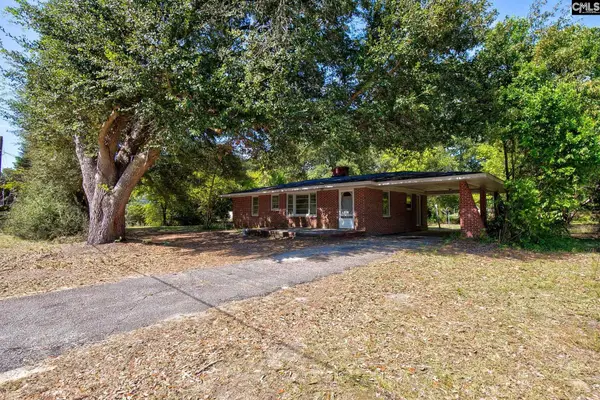 $180,000Active3 beds 2 baths1,080 sq. ft.
207 Hampton Street, Bethune, SC 29009
MLS# 642574Listed by: SOUTHERN PROPERTIES REALTY $139,900Active3 beds 2 baths1,344 sq. ft.
446 W Inwood Street, Bethune, SC 29009
MLS# 642198Listed by: GRAHAM REALTY, INC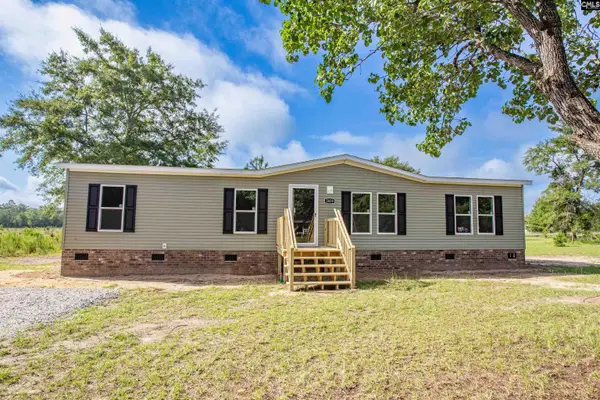 $200,000Active3 beds 2 baths1,680 sq. ft.
2839 Best Road, Bethune, SC 29009
MLS# 640712Listed by: GRAHAM REALTY, INC $78,900Active5.63 Acres
BHL 15 Boise Cascade Road, Bethune, SC 29009
MLS# 640362Listed by: THIRD MASON REAL ESTATE INC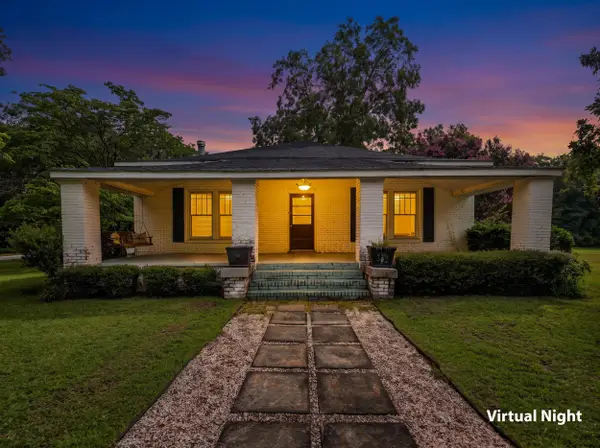 $175,000Active3 beds 2 baths1,983 sq. ft.
304 Blackmon Street N, Camden, SC 29020
MLS# 224877Listed by: KELLER WILLIAMS REALTY COLUMBIA


Protect your home and budget from life's surprises with an Assurant Home Warranty, backed by a partner that supports you through every step of homeownership. Explore Plans.
© 2023 - 2026 ERA Franchise Systems LLC. All rights reserved. ERA Franchise Systems LLC fully supports the principles of the Fair Housing Act and the Equal Opportunity Act. ERA, ERA Real Estate powered, and their respective logos are registered service marks of ERA Franchise Systems LLC. Each office is independently owned and operated.