
917 W Pine Street, Blacksburg, SC 29702
Local realty services provided by:ERA Live Moore
Listed by: michael falls
Office: falls real estate llc.
MLS#:4391064
Source:CH
917 W Pine Street,Blacksburg, SC 29702
$469,000
- 4 Beds
- 3 Baths
- 2,040 sq. ft.
- Single family
- Active
Price summary
- Price:$469,000
- Price per sq. ft.:$229.9
About this home
This property is newly updated and move-in ready!!
Conveniently located just outside the city limits, allowing you to enjoy the benefits with NO city taxes and NO HOA.
4 bedrooms, 2.5 bathrooms, 30 x 38 3-bay shop with 1.40 ACRES +\- subject to new survey.
The living room boasts a fireplace with gas logs or wood burning option, newly refinished hardwood floors, and covered front porch.
The kitchen is equipped with a large pantry, custom cabinets, granite countertops, double sink, adjustable spray faucet, stainless steel vented hood, range, refrigerator, and dishwasher.
The dining room features newly refinished hardwood floors, new paint, and access to a spacious covered side porch area.
Each bedroom is uniquely designed, with the 3rd bedroom offering new carpet and a large walk-in closet, the 2nd bedroom featuring newly refinished hardwood floors and a large bay window, and the 1st bedroom having newly refinished hardwood floors and double closets.
The second bath is the hallway bathroom. New paint, custom vanity, new granite and sink, luxury vinyl plank flooring, and updated fixtures.
The 4th bedroom the owners suite it boasts a vaulted ceiling, large walk-in closet, new carpet, and new paint.
The suite bathroom features a Jacuzzi tub, shower, custom vanity, new granite, luxury vinyl plank flooring, updated fixtures and new paint.
Additional features include a large laundry room with custom shelves, a half bath, tankless gas water heater, paved circle driveway and is situated on approximately 1.40 acres.
The three-car garage/shop is equipped with lights, power, numerous outlets, and is wired for a 240 welder, plumbing for air hoses, 6" concrete floors with a truss roof. Exterior is metal with metal roof.
It’s a MUST SEE!!
Owner / Agent...
Contact an agent
Home facts
- Year built:1950
- Subdivision & Development:none
- Listing ID #:4391064
- Updated:August 18, 2026 at 10:13 PM
Rooms and interior
- Bedrooms:4
- Total bathrooms:3
- Full bathrooms:2
- Half bathrooms:1
- Flooring:Carpet, Vinyl, Wood
- Kitchen Description:Dishwasher, Electric Range, Refrigerator
- Living area:2,040 sq. ft.
Heating and cooling
- Cooling:Heat Pump
- Heating:Heat Pump
Structure and exterior
- Year built:1950
- Building area:2,040 sq. ft.
- Lot area:1.4 Acres
- Lot Features:Level
- Construction Materials:Vinyl
- Foundation Description:Crawl Space
Schools
- High school:Blacksburg
- Elementary school:Blacksburg
Utilities
- Water:Well
- Sewer:Septic (At Site)
Finances and disclosures
- Price:$469,000
- Price per sq. ft.:$229.9
Features and amenities
- Laundry features:Laundry Room
- Amenities:Attic Stairs Pulldown
Parking
- Garage:Yes
- Garage spaces:3
 Listings courtesy of Canopy MLS as distributed by MLS GRID. Copyright 2021 Canopy MLS. All rights reserved. Canopy MLS, provides content displayed here (“provided content”) on an “as is” basis and makes no representations or warranties regarding the provided content, including, but not limited to those of non-infringement, timeliness, accuracy, or completeness. Individuals and companies using information presented are responsible for verification and validation of information they utilize and present to their customers and clients. Canopy MLS will not be liable for any damage or loss resulting from use of the provided content or the products available through Portals, IDX, VOW, and/or Syndication. Recipients of this information shall not resell, redistribute, reproduce, modify, or otherwise copy any portion thereof without the expressed written consent of Canopy MLS.
New listings near 917 W Pine Street
- Coming Soon
 $299,950Coming Soon3 beds 2 baths
105 Darvee Road, Blacksburg, SC 29702
MLS# 4412595Listed by: KELLER WILLIAMS CONNECTED - Coming Soon
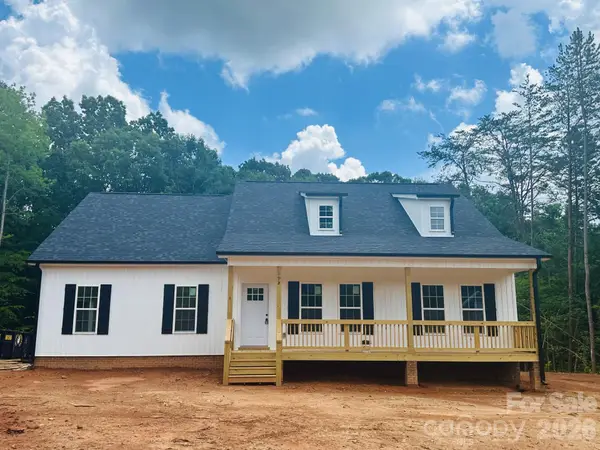 $399,999Coming Soon3 beds 2 baths
192 Rambler Lane, Blacksburg, SC 29702
MLS# 4411597Listed by: COLDWELL BANKER REALTY - New
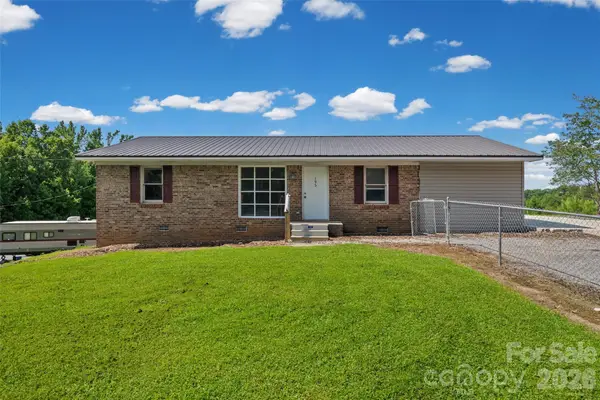 $225,000Active3 beds 2 baths1,352 sq. ft.
195 Moda Road, Blacksburg, SC 29702
MLS# 4414000Listed by: KELLER WILLIAMS CONNECTED - New
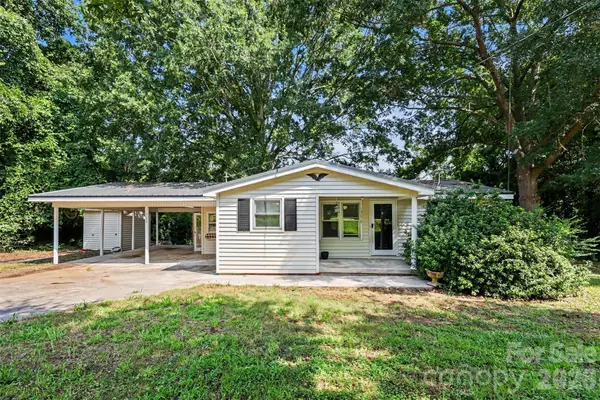 $225,000Active2 beds 1 baths827 sq. ft.
14059 W Highway 55 Highway, Blacksburg, SC 29702
MLS# 4413284Listed by: KELLER WILLIAMS SOUTH PARK - New
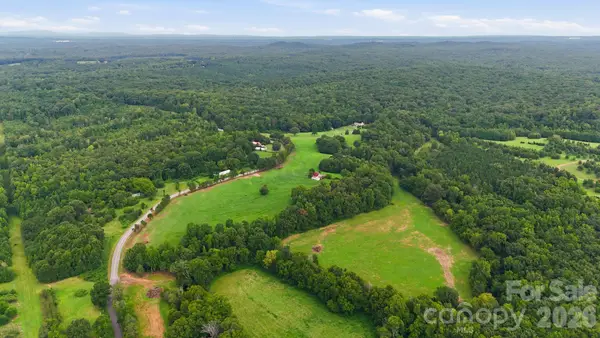 $875,000Active44.01 Acres
4650 Forest View Road, Blacksburg, SC 29702
MLS# 4412643Listed by: EXP REALTY LLC BALLANTYNE - New
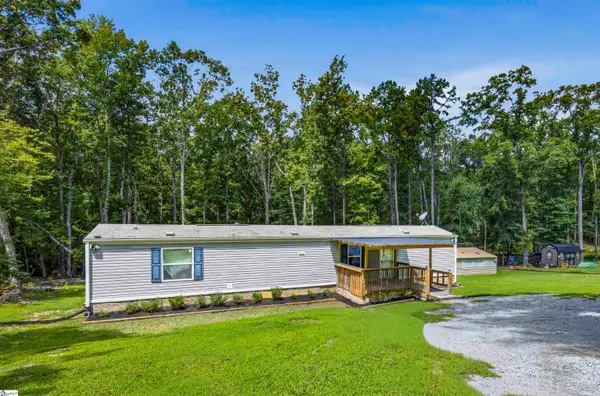 $165,000Active2 beds 2 baths
790 Lookout Tower Road, Blacksburg, SC 29702
MLS# 1600373Listed by: EXP REALTY LLC  $425,000Active3 beds 2 baths2,224 sq. ft.
433 Foster Lake Road, Blacksburg, SC 29702
MLS# 4408104Listed by: KELLER WILLIAMS SOUTH PARK $374,900Pending6 beds 3 baths
546 Hopewell Road, Blacksburg, SC 29702
MLS# 1599430Listed by: SOUTH CAROLINA HOME CORP $475,000Active4 beds 4 baths4,960 sq. ft.
128 Temple Lane, Blacksburg, SC 29702
MLS# 4391169Listed by: FALLS REAL ESTATE LLC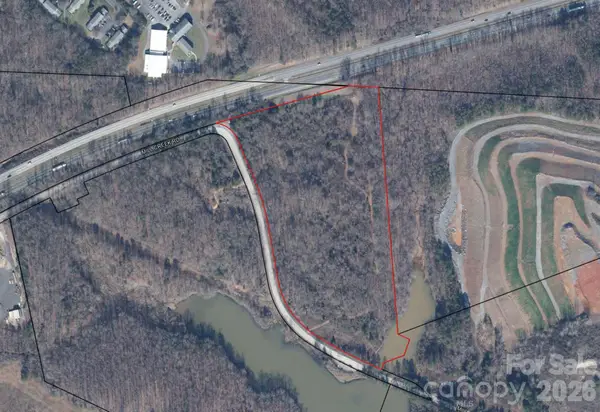 $800,000Active23.95 Acres
00 Mill Creek Road, Blacksburg, SC 29702
MLS# 4408801Listed by: CANN REALTY, LLC


Protect your home and budget from life's surprises with an Assurant Home Warranty, backed by a partner that supports you through every step of homeownership. Explore Plans.
© 2023 - 2026 ERA Franchise Systems LLC. All rights reserved. ERA Franchise Systems LLC fully supports the principles of the Fair Housing Act and the Equal Opportunity Act. ERA, ERA Real Estate powered, and their respective logos are registered service marks of ERA Franchise Systems LLC. Each office is independently owned and operated.