
24 Finch Drive, Blackville, SC 29817
Local realty services provided by:ERA Wilder Realty
Listed by: katie b smith
Office: the property shoppe
MLS#:225806
Source:SC_AAOR
Price summary
- Price:$194,500
- Price per sq. ft.:$106.99
About this home
From the time you enter this cute home, you will see the improvements that have recently been made. The kitchen boasts beautiful new cabinets, countertops, appliances, and ceramic flooring. Step from the kitchen into the dining area with hardwood floors and access to a screened porch. Invite family and friends and enjoy the feel of outside while enjoying a meal or just relaxing and enjoying the visit. The dining area flows seamlessly into the spacious living area. There is a fireplace in the living area; however, it is not currently being used. Stroll down the hallway to find three bedrooms and two bathrooms, or step down to another spacious family room with carpet flooring, a window unit for heating and cooling, and double doors that open onto a screened porch which opens to the backyard with lots of space for family or your four-legged friends. There's a large free-standing carport, a storage building/workshop and also a covered pole shed in the backyard. In addition to all this, stroll across the backyard to the adjoining lots to find a building that is currently used for storage, but has great potential for other uses....
Contact an agent
Home facts
- Year built:1955
- Subdivision & Development:None
- Listing ID #:225806
- Added:2 day(s) ago
- Updated:October 01, 2026 at 03:53 PM
Rooms and interior
- Bedrooms:3
- Total bathrooms:2
- Full bathrooms:2
- Rooms Total:7
- Flooring:Carpet, Ceramic Tile, Hardwood
- Kitchen Description:Dishwasher, Microwave, Range, Refrigerator
- Bedroom Description:Bedroom on 1st Floor
- Basement Description:Crawl Space
- Living area:1,818 sq. ft.
Heating and cooling
- Cooling:Central Air
- Heating:Heat Pump
- Central air:Yes
Structure and exterior
- Year built:1955
- Building area:1,818 sq. ft.
- Lot area:1.07 Acres
- Lot Features:Landscaped, Level
- Architectural Style:Ranch
- Construction Materials:Block, Stucco, Vinyl Siding
- Exterior Features:Porch, Screened
- Foundation Description:Concrete Perimeter, Pillar/Post/Pier
Utilities
- Water:Well
- Sewer:Septic Tank
Finances and disclosures
- Price:$194,500
- Price per sq. ft.:$106.99
Features and amenities
- Amenities:Cable Available, Ceiling Fan(s)
Parking
- Carport spaces:2
New listings near 24 Finch Drive
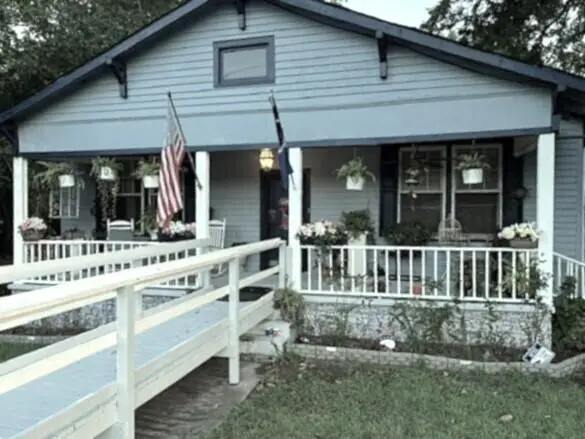 $169,500Active3 beds 2 baths1,961 sq. ft.
403 Main Street, Blackville, SC 29817
MLS# 225172Listed by: THE PROPERTY SHOPPE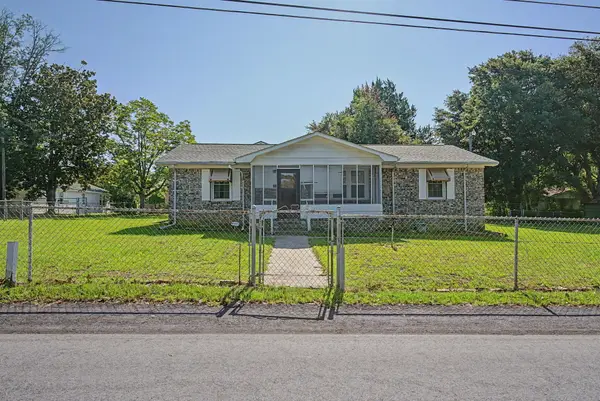 $117,000Active2 beds 2 baths1,200 sq. ft.
90 Lodge Circle, Blackville, SC 29817
MLS# 224804Listed by: KELLER WILLIAMS REALTY AUGUSTA PARTNERS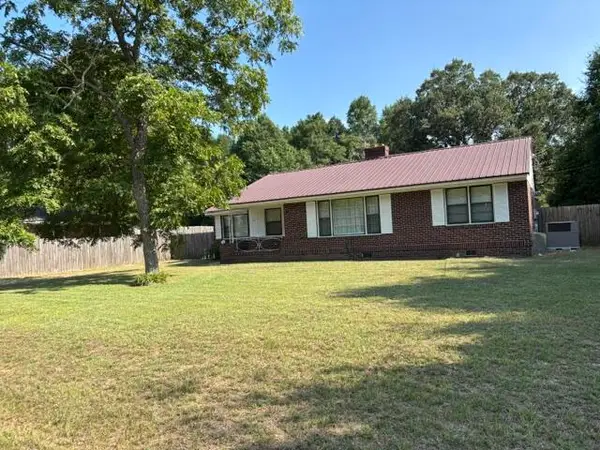 $137,900Active3 beds 1 baths1,300 sq. ft.
56 Blair Street, Blackville, SC 29817
MLS# 224754Listed by: WISTERIA PROPERTIES SC, LLC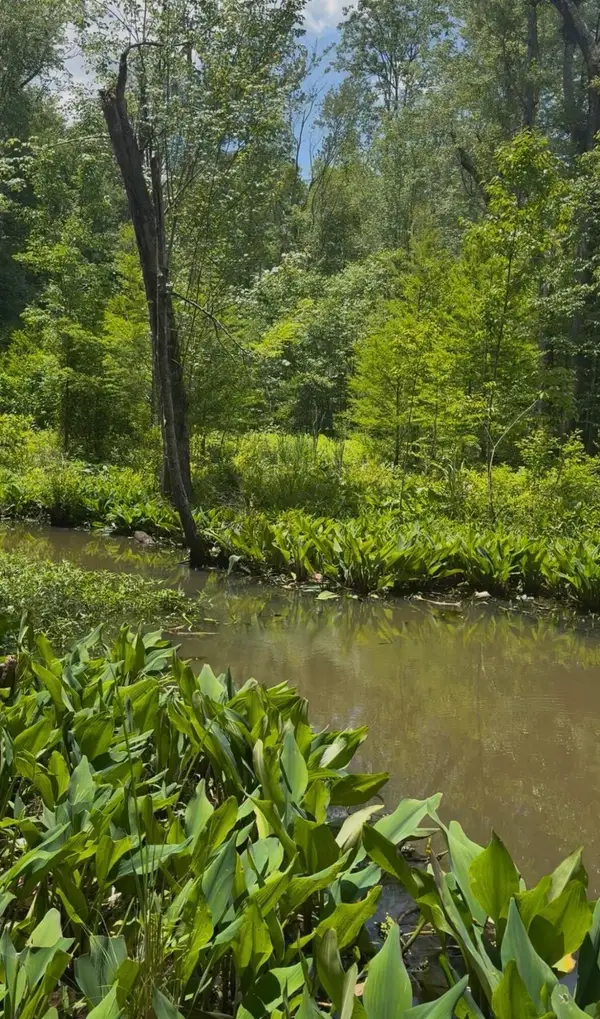 Listed by ERA$400,000Active92 Acres
0 Gardenia Road #00, Blackville, SC 29817
MLS# 26018165Listed by: ERA WILDER REALTY INC. $873,000Active8.55 Acres
2121 Whitetail Road, Blackville, SC 29817
MLS# 4385636Listed by: NORTHGROUP REAL ESTATE LLC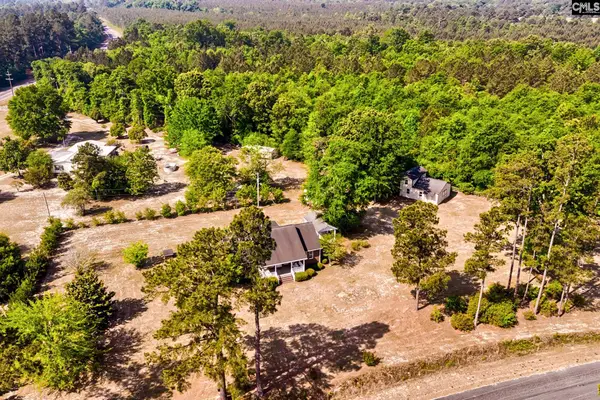 $289,000Pending2 beds 2 baths1,950 sq. ft.
133 Pleasant Home Road, Blackville, SC 29817
MLS# 632722Listed by: NEXTHOME SPECIALISTS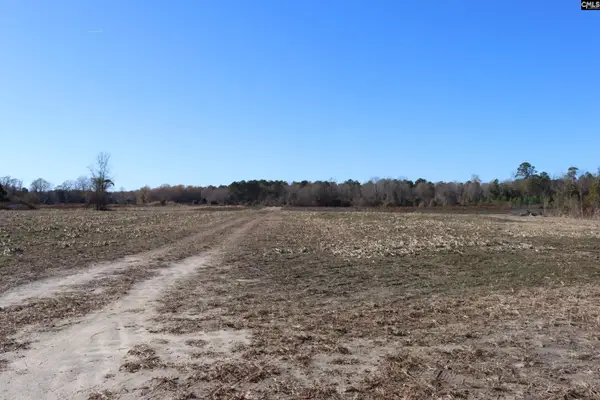 $500,000Active109 Acres
0 Highway 3, Blackville, SC 29817
MLS# 623903Listed by: EXIT REAL EST CONSULTANTS $795,000Active4 beds 3 baths1,782 sq. ft.
7901 Ashleigh Road, Blackville, SC 29817
MLS# 220029Listed by: KELLER WILLIAMS REALTY AIKEN PARTNERS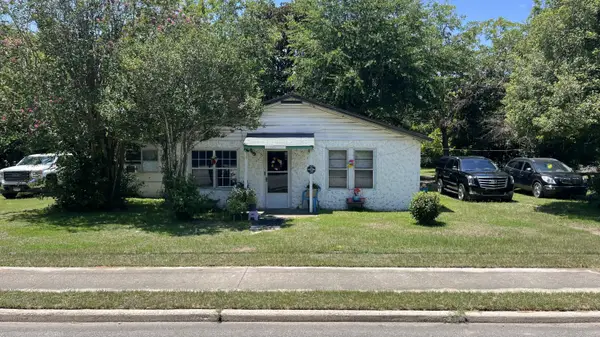 $49,999Active3 beds 2 baths900 sq. ft.
19897 Solomon Blatt Avenue, Blackville, SC 29817
MLS# 218749Listed by: JEFFCOAT REALTY


Protect your home and budget from life's surprises with an Assurant Home Warranty, backed by a partner that supports you through every step of homeownership. Explore Plans.
© 2023 - 2026 ERA Franchise Systems LLC. All rights reserved. ERA Franchise Systems LLC fully supports the principles of the Fair Housing Act and the Equal Opportunity Act. ERA, ERA Real Estate powered, and their respective logos are registered service marks of ERA Franchise Systems LLC. Each office is independently owned and operated.