
1 Carrington Point, Bluffton, SC 29910
Local realty services provided by:ERA Southeast Coastal Real Estate
1 Carrington Point,Bluffton, SC 29910
$700,000
- 3 Beds
- 3 Baths
- 2,660 sq. ft.
- Single family
- Active
Upcoming open houses
- Sat, Aug 2912:00 pm - 02:00 pm
- Sun, Aug 3012:00 pm - 02:00 pm
Listed by: coast professionals, tisha chafer
Office: coast professionals brokered by exp realty
MLS#:512445
Source:SC_HHMLS
Price summary
- Price:$700,000
- Price per sq. ft.:$263.16
About this home
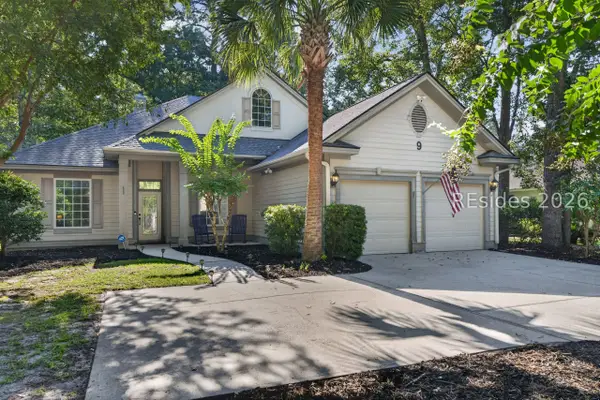
Discover relaxed Lowcountry living in The Crescent! Set on a private wooded corner lot, this spacious single-level custom home offers 2,660 square feet, 3 bedrooms, 3 full baths and a thoughtfully designed floor plan with high ceilings, excellent bedroom separation and two distinct living areas. A fireplace creates a warm focal point, while the formal dining room and eat-in kitchen provide plenty of space for both entertaining and casual meals. The generously sized primary suite features a large bathroom and two closets. Built by a respected local custom home builder, the home also offers abundant natural light and a screened porch overlooking the peaceful wooded setting. The freshly painted interior provides a clean, neutral backdrop ready for your personal style, while a newer roof and HVAC offer added peace of mind. The Crescent offers golf, a community pool, pickleball and scenic surroundings, along with a low transfer fee and affordable annual HOA dues. Ideally located minutes from Old Town Bluffton's restaurants, shops and May River charm-and just a short drive from Hilton Head Island's beaches-this home offers space, privacy, recreation and convenience in one of Bluffton's most established gated communities....
Contact an agent
Home facts
- Year built:2002
- Subdivision & Development:THE CRESCENT
- Listing ID #:512445
- Added:1 day(s) ago
- Updated:August 25, 2026 at 06:32 PM
Rooms and interior
- Bedrooms:3
- Total bathrooms:3
- Full bathrooms:3
- Flooring:Carpet, Tile, Wood
- Kitchen Description:Dishwasher, Pantry, Range, Refrigerator
- Living area:2,660 sq. ft.
Heating and cooling
- Cooling:Central Air, Heat Pump
- Heating:Electric, Heat Pump
- Central air:Yes
Structure and exterior
- Roof:Asphalt
- Year built:2002
- Building area:2,660 sq. ft.
- Lot area:0.36 Acres
- Lot Features:Corner Lot
- Exterior Features:Enclosed Porch, Patio, Porch, Screened
Finances and disclosures
- Price:$700,000
- Price per sq. ft.:$263.16
Features and amenities
- Appliances:Dishwasher, Dryer, Range, Refrigerator, Washer
- Laundry features:Dryer, Washer
- Amenities:Ceiling fans
- Pool features:Community Pool, Pool
Parking
- Parking description:Garage
- Garage:Yes
- Garage spaces:2
 We do not attempt to independently verify the currency, completeness, accuracy or authenticity of the data contained herein. It may be subject to transcription and transmission errors. Accordingly, the data is provided on an “as is” “as available” basis only and may not reflect all real estate activity in the market.“ 2026 REsides, Inc. All rights reserved. Certain information contained herein is derived from information, which is the licensed property of, and copyrighted by, REsides, Inc”
New listings near 1 Carrington Point
- New
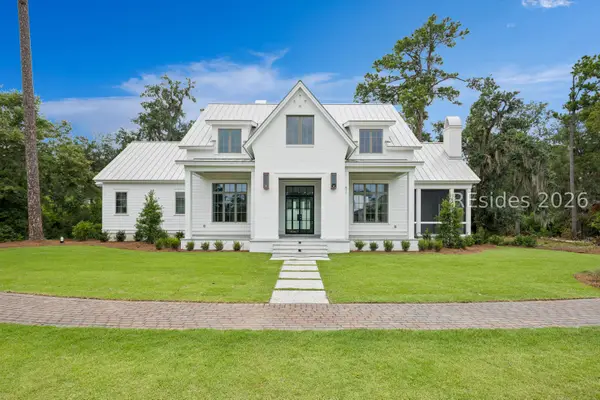 $4,200,000Active5 beds 6 baths4,685 sq. ft.
471 Davies Road, Bluffton, SC 29910
MLS# 511618Listed by: MAXEY BLACKSTREAM CHRISTIE'S INTERNATIONAL REAL ESTATE - Open Sun, 1 to 3pmNew
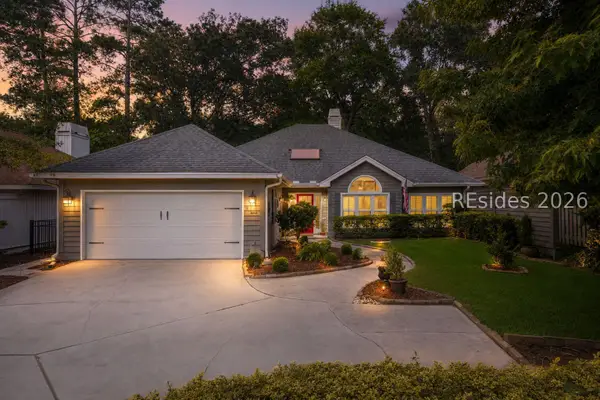 $619,000Active3 beds 2 baths1,874 sq. ft.
18 Coventry Court, Bluffton, SC 29910
MLS# 512380Listed by: CHARTER ONE REALTY - New
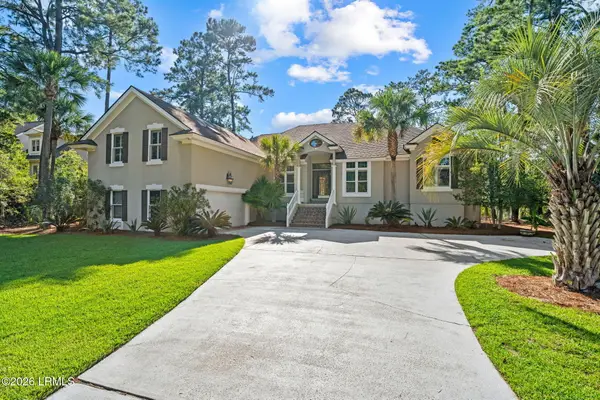 $1,225,000Active5 beds 4 baths3,284 sq. ft.
11 Belfair Point Drive, Bluffton, SC 29910
MLS# 197720Listed by: CHARTER ONE REALTY - New
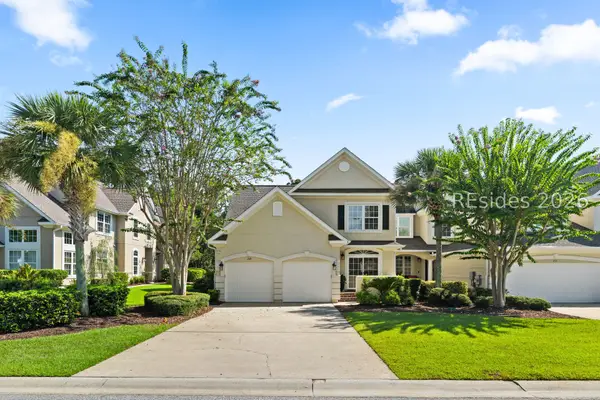 $679,000Active3 beds 3 baths2,719 sq. ft.
209 Farnsleigh Avenue, Bluffton, SC 29910
MLS# 512432Listed by: CHARTER ONE REALTY - New
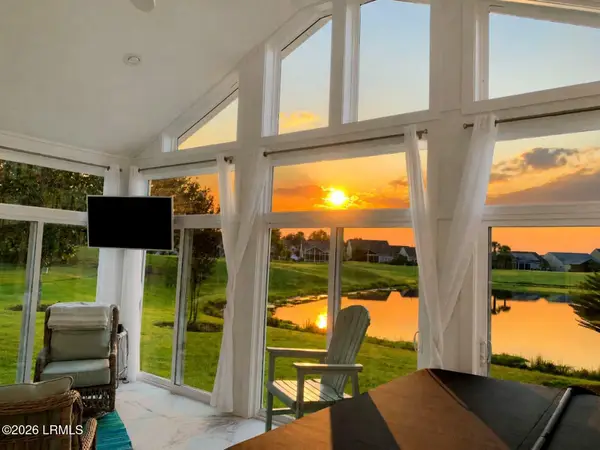 $645,000Active3 beds 2 baths2,172 sq. ft.
231 Bluff Point Lane, Bluffton, SC 29909
MLS# 197914Listed by: I SAVE REALTY - Open Sat, 12 to 2pmNew
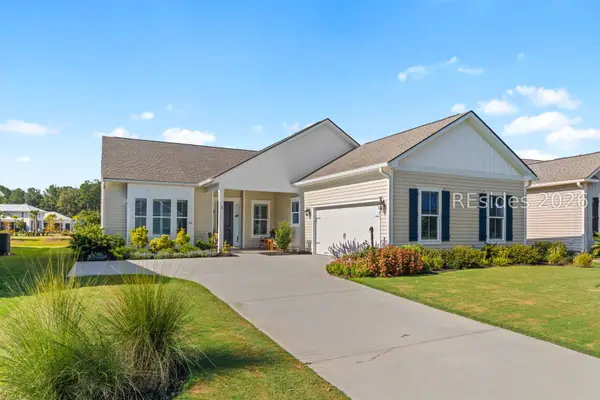 $650,000Active3 beds 3 baths2,437 sq. ft.
43 Jasmine Way, Bluffton, SC 29909
MLS# 512344Listed by: ENGEL & VOLKERS 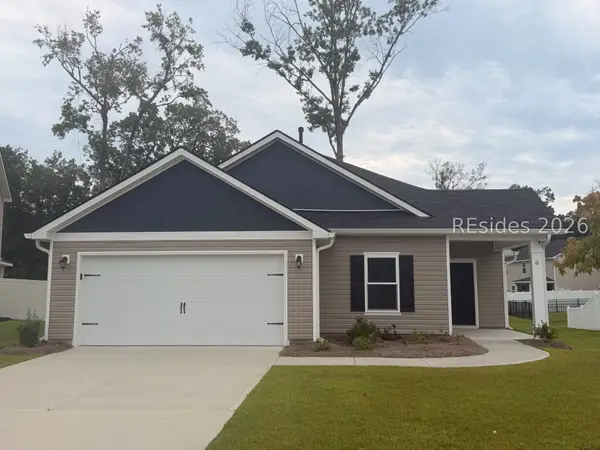 $419,750Pending4 beds 2 baths1,740 sq. ft.
8 Virtue Court, Bluffton, SC 29910
MLS# 511751Listed by: BETTER HOMES AND GARDENS REAL ESTATE PARACLE- New
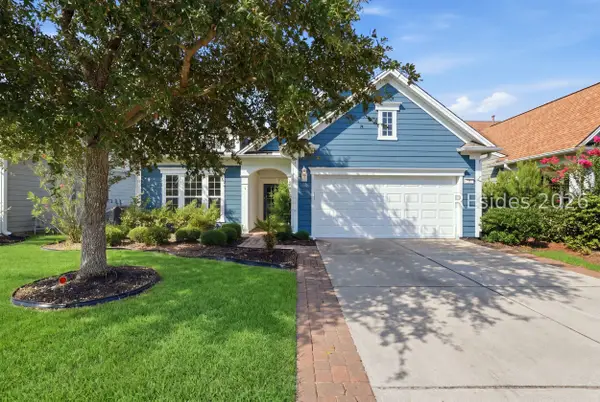 $485,000Active3 beds 2 baths1,899 sq. ft.
381 Serenity Point Drive, Bluffton, SC 29909
MLS# 512329Listed by: HOWARD HANNA ALLEN TATE LOWCOUNTRY - New
 $620,000Active3 beds 2 baths2,007 sq. ft.
9 Coventry Court, Bluffton, SC 29910
MLS# 512388Listed by: KELLER WILLIAMS REALTY


Protect your home and budget from life's surprises with an Assurant Home Warranty, backed by a partner that supports you through every step of homeownership. Explore Plans.
© 2023 - 2026 ERA Franchise Systems LLC. All rights reserved. ERA Franchise Systems LLC fully supports the principles of the Fair Housing Act and the Equal Opportunity Act. ERA, ERA Real Estate powered, and their respective logos are registered service marks of ERA Franchise Systems LLC. Each office is independently owned and operated.